Skip main navigation
Accepting backups
  • $525,000

    9 Glenrock #9, Norwalk, CT 06850

    2beds
    1,558sqft
    : 
    Loading
    Get pre-qualified
    Condominium, Townhouse
    Built in 1988
    -- sqft lot
    $554,300 Zestimate®
    $337/sqft
    $544/mo HOA

    What's special

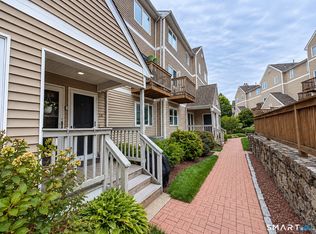
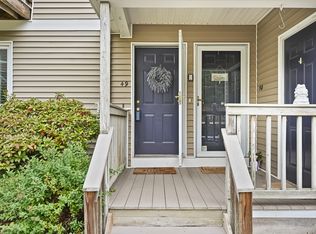
    Nestled in the heart of Silvermine, tucked away, yet close to it all, this Condo and complex are truly one of a kind. This 2 bed, 2.5 bath unit has been beautifully renovated. It's sophisticated with timeless style! The sun filled, open concept floor plan is designed for both everyday comfort and entertaining. The main floor features a generously sized Living Room with sliders to a private deck with skylines views of the well manicured grounds. This room anchors the Condo with its wood burning fireplace. The Dining Room is highlighted by a gorgeous, big window and opens to the completely renovated, modern and chic Kitchen. Granite counters, stainless appliances, elegant tile work and ample cabinetry make this space shine. Upstairs you'll find the oversized Primary Bedroom that is sophisticated and relaxing. The Primary Bath is well sized and updated with a large linen closet and gorgeous tub and shower. The Guest Room is private with a full bath, making it ideal for living or as a home office. The laundry is conveniently located on this floor and adds to the condo's smart functionality. Additional amenities include an attached one-car Garage and a Storage Room conveniently located just off the garage. Residents enjoy beautifully landscaped grounds, a sparkling swimming pool, and a pet-friendly community. Just moments from the Merritt 7 Metro-North station and close to and all that Norwalk has to offer. Asking for all offers by July 16th at 9pm. Please use the SMART MLS P&S.
    13 days
    |
    590
    |
    30
    |

    Zillow last checked:

    Listing updated:

    Listed by:

    Phoebe V. Finch (617)645-3907,

    William Pitt Sotheby's Int'l 203-245-6700

    Source: Smart MLS,MLS#: 24189476MLS Logo

      Facts & features

      Interior

      Bedrooms & bathrooms
      • Bedrooms: 2
      • Bathrooms: 3
      • Full bathrooms: 2
      • 1/2 bathrooms: 1
      Primary bedroom
      • Features: Wall/Wall Carpet
      • Level: Upper
      • Area: 462 Square Feet
      • Dimensions: 22 x 21
      Bedroom
      • Features: Wall/Wall Carpet
      • Level: Upper
      • Area: 132 Square Feet
      • Dimensions: 12 x 11
      Bathroom
      • Level: Main
      Bathroom
      • Level: Upper
      Bathroom
      • Level: Upper
      Dining room
      • Features: Wall/Wall Carpet
      • Level: Main
      • Area: 192 Square Feet
      • Dimensions: 12 x 16
      Kitchen
      • Features: Remodeled, Granite Counters
      • Level: Main
      • Area: 64 Square Feet
      • Dimensions: 8 x 8
      Living room
      • Features: Balcony/Deck, Fireplace, Sliders, Wall/Wall Carpet
      • Level: Main
      • Area: 380 Square Feet
      • Dimensions: 19 x 20
      Heating
      • Forced Air, Propane
      Cooling
      • Central Air
      Appliances
      • Included: Oven/Range, Microwave, Refrigerator, Freezer, Washer, Dryer, Water Heater
      • Laundry: Upper Level
      Features
      • Basement: Partial,Shared Basement
      • Attic: Pull Down Stairs
      • Number of fireplaces: 1
      Interior area
      • Total structure area: 1,558
      • Total interior livable area: 1,558 sqft
      • Finished area above ground: 1,558

      Property

      Parking
      • Total spaces: 1
      • Parking features: Attached, Paved
      • Attached garage spaces: 1
      Features
      • Stories: 2
      • Exterior features: Balcony
      • Has private pool: Yes
      • Pool features: In Ground
      Lot
      • Features: Level
      Details
      • Parcel number: 244441
      • Zoning: B2

      Construction

      Type & style
      • Home type: Condo
      • Architectural style: Townhouse
      • Property subtype: Condominium, Townhouse
      Materials
      • Shingle Siding
      Condition
      • New construction: No
      • Year built: 1988

      Utilities & green energy

      • Sewer: Public Sewer
      • Water: Public

      Community & HOA

      Community
      • Features: Health Club
      HOA
      • Has HOA: Yes
      • Amenities included: Guest Parking, Pool, Management
      • Services included: Maintenance Grounds, Trash, Snow Removal, Water, Sewer, Pest Control, Pool Service, Road Maintenance
      • HOA fee: $544 monthly
      Location
      • Region: Norwalk

      Financial & listing details

      • Price per square foot: $337/sqft
      • Tax assessed value: $282,850
      • Annual tax amount: $6,715
      • Date on market: 7/7/2026

        Estimated market value

        $554,300

        $527,000 - $582,000

        Not available

        Price history

        DateEventPrice
        7/12/2026Listed for sale$525,000$337/sqft
        Source: Smart MLS #24189476 Report a problem

        Public tax history

        Tax history is unavailable.

        Monthly payment

        Est. payment

        Payment breakdown

        Explore the cost of this home by adjusting the details. Changes won't be saved.
        All calculations are estimates and provided by Zillow, Inc. for informational purposes only. Actual amounts may vary.
        HOA fees may include property taxes on listings classified as Co-Ops. Contact the listing agent and/or owner for fee details.
        Mortgage interest rates are dependent on a number of factors, including credit score, down payment, and repayment length. Interest rate data provided by Zillow Group Marketplace, Inc. as of 1/1/1970 from various mortgage lenders with which we have lead or other similar arrangements; the Estimated Payment is an average of those rates.
        See how much you could borrow to make a competitive offer.

        Climate risks

        Neighborhood: 06850

        Getting around

        33 / 100
        Car-Dependent
        34 / 100
        Some Transit
        25 / 100
        Somewhat Bikeable

        Nearby schools

        GreatSchools rating

        A local agent can set up tours, give advice and negotiate with sellers.

        A local lender can help you make sure your offer is ready when you are.

        Browse local experts

        Similar homes