Welcome to Glenrock! This spacious 2-bedroom, 2.5-bath townhome offers a comfortable multi-level layout, generous living spaces, and access to the community pool. The main level features a spacious living room with a fireplace and sliders to the balcony overlooking the pool, creating a wonderful space for relaxing or entertaining. The living area flows into the formal dining room, which easily accommodates a large dining table and offers additional space ideal for a home office or sitting area. The kitchen features granite countertops, stainless steel appliances, tile flooring, and ample cabinetry. A convenient powder room completes the main level. Upstairs, the primary bedroom features its own private full bath, while the second bedroom also offers an en-suite full bath. Laundry is conveniently located on the bedroom level. The lower level provides direct access to the one-car garage along with a large private storage area. Enjoy warm summer days at the Glenrock community pool and the convenience of nearby shopping, dining, and major commuting routes, including I-95, Route 7, and the Merritt Parkway as well as walking distance to the Merritt 76 train station! The heating and cooling system is approximately four years old. A wonderful opportunity to enjoy townhome living in a convenient location!
Coming soon 09/25
$525,000
55 Glenrock, Norwalk, CT 06850
2beds
1,492sqft
Condominium, Townhouse
Built in 1989
-- sqft lot
$505,800 Zestimate®
$352/sqft
$572/mo HOA
What's special
- 9 hours
- 23
- 0
Zillow last checked:
Listing updated:
Listed by:
Kim Kendall (203)948-5226,
Keller Williams Realty 203-438-9494
Source: Smart MLS,MLS#: 24208767
Facts & features
Interior
Bedrooms & bathrooms
- Bedrooms: 2
- Bathrooms: 3
- Full bathrooms: 2
- 1/2 bathrooms: 1
Primary bedroom
- Features: Ceiling Fan(s), Full Bath, Wall/Wall Carpet
- Level: Upper
- Area: 239.54 Square Feet
- Dimensions: 11.8 x 20.3
Bedroom
- Features: Full Bath, Wall/Wall Carpet
- Level: Upper
- Area: 149.45 Square Feet
- Dimensions: 11.4 x 13.11
Dining room
- Features: Ceiling Fan(s), Wall/Wall Carpet
- Level: Main
- Area: 208.86 Square Feet
- Dimensions: 11.8 x 17.7
Kitchen
- Features: Granite Counters, Tile Floor
- Level: Main
- Area: 82.62 Square Feet
- Dimensions: 8.1 x 10.2
Living room
- Features: Balcony/Deck, Fireplace, Wall/Wall Carpet
- Level: Main
- Area: 402 Square Feet
- Dimensions: 20 x 20.1
Heating
- Forced Air, Natural Gas
Cooling
- Ceiling Fan(s), Central Air
Appliances
- Included: Gas Range, Microwave, Refrigerator, Dishwasher, Washer, Dryer, Gas Water Heater, Water Heater
- Laundry: Upper Level
Features
- Basement: Partial,Storage Space
- Attic: Storage,Pull Down Stairs
- Number of fireplaces: 1
Interior area
- Total structure area: 1,492
- Total interior livable area: 1,492 sqft
- Finished area above ground: 1,492
Property
Parking
- Total spaces: 1
- Parking features: Garage, Attached, Garage Door Opener
- Attached garage spaces: 1
Features
- Stories: 2
- Patio & porch: Deck
- Has private pool: Yes
- Pool features: Fenced, Vinyl, In Ground
Lot
- Features: Level
Details
- Parcel number: 244482
- Zoning: B2
Construction
Type & style
- Home type: Condo
- Architectural style: Townhouse
- Property subtype: Condominium, Townhouse
Materials
- Wood Siding
Condition
- New construction: No
- Year built: 1989
Utilities & green energy
- Sewer: Public Sewer
- Water: Public
Community & HOA
Community
- Subdivision: West Rocks Area
HOA
- Has HOA: Yes
- Amenities included: Pool, Clubhouse, Management
- Services included: Maintenance Grounds, Trash, Snow Removal, Water, Sewer, Pest Control, Pool Service
- HOA fee: $572 monthly
Location
- Region: Norwalk
Financial & listing details
- Price per square foot: $352/sqft
- Tax assessed value: $283,270
- Annual tax amount: $6,725
- Date on market: 9/23/2026
Estimated market value
$505,800
$475,000 - $536,000
$3,393/mo
Price history
| Date | Event | Price |
|---|---|---|
| 10/14/2016 | Listing removed | $2,500+19%$2/sqft |
Source: Douglas Elliman #CT99162079 Report a problem | ||
| 6/20/2013 | Sold | $290,000-3%$194/sqft |
Source: Public Record Report a problem | ||
| 5/15/2013 | Price change | $299,000+14138.1%$200/sqft |
Source: Prudential Connecticut Realty #99018925 Report a problem | ||
| 5/14/2013 | Price change | $2,100-99.3%$1/sqft |
Source: Prudential Connecticut Realty #99018925 Report a problem | ||
| 4/22/2013 | Price change | $299,000+14138.1%$200/sqft |
Source: Prudential Connecticut Realty #99018925 Report a problem | ||
| 4/20/2013 | Price change | $2,100-99.3%$1/sqft |
Source: Prudential Connecticut Realty #99018925 Report a problem | ||
| 4/17/2013 | Price change | $299,000+14138.1%$200/sqft |
Source: Prudential Connecticut Realty #99018925 Report a problem | ||
| 4/11/2013 | Price change | $2,100-99.3%$1/sqft |
Source: Prudential Connecticut Realty #99018925 Report a problem | ||
| 3/7/2013 | Price change | $299,000+30.6%$200/sqft |
Source: Prudential Connecticut Realty #99018925 Report a problem | ||
| 3/6/2013 | Listed for sale | $229,000-45.2%$153/sqft |
Source: Prudential Connecticut Realty #99018925 Report a problem | ||
| 1/8/2013 | Listed for rent | $2,100$1/sqft |
Source: Prudential Connecticut Realty #99011940 Report a problem | ||
| 2/13/2006 | Sold | $418,000+39.3%$280/sqft |
Source: Public Record Report a problem | ||
| 2/6/2002 | Sold | $300,000+68.1%$201/sqft |
Source: Public Record Report a problem | ||
| 11/23/1998 | Sold | $178,500+8.2%$120/sqft |
Source: Public Record Report a problem | ||
| 1/2/1997 | Sold | $165,000-5.4%$111/sqft |
Source: Public Record Report a problem | ||
| 6/30/1994 | Sold | $174,500$117/sqft |
Source: Public Record Report a problem | ||
Public tax history
| Year | Property taxes | Tax assessment |
|---|---|---|
| 2025 | $6,725 +1.6% | $283,270 |
| 2024 | $6,621 +23.3% | $283,270 +31.7% |
| 2023 | $5,371 +15.2% | $215,120 |
| 2022 | $4,664 +3.7% | $215,120 |
| 2021 | $4,498 -11.4% | $215,120 |
| 2020 | $5,078 +1.3% | $215,120 |
| 2019 | $5,014 -9% | $215,120 +1.2% |
| 2018 | $5,512 +3.6% | $212,580 |
| 2017 | $5,320 +9.5% | $212,580 |
| 2015 | $4,857 -8.8% | $212,580 |
| 2014 | $5,323 -1.5% | $212,580 -12.7% |
| 2013 | $5,403 +3.8% | $243,530 |
| 2012 | $5,206 +2.8% | $243,530 |
| 2011 | $5,065 +1.1% | $243,530 |
| 2010 | $5,009 +3.7% | $243,530 |
| 2009 | $4,832 +0.3% | $243,530 +14% |
| 2008 | $4,817 +1.3% | $213,710 -2.4% |
| 2007 | $4,756 +3.1% | $218,960 +10.3% |
| 2006 | $4,614 -16.4% | $198,555 -9.3% |
| 2005 | $5,520 +28.5% | $218,960 +38.8% |
| 2004 | $4,295 +10.4% | $157,745 +14.9% |
| 2003 | $3,891 +5.6% | $137,340 +36.7% |
| 2001 | $3,685 +26% | $100,502 +57.9% |
| 1999 | $2,925 | $63,665 |
Find assessor info on the county website
Monthly payment
Est. payment
Payment breakdown
Explore the cost of this home by adjusting the details. Changes won't be saved.Climate risks
Neighborhood: 06850
Nearby schools
Schools provided by the listing agent
- Elementary: Silvermine
- Middle: West Rocks
- High: Norwalk
Source: Smart MLS. This data may not be complete. We recommend contacting the local school district to confirm school assignments for this home.



Similar homes
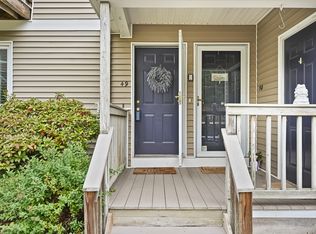
- $449,9002 bd2 ba1.2k sqftOak Hill Condominiums, Norwalk, CT 06850For Sale
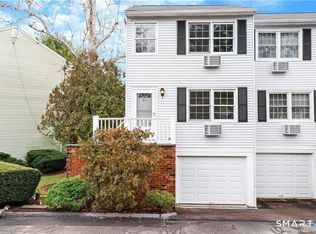
 MLS ID #24207799, Maria Graham-Baptist, Coldwell Banker Realty. Smart MLS
 - $499,9002 bd2 ba1.9k sqftTown Line Center, Norwalk, CT 06851For Sale
 MLS ID #24205375, Kim Tromba, Keller Williams Realty. Smart MLS
 - $549,0003 bd2 ba2k sqftSunrise Hill Townhouses, Norwalk, CT 06851For Sale
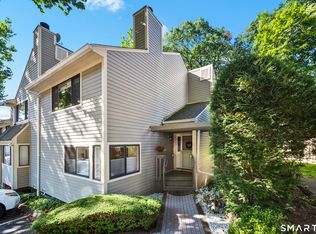 MLS ID #24203984, Adam Wagner, Keller Williams Prestige Prop.. Smart MLS
 - $595,0002 bd2 ba1.6k sqftBirches At Silvermine, Norwalk, CT 06850For Sale
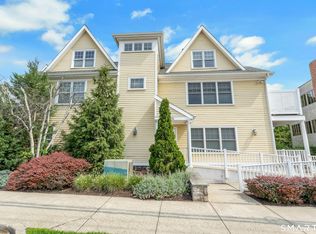 MLS ID #24199524, Courtney L. Fahan, Brown Harris Stevens. Smart MLS
 - $385,0002 bd2 ba1.1k sqftMallards Landing, Norwalk, CT 06854For SaleMLS ID #24192214, James Artell, William Raveis Real Estate. Smart MLS
- $499,9003 bd3 ba1.1k sqft35 Spring Hill Avenue, Norwalk, CT 06850For SaleMLS ID #24202782, Jennie Robbokos, William Raveis Real Estate. Smart MLS
- $385,0001 bd1 ba813 sqftSilvermine Crossing, Norwalk, CT 06850For SaleMLS ID #24208048, Wendy D. Fog, Houlihan Lawrence. Smart MLS
- $639,0003 bd2 ba2.1k sqft5 Cornwall Court, Norwalk, CT 06850For SaleMLS ID #24202223, Imke I. Lohs, Compass Connecticut, LLC. Smart MLS
- $579,0002 bd3 ba1.5k sqftGlen River, Wilton, CT 06897For SaleMLS ID #24206763, Kevin O'Brien, O'Brien Premier Properties. Smart MLS
- $599,0002 bd2 ba1.3k sqftRowayton Woods, Norwalk, CT 06854For SaleMLS ID #24200753, Jenny Friedman, Compass Connecticut, LLC. Smart MLS
- $499,0002 bd2 ba1.6k sqftLedgebrook, Norwalk, CT 06854For SaleMLS ID #24183127, Lucia C. Rilling, William Raveis Real Estate. Smart MLS
- $499,0003 bd2 ba1.1k sqft5 Lakeview Drive, Norwalk, CT 06850For SaleMLS ID #24151671, Aziz Seyal, William Raveis Real Estate. Smart MLS
- $479,0002 bd2 ba1.5k sqftLedgebrook, Norwalk, CT 06854For SaleMLS ID #24198643, Kevin D. Rockoff, Rockoff Realty. Smart MLS
- $500,0003 bd2 ba1.3k sqft2 Parkhill Avenue, Norwalk, CT 06851For SaleMLS ID #24207396, Kimberly Tapscott, Keller Williams Prestige Prop.. Smart MLS
- $579,0002 bd1 ba1k sqft3 Ingleside Avenue, Norwalk, CT 06850For SaleMLS ID #24200291, Robert Petrucci, Petrucci Real Estate Services. Smart MLS
- $619,0002 bd2 ba1.3k sqft21 Parallel Street, Norwalk, CT 06850For SaleMLS ID #24199102, Thomas Mele, Social & Co Realty. Smart MLS
- $499,5003 bd2 ba1.8k sqftLedgebrook, Norwalk, CT 06854For SaleMLS ID #24186629, Kate Johnson, William Raveis Real Estate. Smart MLS
- $639,0002 bd2 ba1.4k sqft14-1/2 Camp Street, Norwalk, CT 06851For SaleMLS ID #24206554, Ellen Balazs, Berkshire Hathaway NE Prop.. Smart MLS
- $474,0002 bd1 ba1.5k sqftLedgebrook, Norwalk, CT 06854For SaleMLS ID #24196205, Susan Hanson, William Raveis Real Estate. Smart MLS
- $505,0002 bd4 ba1.3k sqftWoodway Common, Stamford, CT 06907For SaleMLS ID #24206110, Yulka Markevich, Iron Gates Realty. Smart MLS
