Welcome to Ledgebrook, one of Norwalk's most picturesque condominium communities! This beautifully updated home offers a wonderful combination of modern improvements, comfortable living and a peaceful setting. Recent renovations include two updated bathrooms, new flooring and new carpeting in the entrance and stairway. Enjoy relaxing or entertaining on your private deck overlooking the beautifully landscaped grounds. Ledgebrook offers a resort-like atmosphere with a swimming pool, clubhouse, scenic walking paths and a lovely pond with fountain. Conveniently located near shopping, restaurants, Oak Hills Park Golf Course, Norwalk Hospital and major commuting routes. An exceptional opportunity to enjoy the beauty of Ledgebrook with the convenience of condominium living. Professional photography to follow!
Coming soon 11/02
$505,226
5 Ledgebrook Drive #5, Norwalk, CT 06850
2beds
1,662sqft
Condominium
Built in 1972
-- sqft lot
$-- Zestimate®
$304/sqft
$724/mo HOA
What's special
- 3 days
- 159
- 3
Zillow last checked:
Listing updated:
Listed by:
Hanson Team at William Raveis Real Estate,
Susan Hanson (203)247-3763,
William Raveis Real Estate 203-847-6633
Source: Smart MLS,MLS#: 24215492
Facts & features
Interior
Bedrooms & bathrooms
- Bedrooms: 2
- Bathrooms: 2
- Full bathrooms: 2
Primary bedroom
- Features: Walk-In Closet(s)
- Level: Main
- Area: 288 Square Feet
- Dimensions: 16 x 18
Bedroom
- Level: Main
- Area: 154 Square Feet
- Dimensions: 11 x 14
Kitchen
- Features: Ceiling Fan(s), Vinyl Floor
- Level: Main
- Area: 150 Square Feet
- Dimensions: 10 x 15
Living room
- Features: Fireplace, Sliders
- Level: Main
- Area: 330 Square Feet
- Dimensions: 15 x 22
Heating
- Forced Air, Electric
Cooling
- Central Air, Heat Pump, Zoned
Appliances
- Included: Dishwasher, Disposal, Dryer, Microwave, Oven/Range, Refrigerator, Washer, Electric Water Heater, Water Heater
Features
- Windows: Thermopane Windows
- Basement: None
- Attic: None
- Number of fireplaces: 1
Interior area
- Total structure area: 1,662
- Total interior livable area: 1,662 sqft
- Finished area above ground: 1,662
Property
Parking
- Total spaces: 1
- Parking features: Attached, Garage
- Attached garage spaces: 1
Features
- Stories: 1
- Patio & porch: Deck
- Has private pool: Yes
- Waterfront features: Beach Access
Details
- Parcel number: 1789516
- Zoning: B
Construction
Type & style
- Home type: Condo
- Architectural style: Ranch
- Property subtype: Condominium
Materials
- Wood Siding
Condition
- New construction: No
- Year built: 1972
Utilities & green energy
- Sewer: Public Sewer
- Water: Public
Green energy
- Energy efficient items: Windows
Community & HOA
Community
- Features: Health Club
- Subdivision: West Norwalk
HOA
- Has HOA: Yes
- Amenities included: Clubhouse, Health Club, Pool, Management
- Services included: Maintenance Grounds, Insurance, Pest Control, Pool Service
- HOA fee: $724 monthly
Location
- Region: Norwalk
Financial & listing details
- Price per square foot: $304/sqft
- Tax assessed value: $299,190
- Annual tax amount: $7,103
- Date on market: 10/20/2026
Estimated market value
Not available
Estimated sales range
Not available
Not available
Price history
| Date | Event | Price |
|---|---|---|
| 3/27/2013 | Sold | $275,000$165/sqft |
Source:  Smart MLS #99013517 Report a problem | ||
Public tax history
Tax history is unavailable.
Monthly payment
Est. payment
Payment breakdown
Explore the cost of this home by adjusting the details. Changes won't be saved.Climate risks
Neighborhood: 06854
Nearby schools
Schools provided by the listing agent
- Elementary: Fox Run
- Middle: Ponus Ridge
- High: McMahon
Source: Smart MLS. This data may not be complete. We recommend contacting the local school district to confirm school assignments for this home.

Similar homes
- $499,5003 bd2 ba1.8k sqftLedgebrook, Norwalk, CT 06854For Sale
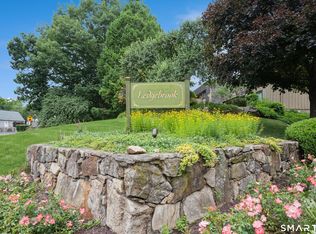
 MLS ID #24186629, Kate Johnson, William Raveis Real Estate. Smart MLS
- $474,0002 bd1 ba1.5k sqftLedgebrook, Norwalk, CT 06854For Sale
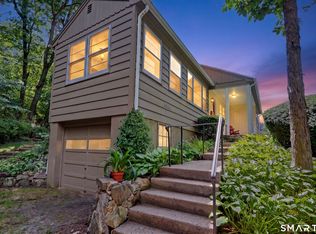 MLS ID #24196205, Susan Hanson, William Raveis Real Estate. Smart MLS
- $500,0002 bd2 ba1.2k sqftSunrise Hill Townhouses, Norwalk, CT 06851For Sale
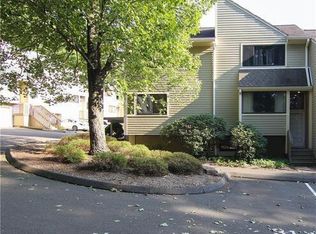 MLS ID #24214487, Bill Karchere, Compass Connecticut, LLC. Smart MLS
- $689,0003 bd2 ba1.8k sqftLedgebrook, Norwalk, CT 06854For Sale
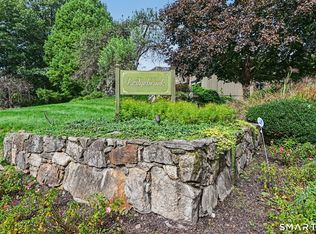 MLS ID #24211517, Tammy Langalis, William Raveis Real Estate. Smart MLS
- $512,5002 bd3 ba1.5k sqftGlenrock, Norwalk, CT 06850For SaleMLS ID #24212029, Val Willey, Berkshire Hathaway NE Prop.. Smart MLS
- $550,0003 bd1 ba1.2k sqft7 Fillow Street, Norwalk, CT 06850For SaleMLS ID #24212915, Elizabeth Kamar, William Raveis Real Estate. Smart MLS
- $599,9003 bd2 ba1.2k sqft18 Chatham Drive, Norwalk, CT 06854For SaleMLS ID #24196471, Donna Karnes, Century 21 AllPoints Realty. Smart MLS
- $479,9002 bd2 ba1.9k sqftTown Line Center, Norwalk, CT 06851For SaleMLS ID #24205375, Kim Tromba, Keller Williams Realty. Smart MLS
- $515,0002 bd2 ba1.8k sqftLexington Square, Stamford, CT 06902For SaleMLS ID #24201714, Deborah Aulfinger, Gold & Home Realty. Smart MLS
- $499,0002 bd2 ba864 sqftEast Hills, New Canaan, CT 06840For SaleMLS ID #24170520, Fatou Niang, William Pitt Sotheby's Int'l. Smart MLS
- $339,0002 bd1 ba990 sqftNor-West, Norwalk, CT 06851For SaleMLS ID #24213746, Dante Pio Mazzone, eXp Realty. Smart MLS
- $639,0002 bd2 ba1.4k sqft14-1/2 Camp Street, Norwalk, CT 06851For SaleMLS ID #24206554, Ellen Balazs, Berkshire Hathaway NE Prop.. Smart MLS
- $375,0002 bd1 ba1.1k sqftLinden Terrace, Norwalk, CT 06851For SaleMLS ID #24200322, Ellen Balazs, Berkshire Hathaway NE Prop.. Smart MLS
- $374,0002 bd1 ba990 sqftNor-West, Norwalk, CT 06851For SaleMLS ID #24209785, Diana Bayona, Keller Williams Realty. Smart MLS
- $495,0002 bd2 ba1.1k sqft311 Sutton Drive #311, Mount Kisco, NY 10549For Sale
 MLS ID #1051319, Adam B. Cohen, Listing by: Blue Crescent Realty LLC. OneKey® MLS as distributed by MLS GRID
- $499,9993 bd2 ba1.4k sqftCasagmo, Ridgefield, CT 06877For SaleMLS ID #24191362, Michelle J. Pavia, William Raveis Real Estate. Smart MLS
- $549,0001 bd2 ba1.6k sqftChesterfield, Stamford, CT 06905For SaleMLS ID #24209053, John Pellegrino, William Raveis Real Estate. Smart MLS
- $489,9003 bd2 ba1.4k sqftCasagmo, Ridgefield, CT 06877For SaleMLS ID #24210005, Angela Alburq, Keller Williams Prestige Prop.. Smart MLS
- $398,9002 bd2 ba1.3k sqftRegency Towers, Stamford, CT 06902For SaleMLS ID #24204924, G.R. Schwamm, Berkshire Hathaway NE Prop.. Smart MLS
- $397,0001 bd2 ba950 sqftRolling Ridge, Norwalk, CT 06851For SaleMLS ID #24182889, Johnny P. Cardamone Sr, William Raveis Real Estate. Smart MLS
