Welcome to Casagmo! This beautifully maintained 3-bedroom, 2-full-bath condo offers the perfect blend of style, comfort, and convenience in one of Ridgefield's most sought-after communities! Step inside to discover a bright, open layout featuring warm wood laminate floors throughout the main living areas and a stylish, updated kitchen with sleek gray cabinetry, frosted glass upper cabinets, black granite countertops, stainless steel appliances, a classic subway tile backsplash, and a butcher block accent! The spacious living and dining areas flow seamlessly to a private covered patio, where peaceful views of mature landscaping and open space provide the perfect setting for morning coffee or relaxing evenings. The generous primary suite offers excellent closet spaces and a full updated bath, while two additional bedrooms provide flexibility for guests, a home office, den, etc. Both bathrooms have been tastefully updated with clean, contemporary finishes. Residents of Casagmo enjoy beautifully maintained grounds and outstanding amenities, including a pool, clubhouse, fitness center, tennis and multi-sport courts, all just a short stroll from Ridgefield's vibrant Main Street, where you'll enjoy acclaimed restaurants, boutique shopping, theaters, parks, schools, and year-round community events! Move-in ready!
For sale
$499,999
31 Olcott Way #31, Ridgefield, CT 06877
3beds
1,435sqft
Condominium
Built in 1970
-- sqft lot
$-- Zestimate®
$348/sqft
$602/mo HOA
What's special
Beautifully maintained groundsExcellent closet spacesFrosted glass upper cabinetsStylish updated kitchenButcher block accentBlack granite countertopsFull updated bath
- 2 days
- 730
- 67
Zillow last checked:
Listing updated:
Listed by:
Michelle J. Pavia (203)415-7403,
William Raveis Real Estate 203-426-3429
Source: Smart MLS,MLS#: 24191362
Facts & features
Interior
Bedrooms & bathrooms
- Bedrooms: 3
- Bathrooms: 2
- Full bathrooms: 2
Primary bedroom
- Level: Main
Bedroom
- Level: Main
Bedroom
- Level: Main
Dining room
- Features: Breakfast Bar
- Level: Main
Kitchen
- Level: Main
Living room
- Features: Balcony/Deck, Sliders
- Level: Main
Heating
- Forced Air, Other, Natural Gas
Cooling
- Central Air
Appliances
- Included: Gas Cooktop, Refrigerator, Dishwasher, Washer, Dryer, Water Heater
- Laundry: Main Level
Features
- Basement: None
- Attic: None
- Has fireplace: No
Interior area
- Total structure area: 1,435
- Total interior livable area: 1,435 sqft
- Finished area above ground: 1,435
Property
Parking
- Total spaces: 1
- Parking features: Paved
Features
- Stories: 1
- Patio & porch: Covered
- Exterior features: Garden
- Has private pool: Yes
- Pool features: In Ground
Lot
- Features: Few Trees, Level
Details
- Parcel number: 278124
- Zoning: MFDD
Construction
Type & style
- Home type: Condo
- Architectural style: Ranch
- Property subtype: Condominium
Materials
- Wood Siding
Condition
- New construction: No
- Year built: 1970
Details
- Builder model: Ranch
Utilities & green energy
- Sewer: Public Sewer
- Water: Public
Community & HOA
Community
- Features: Basketball Court, Golf, Health Club, Shopping/Mall, Tennis Court(s)
HOA
- Has HOA: Yes
- Amenities included: Basketball Court, Clubhouse, Exercise Room/Health Club, Guest Parking, Paddle Tennis, Pool, Tennis Court(s)
- Services included: Maintenance Grounds, Trash, Snow Removal, Heat, Water, Sewer
- HOA fee: $602 monthly
Location
- Region: Ridgefield
Financial & listing details
- Price per square foot: $348/sqft
- Tax assessed value: $176,960
- Annual tax amount: $48,470
- Date on market: 9/16/2026
Estimated market value
Not available
Estimated sales range
Not available
Not available
Price history
| Date | Event | Price |
|---|---|---|
| 9/16/2026 | Listed for sale | $499,999+80.8%$348/sqft |
Source:  Smart MLS #24191362 Report a problem Smart MLS #24191362 Report a problem | ||
| 8/29/2026 | Price change | $3,800-5%$3/sqft |
Source: Zillow Rentals #24192582 Report a problem | ||
| 7/28/2026 | Price change | $4,000-4.8%$3/sqft |
Source: Zillow Rentals #24192582 Report a problem | ||
| 7/18/2026 | Listed for rent | $4,200$3/sqft |
Source: Zillow Rentals #24192582 Report a problem | ||
| 4/30/2015 | Sold | $276,500$193/sqft |
Source: Smart MLS #99068965 Report a problem | ||
| 2/13/2015 | Listed for sale | $276,500+10.6%$193/sqft |
Source: Coldwell Banker Residential Brokerage - Ridgefield Office #99068965 Report a problem | ||
| 9/28/2001 | Sold | $249,900$174/sqft |
Source: Smart MLS #98105659 Report a problem | ||
Public tax history
Tax history is unavailable.
Find assessor info on the county website
Monthly payment
Est. payment
Payment breakdown
Explore the cost of this home by adjusting the details. Changes won't be saved.Climate risks
Neighborhood: 06877
Nearby schools
Schools provided by the listing agent
- High: Ridgefield
Source: Smart MLS. This data may not be complete. We recommend contacting the local school district to confirm school assignments for this home.
Similar homes
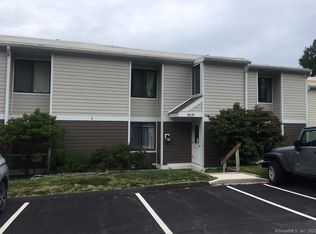
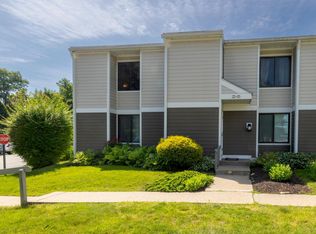
- $439,0002 bd3 ba1.3k sqftCasagmo, Ridgefield, CT 06877For Sale
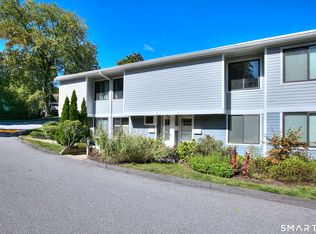
 MLS ID #24205100, Tim M. Dent, Coldwell Banker Realty. Smart MLS
 - $499,0002 bd3 ba1.4k sqftCasagmo, Ridgefield, CT 06877For Sale
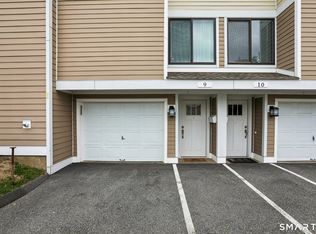 MLS ID #24177413, Amy Grossfeld, Houlihan Lawrence. Smart MLS
 - $748,3334 bd3 ba2k sqft16 Sherwood Road, Ridgefield, CT 06877For Sale
 MLS ID #24166477, Susan Hanson, William Raveis Real Estate. Smart MLS
 - $550,0003 bd2 ba1.2k sqft8 Lakeside Drive Extension, Ridgefield, CT 06877For Sale
 MLS ID #24201879, Debi Orr, Keller Williams Realty. Smart MLS
 - $574,9993 bd2 ba1.1k sqft31 Longview Drive, Ridgefield, CT 06877For SaleMLS ID #24156925, Dylan Longmuir, eXp Realty. Smart MLS
- $495,0002 bd1 ba892 sqft205 Mountain Road, Wilton, CT 06897For SaleMLS ID #24207215, Timothy Serpe, Citi Atlas Real Estate Co LLC. Smart MLS
- $625,0004 bd2 ba1.5k sqft50 Shields Lane, Ridgefield, CT 06877For SaleMLS ID #24190542, Debi Orr, Keller Williams Realty. Smart MLS
- $569,9004 bd2 ba1.9k sqft75 Starrs Plain Road, Danbury, CT 06810For SaleMLS ID #24207352, Douglas Yeomans, Higgins Group Bedford Square. Smart MLS
- $415,0002 bd2 ba1k sqftFox Hill - Ridgefield, Ridgefield, CT 06877For SaleMLS ID #24197412, Natasha Hernandez, Keller Williams Realty. Smart MLS
- $599,0003 bd2 ba1k sqft518 Bennetts Farm Road, Ridgefield, CT 06877For SaleMLS ID #24187672, Thomas Mele, Social & Co Realty. Smart MLS
- $495,0003 bd1 ba1.1k sqft26 Midway Drive, Bethel, CT 06801For SaleMLS ID #24206717, Nilay Aykent, Real Broker CT, LLC. Smart MLS
- $599,9993 bd2 ba1.8k sqft1 Oakridge Drive, South Salem, NY 10590For Sale
 MLS ID #1048782, George Dambrosio, Listing by: Ginnel Real Estate. OneKey® MLS as distributed by MLS GRID
 - $575,0002 bd1 ba1.3k sqft26 Oakridge Drive, South Salem, NY 10590For SaleMLS ID #1050318, Sharon Sheil, Listing by: Coldwell Banker Realty. OneKey® MLS as distributed by MLS GRID
- $699,0002 bd2 ba1.4k sqft224 Ramapoo Road, Ridgefield, CT 06877For SaleMLS ID #24197766, Steven Hussain, Signature Homes of CT LLC. Smart MLS
- $519,9993 bd1 ba1.5k sqft24 Homestead Avenue, Danbury, CT 06810For SaleMLS ID #24205182, Jenny Munoz, Maple Vale Realty LLC. Smart MLS
- $369,0001 bd1 ba943 sqftFox Hill - Ridgefield, Ridgefield, CT 06877For SaleMLS ID #24198081, Carissa McMahon, Coldwell Banker Realty. Smart MLS
- $550,0004 bd1 ba1.1k sqft13 Fairchild Drive, Bethel, CT 06801For SaleMLS ID #24207796, Mala A. Vaish, Keller Williams Realty Prtnrs.. Smart MLS
- $730,0004 bd2 ba1.9k sqft145 Wilton Road East, Ridgefield, CT 06877For SaleMLS ID #24179139, Gabrielle Gearhart, William Pitt Sotheby's Int'l. Smart MLS
- $469,9003 bd2 ba1.5k sqft13 Ventura Avenue, Danbury, CT 06811For SaleMLS ID #24206257, Britta R. Pedersen, Dream House Realty. Smart MLS
- $599,9003 bd2 ba1.5k sqft44 Jefferson Avenue, Danbury, CT 06810For SaleMLS ID #24207466, Svetlana Mastrogiannis, William Raveis Real Estate. Smart MLS
