
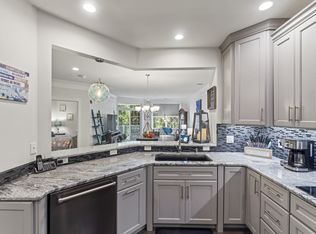
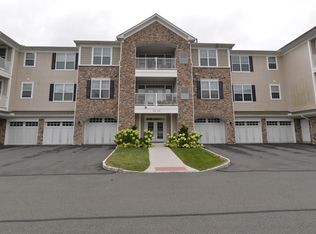
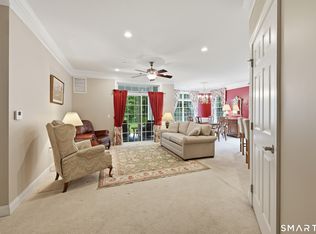
Welcome to easy, one-level living in this beautifully appointed ranch-style residence in desirable 55+ community. Inviting kitchen features rich chestnut cabinetry, granite countertops, stainless steel appliances including a new refrigerator, a stylish shiplap accent wall, breakfast bar, and pantry with custom pull-out shelving. Engineered wood flooring flows throughout the home. Spacious primary suite offers a comfortable sitting area accented by decorative columns, along with a beautifully finished primary bath featuring cherry cabinetry and granite countertops. A second bedroom provides flexibility for guests, a home office, or den. Custom-finished closets and excellent storage throughout add to the home's functionality, while a new washer provides additional convenience. Step outside to your private, rear-facing balcony and enjoy peaceful views - a wonderful spot for morning coffee or relaxing at the end of the day. The residence also includes a private one-car garage with interior access directly into the building's main level. Enjoy the amenities and ease of community living with a clubhouse and pool, plus secure building access with closed-circuit TV intercom system. Conveniently located near shopping, dining, everyday conveniences, and I-84, making commuting and exploring the surrounding area a breeze. A wonderful opportunity to enjoy comfortable, low-maintenance living with thoughtful updates, attractive finishes, and the privacy of a rear-facing location.
For sale
$498,900
623 Brookside Court #623, Newtown, CT 06470
2beds
1,504sqft
Condominium, Apartment
Built in 2018
-- sqft lot
$495,700 Zestimate®
$332/sqft
$625/mo HOA
What's special
- 22 days
- 298
- 6
Zillow last checked:
Listing updated:
Listed by:
Jill Wolowitz (203)733-2198,
Berkshire Hathaway NE Prop. 203-426-8426
Source: Smart MLS,MLS#: 24203843
Facts & features
Interior
Bedrooms & bathrooms
- Bedrooms: 2
- Bathrooms: 2
- Full bathrooms: 2
Rooms
- Room types: Sitting Room
Primary bedroom
- Features: Full Bath, Walk-In Closet(s), Engineered Wood Floor
- Level: Main
- Area: 281.82 Square Feet
- Dimensions: 23.1 x 12.2
Bedroom
- Features: Engineered Wood Floor
- Level: Main
- Area: 117.66 Square Feet
- Dimensions: 11.1 x 10.6
Primary bathroom
- Features: Granite Counters, Double-Sink, Stall Shower, Tile Floor
- Level: Main
- Area: 109.14 Square Feet
- Dimensions: 10.7 x 10.2
Dining room
- Features: Engineered Wood Floor
- Level: Main
- Area: 163.56 Square Feet
- Dimensions: 11.6 x 14.1
Kitchen
- Features: Breakfast Bar, Granite Counters, Engineered Wood Floor
- Level: Main
- Area: 146.88 Square Feet
- Dimensions: 14.4 x 10.2
Living room
- Features: Engineered Wood Floor
- Level: Main
- Area: 224.64 Square Feet
- Dimensions: 15.6 x 14.4
Heating
- Forced Air, Natural Gas
Cooling
- Central Air
Appliances
- Included: Gas Range, Microwave, Refrigerator, Dishwasher, Disposal, Washer, Dryer, Gas Water Heater, Tankless Water Heater
Features
- Wired for Data, Open Floorplan
- Windows: Thermopane Windows
- Basement: None
- Attic: None
- Has fireplace: No
Interior area
- Total structure area: 1,504
- Total interior livable area: 1,504 sqft
- Finished area above ground: 1,504
Video & virtual tour
Property
Parking
- Total spaces: 6
- Parking features: Garage, Attached, Paved, Garage Door Opener
- Attached garage spaces: 1
Accessibility
- Accessibility features: 32" Minimum Door Widths, Exterior Curb Cuts, Accessible Hallway(s), Handicap Parking, Lever Door Handles, Lever Faucets
Features
- Stories: 1
- Exterior features: Balcony
Details
- Parcel number: 2624863
- Zoning: N/A
Construction
Type & style
- Home type: Condo
- Architectural style: Ranch,Apartment
- Property subtype: Condominium, Apartment
- Attached to another structure: Yes
Materials
- Vinyl Siding
Condition
- New construction: No
- Year built: 2018
Utilities & green energy
- Sewer: Public Sewer
- Water: Public
Green energy
- Energy efficient items: Thermostat, Windows
Community & HOA
Community
- Features: Adult Community 55, Golf, Health Club, Lake, Library, Medical Facilities, Park, Pool, Tennis Court(s)
- Senior community: Yes
- Subdivision: Taunton
HOA
- Has HOA: Yes
- Amenities included: Clubhouse
- Services included: Maintenance Grounds, Trash, Snow Removal
- HOA fee: $625 monthly
Location
- Region: Newtown
Financial & listing details
- Price per square foot: $332/sqft
- Tax assessed value: $274,870
- Annual tax amount: $8,043
- Date on market: 9/2/2026
Estimated market value
$495,700
$471,000 - $520,000
$3,142/mo
Price history
| Date | Event | Price |
|---|---|---|
| 9/6/2026 | Listed for sale | $498,900+46.4%$332/sqft |
Source:  Smart MLS #24203843 Report a problem Smart MLS #24203843 Report a problem | ||
| 11/15/2018 | Sold | $340,679+4.5%$227/sqft |
Source: Smart MLS #99156156 Report a problem | ||
| 6/30/2017 | Listing removed | $325,995$217/sqft |
Source: Thomas Jacovino #99156156 Report a problem | ||
| 11/5/2016 | Pending sale | $325,995$217/sqft |
Source: Thomas Jacovino #99156156 Report a problem | ||
| 8/6/2016 | Listed for sale | $325,995$217/sqft |
Source: Thomas Jacovino #99156156 Report a problem | ||
Public tax history
Tax history is unavailable.
Monthly payment
Est. payment
Payment breakdown
Explore the cost of this home by adjusting the details. Changes won't be saved.Climate risks
Neighborhood: 06470
Nearby schools
Schools provided by the listing agent
- Middle: Newtown,Reed
- High: Newtown
Source: Smart MLS. This data may not be complete. We recommend contacting the local school district to confirm school assignments for this home.
Similar homes
- $495,0002 bd2 ba1.4k sqftNewtown Woods, Newtown, CT 06470For Sale
 MLS ID #24206941, Mary Pat Sexton, Keller Williams Realty. Smart MLS
 - $499,0002 bd2 ba1.4k sqftLiberty At Newtown, Newtown, CT 06470For Sale
 MLS ID #24183115, Laura Ancona, William Pitt Sotheby's Int'l. Smart MLS
 - $595,0002 bd2 ba1.7k sqftNewtown Woods, Newtown, CT 06470For Sale
 MLS ID #24190305, Claudia Jiskra, McGrath Realty Inc.. Smart MLS
 - $575,0002 bd3 ba2k sqftNewtown Woods, Newtown, CT 06470For Sale
 MLS ID #24191660, Kris Kling, Compass Connecticut, LLC. Smart MLS
 - $525,0002 bd3 ba1.7k sqftCopper Square, Bethel, CT 06801For SaleMLS ID #24205290, Kris Kling, Compass Connecticut, LLC. Smart MLS
- $499,9003 bd2 ba1.3k sqft41 Elbow Hill Road, Brookfield, CT 06804For SaleMLS ID #24198844, Thais Godinho, Keller Williams Realty. Smart MLS
- $499,9003 bd2 ba1.5k sqft8 Meadow Drive, Oxford, CT 06478For SaleMLS ID #24200636, Chelsea Stinson, Lake Homes Realty, LLC. Smart MLS
- $470,0002 bd3 ba1.6k sqftArlington Woods, Danbury, CT 06810For SaleMLS ID #24184168, Diana Dibullo, Coldwell Banker Katonah. Smart MLS
- $499,9003 bd2 ba1.6k sqft15 Henso Drive, Danbury, CT 06811For SaleMLS ID #24206694, Michael Vartolone, William Raveis Real Estate. Smart MLS
- $497,0002 bd2 ba1.2k sqftRivington - Mews & Ridge, Danbury, CT 06810For SaleMLS ID #24200516, Chelsea Stinson, Lake Homes Realty, LLC. Smart MLS
- $485,0003 bd3 ba1.6k sqftBarnum Court, Bethel, CT 06801For SaleMLS ID #24174536, Bhawna Kundu, Coldwell Banker Realty. Smart MLS
- $475,0002 bd3 ba2.2k sqftWoodland Hills, Danbury, CT 06810For SaleMLS ID #24185879, Valerie King, Keller Williams Realty Prtnrs.. Smart MLS
- $559,0003 bd2 ba1.6k sqft9 Chimney Drive, Bethel, CT 06801For SaleMLS ID #24201222, Kim Gifford, Coldwell Banker Realty. Smart MLS
- $485,0002 bd2 ba1.2k sqftRivington - Mews & Ridge, Danbury, CT 06810For SaleMLS ID #24196346, Antonio Zaccardo, Coldwell Banker Realty. Smart MLS
- $515,0003 bd2 ba2.1k sqft32 Taagan Point Drive, Danbury, CT 06811For SaleMLS ID #24188846, Bianca Harlacher, Coldwell Banker Realty. Smart MLS
- $479,9002 bd2 ba1.2k sqftRivington - Mews & Ridge, Danbury, CT 06810For SaleMLS ID #24198556, Ginger Zhu, Century 21 AllPoints Realty. Smart MLS
- $485,0002 bd3 ba1.6k sqftBriar Woods, Danbury, CT 06810For SaleMLS ID #24179420, Patty McCarthy, William Raveis Real Estate. Smart MLS
- $600,0002 bd4 ba1.9k sqftWoodland Hills, Danbury, CT 06810For SaleMLS ID #24208646, Celeste Pasciolla, Keller Williams Realty Partner. Smart MLS
- $570,0003 bd2 ba1.8k sqft30 Maple Ave Extension, Bethel, CT 06801For SaleMLS ID #24189977, Melissa Luks Fidanza, Luks Realty. Smart MLS
- $390,0002 bd2 ba1.5k sqftCamelot Court, Danbury, CT 06810For SaleMLS ID #24183600, Dan Leyden, KW Legacy Partners. Smart MLS
