
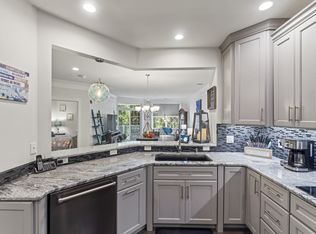
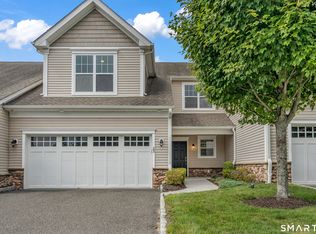
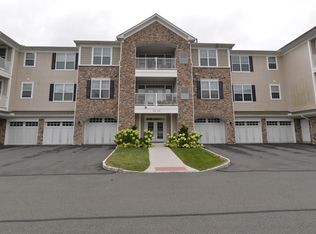
Welcome to Newtown Woods! A vibrant, active adult community located in Newtown. Right on the border of Bethel with lots of shopping, restaurants, commuter roads nearby. Built in 2015 and still feels new. This garden ranch apartment is a bright end unit with patio and private garage close by. Grounds and clubhouse, pool, fitness, social calendar Clubhouse just a short walk from the unit. The apartment itself is spacious and bright with lovely lawn and treed views. Generous size rooms, closets & cabinets. Welcome to carefree living. Lovely large clubhouse with all kinds of amenities and activities. Beautifully cared for grounds and walking areas. Welcome home! Only apartment end ground floor unit available .Credit being offered for carpet/ flooring replacement .(Most furniture has been removed)
For sale
$495,000
1011 Brookside Court #1011, Newtown, CT 06470
2beds
1,483sqft
Condominium
Built in 2015
-- sqft lot
$490,700 Zestimate®
$334/sqft
$625/mo HOA
What's special
Private garage close byGrounds and clubhouseGenerous size roomsBright end unitClosets and cabinets
- 34 days
- 337
- 6
Zillow last checked:
Listing updated:
Listed by:
Mary Pat Sexton (203)733-0332,
Keller Williams Realty 203-438-9494
Source: Smart MLS,MLS#: 24206941
Facts & features
Interior
Bedrooms & bathrooms
- Bedrooms: 2
- Bathrooms: 2
- Full bathrooms: 2
Primary bedroom
- Features: Ceiling Fan(s), Full Bath, Walk-In Closet(s), Wall/Wall Carpet
- Level: Main
Bedroom
- Features: Full Bath, Wall/Wall Carpet
- Level: Main
Dining room
- Features: Wall/Wall Carpet
- Level: Main
Kitchen
- Features: Breakfast Bar, Breakfast Nook, Granite Counters, Engineered Wood Floor
- Level: Main
Living room
- Features: Combination Liv/Din Rm, Sliders, Wall/Wall Carpet
- Level: Main
Heating
- Forced Air, Natural Gas
Cooling
- Ceiling Fan(s), Central Air
Appliances
- Included: Oven/Range, Microwave, Refrigerator, Ice Maker, Dishwasher, Disposal, Washer, Dryer, Gas Water Heater, Tankless Water Heater
- Laundry: Main Level
Features
- Open Floorplan
- Basement: None
- Attic: None
- Has fireplace: No
- Common walls with other units/homes: End Unit
Interior area
- Total structure area: 1,483
- Total interior livable area: 1,483 sqft
- Finished area above ground: 1,483
- Finished area below ground: 0
Property
Parking
- Total spaces: 1
- Parking features: Garage, Garage Door Opener
- Garage spaces: 1
Accessibility
- Accessibility features: 32" Minimum Door Widths, Accessible Bath, Bath Grab Bars
Features
- Stories: 3
- Patio & porch: Patio
- Has private pool: Yes
- Pool features: In Ground
Lot
- Features: Corner Lot, Wooded, Level
Details
- Parcel number: 2624892
- Zoning: EH-10
- Other equipment: Intercom
Construction
Type & style
- Home type: Condo
- Architectural style: Ranch
- Property subtype: Condominium
- Attached to another structure: Yes
Materials
- Vinyl Siding
Condition
- New construction: No
- Year built: 2015
Utilities & green energy
- Sewer: Public Sewer
- Water: Public
- Utilities for property: Cable Available
Community & HOA
Community
- Features: Adult Community 55, Library, Medical Facilities
- Senior community: Yes
HOA
- Has HOA: Yes
- Amenities included: Clubhouse, Elevator(s), Exercise Room/Health Club, Management
- Services included: Maintenance Grounds, Trash, Snow Removal, Pest Control, Pool Service, Road Maintenance, Insurance
- HOA fee: $625 monthly
Location
- Region: Newtown
Financial & listing details
- Price per square foot: $334/sqft
- Tax assessed value: $299,300
- Annual tax amount: $8,758
- Date on market: 9/14/2026
- Exclusions: none
Estimated market value
$490,700
$466,000 - $515,000
$3,059/mo
Price history
| Date | Event | Price |
|---|---|---|
| 9/14/2026 | Listed for sale | $495,000-1%$334/sqft |
Source:  Smart MLS #24206941 Report a problem Smart MLS #24206941 Report a problem | ||
| 9/10/2026 | Listing removed | $500,000$337/sqft |
Source: Smart MLS #24180598 Report a problem | ||
| 8/26/2026 | Pending sale | $500,000$337/sqft |
Source: Smart MLS #24180598 Report a problem | ||
| 7/31/2026 | Listed for sale | $500,000$337/sqft |
Source: Smart MLS #24180598 Report a problem | ||
| 7/16/2026 | Pending sale | $500,000$337/sqft |
Source: Smart MLS #24180598 Report a problem | ||
| 6/8/2026 | Listed for sale | $500,000+26.6%$337/sqft |
Source: Smart MLS #24180598 Report a problem | ||
| 12/17/2021 | Sold | $395,000-1%$266/sqft |
Source: Smart MLS #170445248 Report a problem | ||
| 11/12/2021 | Contingent | $399,000$269/sqft |
Source: Smart MLS #170445248 Report a problem | ||
| 11/3/2021 | Pending sale | $399,000$269/sqft |
Source:  Berkshire Hathaway HomeServices New England Properties #170445248 Report a problem Berkshire Hathaway HomeServices New England Properties #170445248 Report a problem | ||
| 10/16/2021 | Listed for sale | $399,000+12.7%$269/sqft |
Source: Smart MLS #170445248 Report a problem | ||
| 9/18/2015 | Sold | $354,110+2.6%$239/sqft |
Source: Smart MLS #99066922 Report a problem | ||
| 4/13/2015 | Pending sale | $344,995$233/sqft |
Source: Thomas Jacovino #99066922 Report a problem | ||
| 4/13/2015 | Listed for sale | $344,995$233/sqft |
Source: Thomas Jacovino #99066922 Report a problem | ||
Public tax history
Tax history is unavailable.
Monthly payment
Est. payment
Payment breakdown
Explore the cost of this home by adjusting the details. Changes won't be saved.Climate risks
Neighborhood: 06470
Nearby schools
Schools provided by the listing agent
- High: Newtown
Source: Smart MLS. This data may not be complete. We recommend contacting the local school district to confirm school assignments for this home.
Similar homes
- $499,0002 bd2 ba1.4k sqftLiberty At Newtown, Newtown, CT 06470For Sale
 MLS ID #24183115, Laura Ancona, William Pitt Sotheby's Int'l. Smart MLS
 - $595,0002 bd2 ba1.7k sqftNewtown Woods, Newtown, CT 06470For Sale
 MLS ID #24190305, Claudia Jiskra, McGrath Realty Inc.. Smart MLS
 - $485,0003 bd1 ba1.1k sqft176 Walnut Hill Road, Bethel, CT 06801For Sale
 MLS ID #24214025, Kris Kling, Compass Connecticut, LLC. Smart MLS
 - $472,0003 bd2 ba1.2k sqft29 Poverty Hollow Road, Newtown, CT 06470For Sale
 MLS ID #24197944, Gregg Leonard, William Raveis Real Estate. Smart MLS
 - $600,0003 bd3 ba2k sqft27 Hattertown Road, Newtown, CT 06470For SaleMLS ID #24211004, Andy Sachs, Compass Connecticut, LLC. Smart MLS
- $470,0002 bd3 ba1.6k sqftArlington Woods, Danbury, CT 06810For SaleMLS ID #24184168, Diana Dibullo, Coldwell Banker Katonah. Smart MLS
- $497,0002 bd2 ba1.2k sqftRivington - Mews & Ridge, Danbury, CT 06810For SaleMLS ID #24200516, Chelsea Stinson, Lake Homes Realty, LLC. Smart MLS
- $525,0002 bd3 ba1.4k sqftKensington Woods, Danbury, CT 06810For SaleMLS ID #24212014, Stone Hammel, William Pitt Sotheby's Int'l. Smart MLS
- $425,0002 bd2 ba1.3k sqftWestville Commons Condo, Danbury, CT 06811For SaleMLS ID #24212418, Joseph Dimyan, Tower Realty Corp. Smart MLS
- $529,0002 bd2 ba1.1k sqft51 Bankside Trail, Newtown, CT 06482For SaleMLS ID #24212564, Tony Persaud, KW Legacy Partners. Smart MLS
- $554,9003 bd2 ba1.6k sqft9 Chimney Drive, Bethel, CT 06801For SaleMLS ID #24201222, Kim Gifford, Coldwell Banker Realty. Smart MLS
- $485,0002 bd2 ba1.2k sqftRivington - Mews & Ridge, Danbury, CT 06810For SaleMLS ID #24196346, Antonio Zaccardo, Coldwell Banker Realty. Smart MLS
- $489,0002 bd3 ba1.5k sqftStonehouse Commons, Ridgefield, CT 06877For SaleMLS ID #24152445, Mark Travaglini, Houlihan Lawrence. Smart MLS
- $429,9001 bd1 ba1k sqftWalnut Tree Village, Newtown, CT 06482For SaleMLS ID #24209291, Rick Maiolo Jr, Coldwell Banker Realty. Smart MLS
- $430,5002 bd3 ba1.4k sqftSterling Woods, Danbury, CT 06811For SaleMLS ID #24200884, Ray J. Getman, William Raveis Real Estate. Smart MLS
- $385,0002 bd2 ba1.5k sqftCamelot Court, Danbury, CT 06810For SaleMLS ID #24211354, Alex De Camargo, eXp Realty. Smart MLS
- $315,0002 bd2 ba1.6k sqftColonial Court, Danbury, CT 06810For SaleMLS ID #24214655, Jasmine Guerrero, Compass Connecticut, LLC. Smart MLS
- $539,9004 bd2 ba1.9k sqft49 Old Middle Road, Brookfield, CT 06804For SaleMLS ID #24206097, Ummad Farooq, eXp Realty. Smart MLS
- $475,0003 bd2 ba1.6k sqft13 Terre Haute Road, Danbury, CT 06810For SaleMLS ID #24200344, Dena Cutler, The Bella Group, LLC. Smart MLS
- $615,0004 bd3 ba1.8k sqft27 Powder Horn Hill, Brookfield, CT 06804For SaleMLS ID #24199352, Kellie E. Martone, William Pitt Sotheby's Int'l. Smart MLS
