No Stairs, Move-In Ready! Rare First-Floor Taft Model at The Mews at Rivington, Danbury, CT! Park and walk straight in, no stairs, no hassle. This like-new, first-floor Taft Model offers effortless single-level living in a like-new 2 bedroom, 2 bathroom home. The open-concept layout is made for entertaining or relaxing, anchored by a spacious kitchen with shaker-style white cabinetry, stainless steel appliances, granite countertops, and a breakfast bar that flows into the sun-filled living area and out to your own private patio. Hardwood floors run throughout the kitchen, dining area, and living room. Thoughtful upgrades include additional lighting, ceiling fans, and custom window treatments. The primary suite offers a walk-in closet, a granite double-sink vanity, and a glass shower enclosure. An additional bedroom and second full bathroom can be a great addition for guests or office space. A large, locked private storage unit in the basement completes this move in ready home. Rivington's resort-style amenities include a 15,000 sq ft clubhouse with indoor and outdoor pools, a spa, a state-of-the-art fitness center, a billiard room, and a movie theater. Commuters will love the easy access to I-84 and I-684. First-floor, no-stair units at Rivington are in high demand and don't last. Schedule your private showing today!
For sale
$497,000
714 Center Meadow Lane #714, Danbury, CT 06810
2beds
1,258sqft
Condominium
Built in 2016
-- sqft lot
$-- Zestimate®
$395/sqft
$510/mo HOA
What's special
- 17 days
- 434
- 25
Zillow last checked:
Listing updated:
Listed by:
Chelsea Stinson (860)983-5947,
Lake Homes Realty, LLC 866-525-3466
Source: Smart MLS,MLS#: 24200516
Facts & features
Interior
Bedrooms & bathrooms
- Bedrooms: 2
- Bathrooms: 2
- Full bathrooms: 2
Primary bedroom
- Features: Full Bath, Walk-In Closet(s), Wall/Wall Carpet
- Level: Main
- Area: 192 Square Feet
- Dimensions: 12 x 16
Bedroom
- Features: High Ceilings, Wall/Wall Carpet
- Level: Main
- Area: 132 Square Feet
- Dimensions: 12 x 11
Bathroom
- Features: High Ceilings, Granite Counters, Tub w/Shower, Tile Floor
- Level: Main
- Area: 74.69 Square Feet
- Dimensions: 7.7 x 9.7
Kitchen
- Features: High Ceilings, Breakfast Bar, Granite Counters, Hardwood Floor
- Level: Main
Living room
- Features: High Ceilings, Combination Liv/Din Rm, Patio/Terrace, Sliders, Hardwood Floor
- Level: Main
- Area: 240 Square Feet
- Dimensions: 15 x 16
Heating
- Forced Air, Natural Gas
Cooling
- Central Air
Appliances
- Included: Oven/Range, Microwave, Refrigerator, Dishwasher, Washer, Dryer, Electric Water Heater, Water Heater
- Laundry: Main Level
Features
- Open Floorplan
- Basement: None
- Attic: None
- Has fireplace: No
Interior area
- Total structure area: 1,258
- Total interior livable area: 1,258 sqft
- Finished area above ground: 1,258
Property
Parking
- Total spaces: 1
- Parking features: Parking Lot, Unassigned, Assigned
Accessibility
- Accessibility features: Accessible Bath
Features
- Stories: 1
- Has private pool: Yes
- Pool features: In Ground
Lot
- Features: Level
Details
- Parcel number: 2638201
- Zoning: PND
Construction
Type & style
- Home type: Condo
- Architectural style: Ranch
- Property subtype: Condominium
Materials
- Vinyl Siding
Condition
- New construction: No
- Year built: 2016
Utilities & green energy
- Sewer: Public Sewer
- Water: Public
Community & HOA
Community
- Features: Basketball Court, Near Public Transport, Golf, Health Club, Medical Facilities, Paddle Tennis, Playground, Tennis Court(s)
- Subdivision: Aunt Hack
HOA
- Has HOA: Yes
- Amenities included: Clubhouse, Exercise Room/Health Club, Guest Parking, Playground, Pool, Management
- Services included: Maintenance Grounds, Trash, Snow Removal, Water, Sewer, Pool Service, Road Maintenance
- HOA fee: $510 monthly
Location
- Region: Danbury
Financial & listing details
- Price per square foot: $395/sqft
- Tax assessed value: $246,050
- Annual tax amount: $6,149
- Date on market: 8/21/2026
Estimated market value
Not available
Estimated sales range
Not available
Not available
Price history
| Date | Event | Price |
|---|---|---|
| 8/21/2026 | Listed for sale | $497,000+36.4%$395/sqft |
Source:  Smart MLS #24200516 Report a problem Smart MLS #24200516 Report a problem | ||
| 10/23/2020 | Sold | $364,500+24.5%$290/sqft |
Source: Smart MLS #170339034 Report a problem | ||
| 5/1/2017 | Sold | $292,848$233/sqft |
Source: Smart MLS #99153810 Report a problem | ||
Public tax history
Tax history is unavailable.
Monthly payment
Est. payment
Payment breakdown
Explore the cost of this home by adjusting the details. Changes won't be saved.Climate risks
Neighborhood: 06810
Similar homes
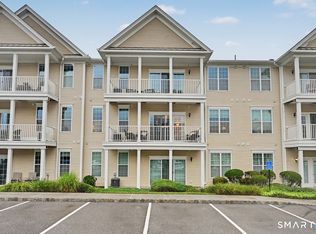
- $479,9002 bd2 ba1.2k sqftRivington - Mews & Ridge, Danbury, CT 06810For Sale

 MLS ID #24198556, Ginger Zhu, Century 21 AllPoints Realty. Smart MLS
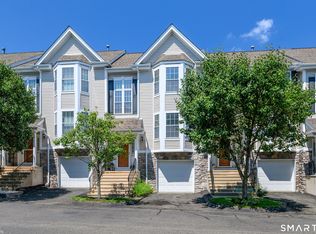
 - $485,0002 bd2 ba1.2k sqftRivington - Mews & Ridge, Danbury, CT 06810For Sale
 MLS ID #24196346, Antonio Zaccardo, Coldwell Banker Realty. Smart MLS
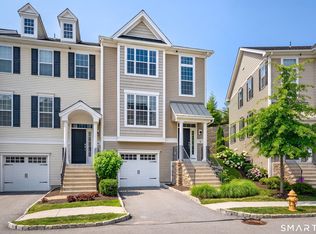
 - $499,9002 bd3 ba1.6k sqftBriar Woods, Danbury, CT 06810For Sale
 MLS ID #24179420, Patty McCarthy, William Raveis Real Estate. Smart MLS
 - $640,0003 bd3 ba1.7k sqftRivington - The Village, Danbury, CT 06810For Sale
 MLS ID #24191110, Michael Vartolone, William Raveis Real Estate. Smart MLS
 - $475,0002 bd3 ba1.6k sqftArlington Woods, Danbury, CT 06810For SaleMLS ID #24184168, Diana Dibullo, Coldwell Banker Katonah. Smart MLS
- $385,0002 bd2 ba1.3k sqftWestwood Village, Danbury, CT 06811For SaleMLS ID #24187607, Arleen Norton, Coldwell Banker Realty. Smart MLS
- $390,0002 bd2 ba1.5k sqftCamelot Court, Danbury, CT 06810For SaleMLS ID #24183600, Dan Leyden, KW Legacy Partners. Smart MLS
- $455,0002 bd3 ba1.8k sqftWoodland Hills, Danbury, CT 06810For SaleMLS ID #24184159, Celeste Pasciolla, Keller Williams Realty Partner. Smart MLS
- $499,9003 bd2 ba1.2k sqft29 Poverty Hollow Road, Newtown, CT 06470For SaleMLS ID #24197944, Gregg Leonard, William Raveis Real Estate. Smart MLS
- $525,0003 bd2 ba1.7k sqft10 Horseshoe Drive, Danbury, CT 06811For SaleMLS ID #24171648, Lisa Weisenberger, Luks Realty. Smart MLS
- $320,0002 bd2 ba1k sqftTavi Village, Danbury, CT 06810For SaleMLS ID #24177443, Anne Prato, Coldwell Banker Realty. Smart MLS
- $375,0002 bd2 ba1.7k sqftShepherd Hill, Danbury, CT 06811For SaleMLS ID #24200410, Paul Mucci, Coldwell Banker Realty. Smart MLS
- $295,0002 bd2 ba1.1k sqftHatter's Yard, Danbury, CT 06810For SaleMLS ID #24007067, Thai Son, Dream House Realty. Smart MLS
- $499,9003 bd2 ba1.3k sqft41 Elbow Hill Road, Brookfield, CT 06804For SaleMLS ID #24198844, Thais Godinho, Keller Williams Realty. Smart MLS
- $440,5002 bd3 ba1.4k sqftSterling Woods, Danbury, CT 06811For SaleMLS ID #24200884, Ray J. Getman, William Raveis Real Estate. Smart MLS
- $485,0003 bd3 ba1.6k sqftBarnum Court, Bethel, CT 06801For SaleMLS ID #24174536, Bhawna Kundu, Coldwell Banker Realty. Smart MLS
- $510,0002 bd2 ba1.4k sqftFox Hill - Ridgefield Iii, Ridgefield, CT 06877For SaleMLS ID #24197075, Dee Braaten, Keller Williams Realty. Smart MLS
- $599,9002 bd2 ba1.3k sqft148 Flintlock Way #G, Yorktown Heights, NY 10598For Sale
 MLS ID #1038322, Jo-Ella Deliberto, Listing by: Houlihan Lawrence Inc.. OneKey® MLS as distributed by MLS GRID
 - $499,0002 bd3 ba1.4k sqftCasagmo, Ridgefield, CT 06877For SaleMLS ID #24177413, Amy Grossfeld, Houlihan Lawrence. Smart MLS
- $525,0003 bd2 ba1.8k sqft39 Clearview Avenue, Danbury, CT 06811For SaleMLS ID #24180445, Deb Lombardo, Coldwell Banker Realty. Smart MLS
