Well-maintained 3-bedroom townhouse in the desirable Villages at Rivington! This inviting home features an open-concept floor plan with a seamless flow between the living room, highlighted by a custom accent wall, the dining area, and the spacious kitchen with a center island overlooking the breakfast area. Sliding glass doors lead to a private patio, creating the perfect space for outdoor dining and entertaining. Upstairs, the primary suite boasts a vaulted ceiling, a walk-in closet, and a private full bath. Two additional bedrooms share a full bath and are conveniently located near the second-floor laundry closet. The lower level offers a practical mudroom that leads to the tandem two-car garage, complete with an additional utility/storage area and an EV charging outlet for added convenience! Enjoy the exceptional lifestyle that Rivington has to offer with resort-style amenities, including a state-of-the-art fitness center, yoga studio, indoor and outdoor pools, hot tub, tennis, basketball and bocce courts, game room, movie theater, arts and crafts room, playground, and scenic walking trails. Conveniently located just minutes from the Danbury Fair Mall, restaurants, I-84, and Route 7, this home combines comfort, convenience, and an outstanding community lifestyle.
For sale
Price cut: $10K (8/4)
$659,900
42 Moorland Drive #42, Danbury, CT 06810
3beds
1,776sqft
Condominium, Townhouse
Built in 2017
-- sqft lot
$-- Zestimate®
$372/sqft
$468/mo HOA
What's special
Tandem two-car garageSecond-floor laundry closetOpen-concept floor plan
- 35 days |
- 786 |
- 22 |
Zillow last checked:
Listing updated:
Listed by:
The Michael Vartolone Team,
Michael Vartolone (203)733-1104,
William Raveis Real Estate 203-794-9494
Source: Smart MLS,MLS#: 24191110
Facts & features
Interior
Bedrooms & bathrooms
- Bedrooms: 3
- Bathrooms: 3
- Full bathrooms: 2
- 1/2 bathrooms: 1
Primary bedroom
- Features: Vaulted Ceiling(s), Full Bath, Walk-In Closet(s), Wall/Wall Carpet
- Level: Upper
- Area: 196 Square Feet
- Dimensions: 14 x 14
Bedroom
- Features: Vaulted Ceiling(s), Wall/Wall Carpet
- Level: Upper
- Area: 147 Square Feet
- Dimensions: 10.5 x 14
Bedroom
- Features: Vaulted Ceiling(s), Wall/Wall Carpet
- Level: Upper
- Area: 110 Square Feet
- Dimensions: 10 x 11
Dining room
- Features: High Ceilings, Hardwood Floor
- Level: Main
- Area: 195 Square Feet
- Dimensions: 13 x 15
Kitchen
- Features: High Ceilings, Granite Counters, Kitchen Island, Pantry, Sliders, Hardwood Floor
- Level: Main
- Area: 231 Square Feet
- Dimensions: 11 x 21
Living room
- Features: High Ceilings, Hardwood Floor
- Level: Main
- Area: 196 Square Feet
- Dimensions: 14 x 14
Heating
- Forced Air, Natural Gas
Cooling
- Central Air
Appliances
- Included: Gas Range, Microwave, Refrigerator, Dishwasher, Washer, Dryer, Gas Water Heater, Water Heater
- Laundry: Upper Level
Features
- Windows: Thermopane Windows
- Basement: Full,Unfinished,Garage Access
- Attic: Access Via Hatch
- Has fireplace: No
- Common walls with other units/homes: End Unit
Interior area
- Total structure area: 1,776
- Total interior livable area: 1,776 sqft
- Finished area above ground: 1,776
- Finished area below ground: 0
Property
Parking
- Total spaces: 2
- Parking features: Tandem, Attached, Garage Door Opener
- Attached garage spaces: 2
Features
- Stories: 3
- Patio & porch: Patio
- Has private pool: Yes
- Pool features: In Ground
Details
- Parcel number: 2669270
- Zoning: PND
Construction
Type & style
- Home type: Condo
- Architectural style: Townhouse
- Property subtype: Condominium, Townhouse
- Attached to another structure: Yes
Materials
- Vinyl Siding
Condition
- New construction: No
- Year built: 2017
Utilities & green energy
- Sewer: Public Sewer
- Water: Public
Green energy
- Energy efficient items: Windows
Community & HOA
Community
- Features: Lake, Medical Facilities, Shopping/Mall
- Subdivision: Ridgebury
HOA
- Has HOA: Yes
- Amenities included: Basketball Court, Bocci Court, Clubhouse, Exercise Room/Health Club, Playground, Pool, Tennis Court(s), Management
- Services included: Maintenance Grounds, Trash, Snow Removal, Water, Sewer, Pool Service
- HOA fee: $468 monthly
Location
- Region: Danbury
Financial & listing details
- Price per square foot: $372/sqft
- Tax assessed value: $350,980
- Annual tax amount: $8,771
- Date on market: 7/14/2026
Estimated market value
Not available
Estimated sales range
Not available
Not available
Price history
| Date | Event | Price |
|---|---|---|
| 8/4/2026 | Price change | $659,900-1.5%$372/sqft |
Source:  Smart MLS #24191110 Report a problem Smart MLS #24191110 Report a problem | ||
| 7/14/2026 | Listed for sale | $669,900+12.6%$377/sqft |
Source: Smart MLS #24191110 Report a problem | ||
| 7/17/2023 | Sold | $595,000+2.6%$335/sqft |
Source: Smart MLS #170569617 Report a problem | ||
| 7/10/2023 | Pending sale | $579,900$327/sqft |
Source: Smart MLS #170569617 Report a problem | ||
| 6/23/2023 | Contingent | $579,900$327/sqft |
Source: Smart MLS #170569617 Report a problem | ||
| 5/19/2023 | Listed for sale | $579,900$327/sqft |
Source: Smart MLS #170569617 Report a problem | ||
Public tax history
Tax history is unavailable.
Monthly payment
Est. payment
Payment breakdown
Explore the cost of this home by adjusting the details. Changes won't be saved.Climate risks
Neighborhood: 06810
Nearby schools
GreatSchools rating
- 3/10Mill Ridge Primary SchoolGrades: K-3Distance: 2 mi
- 3/10Rogers Park Middle SchoolGrades: 6-8Distance: 4.3 mi
- 2/10Danbury High SchoolGrades: 9-12Distance: 3.5 mi
Schools provided by the listing agent
- Elementary: Mill Ridge
- High: Danbury
Source: Smart MLS. This data may not be complete. We recommend contacting the local school district to confirm school assignments for this home.
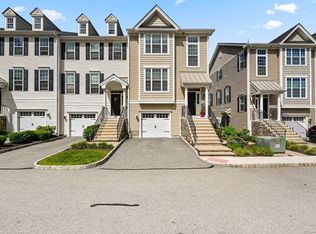
- $725,0003 bd4 ba2.3k sqft11 Moorland Dr #11, Danbury, CT 06810Sold
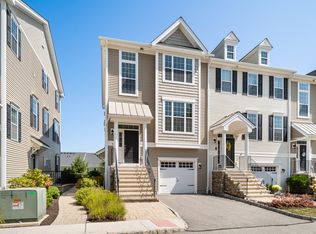
- $740,0003 bd4 ba2.3k sqft9 Moorland Dr #9, Danbury, CT 06810Sold
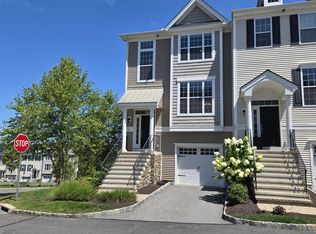
- $4,5003 bd3 ba1.7k sqft33 Moorland Dr, Danbury, CT 06810For Rent
- $650,4003 bd2 ba1.7k sqft31 Moorland Dr, Danbury, CT 06810Off Market
- $682,8003 bd2 ba1.7k sqft27 Moorland Dr, Danbury, CT 06810Off Market
- $654,8002 bd3 ba2.1k sqft30 Moorland Dr, Danbury, CT 06810Off Market
- $643,9002 bd2 ba1.7k sqft28 Moorland Dr, Danbury, CT 06810Off Market
- $652,6002 bd2 ba1.7k sqft26 Moorland Dr, Danbury, CT 06810Off Market
A local agent can set up tours, give advice and negotiate with sellers.
A local lender can help you make sure your offer is ready when you are.
Similar homes
- $479,9002 bd2 ba1.2k sqftRivington - Mews & Ridge, Danbury, CT 06810For Sale

 MLS ID #24198556, Ginger Zhu, Century 21 AllPoints Realty. Smart MLS
 - $565,0002 bd3 ba2k sqftKensington Woods, Danbury, CT 06810For Sale
 MLS ID #24185277, Anthony Shkreli, Keller Williams Realty. Smart MLS
 - $499,0002 bd2 ba1.2k sqftRivington - Mews & Ridge, Danbury, CT 06810For Sale
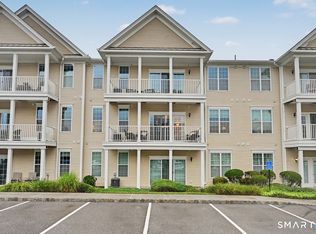 MLS ID #24196346, Antonio Zaccardo, Coldwell Banker Realty. Smart MLS
 - $605,0003 bd4 ba2.6k sqftWoodland Hills, Danbury, CT 06810For Sale
 MLS ID #24196651, Kim Kendall, Keller Williams Realty. Smart MLS
 - $699,9992 bd2 ba1.6k sqftPoet's Landing, Danbury, CT 06811For SaleMLS ID #24195331, Jean Flynn, Luks Realty. Smart MLS
- $554,400-- bd-- ba-- sqft27 Maura Ln #27, Danbury, CT 06810Off Market
- $650,0003 bd3 ba2.5k sqft259 Peaceable Hill Road, Brewster, NY 10509For Sale
 MLS ID #1033774, Jamie Fosgate, Listing by: Nestedge Realty. OneKey® MLS as distributed by MLS GRID
 - $599,0003 bd2 ba2k sqft64 Gates Drive, Patterson, NY 12563For SaleMLS ID #1034688, Marcie Nolletti, Listing by: Coldwell Banker Realty. OneKey® MLS as distributed by MLS GRID
- $595,0003 bd4 ba2.3k sqftLexington Court, Danbury, CT 06811For SaleMLS ID #24189045, Teresa Kallivrousis, Real Estate By Teresa LLC. Smart MLS
- $699,0002 bd3 ba1.5k sqft88 Heritage Hills #B, Somers, NY 10589For SaleMLS ID #1036559, Anna Hawley, Listing by: Howard Hanna Rand Realty. OneKey® MLS as distributed by MLS GRID
- $349,0003 bd3 ba1.2k sqftMaple Village, Danbury, CT 06810SoldMLS ID #24137688, Stephanie Liriano, Redfin Corporation. Smart MLS
- $599,0003 bd3 ba1.7k sqftThe Summit At Bethel, Bethel, CT 06801For SaleMLS ID #24178598, Kevin D. Rockoff, Rockoff Realty. Smart MLS
- $390,0002 bd2 ba1.5k sqftCamelot Court, Danbury, CT 06810For SaleMLS ID #24183600, Dan Leyden, KW Legacy Partners. Smart MLS
- $479,9002 bd3 ba2.1k sqftThe Villages At Timber Oak, Danbury, CT 06810For SaleMLS ID #24180631, Michiko Fahsbender, William Pitt Sotheby's Int'l. Smart MLS
- $475,0002 bd3 ba2.2k sqftWoodland Hills, Danbury, CT 06810For SaleMLS ID #24185879, Valerie King, Keller Williams Realty Prtnrs.. Smart MLS
- $385,0002 bd2 ba1.3k sqftWestwood Village, Danbury, CT 06811For SaleMLS ID #24187607, Arleen Norton, Coldwell Banker Realty. Smart MLS
- $690,0002 bd3 ba2.1k sqft8 Atkins Court, Carmel, NY 10512For SaleMLS ID #1021855, Pamela Carinci, Listing by: RE/MAX Classic Realty. OneKey® MLS as distributed by MLS GRID
- $479,0002 bd3 ba1.3k sqftArlington Woods, Danbury, CT 06810For SaleMLS ID #24184168, Diana Dibullo, Coldwell Banker Katonah. Smart MLS
- $554,9003 bd2 ba2.1k sqft32 Taagan Point Drive, Danbury, CT 06811For SaleMLS ID #24188846, Bianca Harlacher, Coldwell Banker Realty. Smart MLS
- $929,0002 bd2 ba1.5k sqftPoet's Landing, Danbury, CT 06811For SaleMLS ID #24195896, Tim M. Dent, Coldwell Banker Realty. Smart MLS
