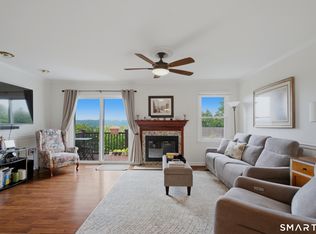
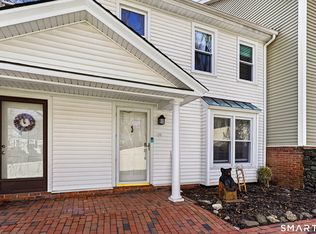
Rare opportunity to own a 3-bedroom townhouse in the desirable Maple Village community! Move right into this freshly updated 3-bedroom, 2.5-bath, 4-level townhouse featuring fresh paint throughout, brand-new luxury vinyl flooring, brand new stainless steel appliances, updated bathrooms, stylish lighting, and new door hardware throughout. The bright and inviting layout offers comfortable living and entertaining space, while the finished attic provides approximately 400 additional square feet, creating an ideal private primary suite. Enjoy the comfort and efficiency of natural gas heat paired with central air conditioning year-round. The lower level includes a laundry area and 2-car garage adds everyday convenience. Relax on your back patio in Maple Village, a quiet community of just 20 units. Conveniently located close to shopping, restaurants, downtown Danbury, major commuter routes, and the train station, this move-in ready home offers the perfect blend of comfort, privacy, and convenience. Square footage includes finished attic, which adds approximately 400 square feet of additional living area. This was done by the builder at time of construction. THIS UNIT IS ALSO AVAILABLE FOR LEASE AT $2,950- MLS 24189989.
For sale
Price cut: $30K (7/7)
$419,900
1 Union Avenue #11, Danbury, CT 06810
3beds
1,672sqft
:
Get pre-qualified$3,171/mo
Condominium, Townhouse
Built in 2002
-- sqft lot
$-- Zestimate®
$251/sqft
$366/mo HOA
What's special
Central air conditioningIdeal private primary suiteStylish lightingNew door hardware throughoutUpdated bathroomsFresh paint throughoutBrand-new luxury vinyl flooring
- 19 days |
- 1,250 |
- 58 |
Likely to sell faster than
Zillow last checked:
Listing updated:
Listed by:
Lou Capellaro (203)826-4501,
Keller Williams Realty 203-438-9494,
James White 914-334-5768,
Keller Williams Realty
Source: Smart MLS,MLS#: 24188758
Facts & features
Interior
Bedrooms & bathrooms
- Bedrooms: 3
- Bathrooms: 3
- Full bathrooms: 2
- 1/2 bathrooms: 1
Primary bedroom
- Features: Full Bath, Vinyl Floor
- Level: Third,Upper
Bedroom
- Features: Vinyl Floor
- Level: Upper
Bedroom
- Features: Vinyl Floor
- Level: Upper
Bathroom
- Features: Tub w/Shower, Tile Floor
- Level: Upper
Kitchen
- Features: Dining Area, Laminate Floor
- Level: Main
Living room
- Features: Vinyl Floor
- Level: Main
Heating
- Forced Air, Natural Gas
Cooling
- Central Air
Appliances
- Included: Oven/Range, Microwave, Refrigerator, Dishwasher, Washer, Dryer, Gas Water Heater, Water Heater
- Laundry: Lower Level
Features
- Basement: Full,Garage Access,Interior Entry
- Attic: Walk-up
- Has fireplace: No
Interior area
- Total structure area: 1,672
- Total interior livable area: 1,672 sqft
- Finished area above ground: 1,672
Property
Parking
- Total spaces: 4
- Parking features: Attached, Driveway, Garage Door Opener
- Attached garage spaces: 2
- Has uncovered spaces: Yes
Features
- Stories: 4
- Patio & porch: Patio
Lot
- Features: Level, Cul-De-Sac
Details
- Parcel number: 2305694
- Zoning: RMF4
Construction
Type & style
- Home type: Condo
- Architectural style: Townhouse
- Property subtype: Condominium, Townhouse
Materials
- Vinyl Siding
Condition
- New construction: No
- Year built: 2002
Utilities & green energy
- Sewer: Public Sewer
- Water: Public
Community & HOA
Community
- Features: Golf, Lake, Library, Medical Facilities, Near Public Transport
- Subdivision: City Center
HOA
- Has HOA: Yes
- Amenities included: Management
- Services included: Trash, Snow Removal, Water, Sewer, Road Maintenance, Insurance
- HOA fee: $366 monthly
Location
- Region: Danbury
Financial & listing details
- Price per square foot: $251/sqft
- Tax assessed value: $184,940
- Annual tax amount: $4,622
- Date on market: 7/3/2026
Estimated market value
Not available
Estimated sales range
Not available
Not available
Price history
| Date | Event | Price |
|---|---|---|
| 7/9/2026 | Listed for rent | $3,300$2/sqft |
Source: Zillow Rentals Report a problem | ||
| 7/7/2026 | Price change | $419,900-6.7%$251/sqft |
Source:  Smart MLS #24188758 Report a problem Smart MLS #24188758 Report a problem | ||
| 7/3/2026 | Listed for sale | $449,900+28.9%$269/sqft |
Source: Smart MLS #24188758 Report a problem | ||
| 5/22/2026 | Sold | $349,000$209/sqft |
Source: Smart MLS #24137688 Report a problem | ||
| 5/6/2026 | Pending sale | $349,000$209/sqft |
Source: Smart MLS #24137688 Report a problem | ||
| 12/5/2025 | Listed for sale | $349,000+76.3%$209/sqft |
Source: Smart MLS #24137688 Report a problem | ||
| 3/7/2003 | Sold | $198,000$118/sqft |
Source: Public Record Report a problem | ||
Public tax history
| Year | Property taxes | Tax assessment |
|---|---|---|
| 2025 | $4,622 +2.3% | $184,940 |
| 2024 | $4,520 +4.8% | $184,940 |
| 2023 | $4,315 +17.4% | $184,940 +41.9% |
| 2022 | $3,677 +2.3% | $130,300 |
| 2021 | $3,596 | $130,300 |
| 2020 | $3,596 | $130,300 |
| 2019 | $3,596 | $130,300 |
| 2018 | $3,596 -6.8% | $130,300 -2.3% |
| 2017 | $3,859 +0.9% | $133,300 |
| 2016 | $3,823 +1.5% | $133,300 |
| 2015 | $3,767 | $133,300 |
Find assessor info on the county website
Monthly payment
Est. payment
Payment breakdown
Explore the cost of this home by adjusting the details. Changes won't be saved.Climate risks
Neighborhood: 06810
Nearby schools
GreatSchools rating
- 5/10Hayestown Avenue SchoolGrades: K-5Distance: 1 mi
- 2/10Broadview Middle SchoolGrades: 6-8Distance: 0.8 mi
- 2/10Danbury High SchoolGrades: 9-12Distance: 1.4 mi
Schools provided by the listing agent
- High: Danbury
Source: Smart MLS. This data may not be complete. We recommend contacting the local school district to confirm school assignments for this home.
- $330,1002 bd1 ba1.2k sqft1 Union Ave UNIT 1, Danbury, CT 06810Off Market
- $376,2003 bd2 ba1.2k sqft1 Union Ave UNIT 12, Danbury, CT 06810Off Market
- $415,8003 bd2 ba1.2k sqft1 Union Ave UNIT 13, Danbury, CT 06810Off Market
- $388,8003 bd2 ba1.2k sqft1 Union Ave UNIT 14, Danbury, CT 06810Off Market
- $383,1003 bd2 ba1.2k sqft1 Union Ave UNIT 15, Danbury, CT 06810Off Market
- $364,6003 bd1 ba1.2k sqft1 Union Ave UNIT 16, Danbury, CT 06810Off Market
- $371,6003 bd1 ba1.2k sqft1 Union Ave UNIT 17, Danbury, CT 06810Off Market
- $312,5002 bd1 ba1.2k sqft1 Union Ave UNIT 18, Danbury, CT 06810Off Market
A local agent can set up tours, give advice and negotiate with sellers.
A local lender can help you make sure your offer is ready when you are.
Similar homes
- $389,0002 bd2 ba1.3k sqftWestwood Village, Danbury, CT 06811For Sale
 MLS ID #24192211, Lindsay Berardi, Coldwell Banker Realty. Smart MLS
 - $375,0002 bd3 ba1.4k sqftBarclay Commons, Danbury, CT 06811For Sale
 MLS ID #24157320, Demaree Cooney, Coldwell Banker Realty. Smart MLS
 - $479,9002 bd3 ba1.6k sqftArlington Woods, Danbury, CT 06810For Sale
 MLS ID #24174129, Barbara Adelizzi, Coldwell Banker Realty. Smart MLS
 - $479,0002 bd3 ba1.3k sqftArlington Woods, Danbury, CT 06810For Sale
 MLS ID #24184168, Diana Dibullo, Coldwell Banker Katonah. Smart MLS
 - $439,9002 bd3 ba1.1k sqftStetson Place, Danbury, CT 06811For SaleMLS ID #24184828, Veronica Ramirez, Century 21 Scala Group. Smart MLS
- $385,0002 bd2 ba1.3k sqftWestwood Village, Danbury, CT 06811For SaleMLS ID #24187607, Arleen Norton, Coldwell Banker Realty. Smart MLS
- $529,0003 bd3 ba2.1k sqftThe Villages At Timber Oak, Danbury, CT 06810For SaleMLS ID #24190226, Kim Gifford, Coldwell Banker Realty. Smart MLS
- $475,0002 bd3 ba2.2k sqftWoodland Hills, Danbury, CT 06810For SaleMLS ID #24185879, Valerie King, Keller Williams Realty Prtnrs.. Smart MLS
- $525,0003 bd2 ba1.9k sqft54 Topstone Drive, Danbury, CT 06810For SaleMLS ID #24191572, Cindi V. Carranza Estrada, eRealty Advisors, Inc.. Smart MLS
- $489,0004 bd2 ba1.1k sqft40 Hakim St Extension, Danbury, CT 06810For SaleMLS ID #24171831, David H. Pina, Coldwell Banker Realty. Smart MLS
- $325,0002 bd2 ba1k sqftTavi Village, Danbury, CT 06810For SaleMLS ID #24177443, Anne Prato, Coldwell Banker Realty. Smart MLS
- $559,0003 bd4 ba2.3k sqftWoodland Hills, Danbury, CT 06811For SaleMLS ID #24168737, Gail Ryder, William Raveis Real Estate. Smart MLS
- $565,0003 bd3 ba2.1k sqftWhite Oak Estates, Danbury, CT 06810For SaleMLS ID #24171523, April Furey, Keller Williams Realty Prtnrs.. Smart MLS
- $565,0002 bd3 ba2k sqftKensington Woods, Danbury, CT 06810For SaleMLS ID #24185277, Anthony Shkreli, Keller Williams Realty. Smart MLS
- $585,0003 bd2 ba1.8k sqft11 Wicks Manor Drive, Danbury, CT 06810For SaleMLS ID #24185778, Kelley Colino, William Raveis Real Estate. Smart MLS
- $519,0002 bd4 ba2.1k sqftSterling Woods, Danbury, CT 06811For SaleMLS ID #24187536, Sandra Schmidt, Coldwell Banker Realty. Smart MLS
- $559,0003 bd3 ba1.9k sqft1 East Street, Danbury, CT 06811For SaleMLS ID #24188262, Thai Son, Dream House Realty. Smart MLS
- $625,0003 bd4 ba2.3k sqftLexington Court, Danbury, CT 06811For SaleMLS ID #24189045, Teresa Kallivrousis, Real Estate By Teresa LLC. Smart MLS
- $554,0004 bd3 ba1.7k sqft6 Juniper Ridge Drive, Danbury, CT 06811For SaleMLS ID #24160348, Jay Irvine, Serhant Connecticut, LLC. Smart MLS
- $395,0002 bd2 ba1.4k sqftRiverview, Brookfield, CT 06804For SaleMLS ID #24189816, Melissa Luks Fidanza, Luks Realty. Smart MLS
