A rare opportunity to own in one of Danbury's most desirable Sterling Woods communities. This tri level "Chesnut" model townhome is move in ready and has been meticulously maintained by its original owner. The open concept main level features a bright eat in kitchen with pantry and abundant cabinetry. The spacious living room offers a gas fireplace and flows seamlessly to the dining area with sliders to a large private deck overlooking serene wooded views, ideal for quiet relaxation. A powder room, laundry, and direct garage access complete this level. Upstairs you will find two generously sized bedrooms, each one with its own bathroom and ample closets, including a primary suite with vaulted ceiling, walk in closet, full bath with double vanity & shower. The versatile lower level offers large windows, sliders to a private patio, and flexible space with a full bathroom perfect for a family room/office/gym/ media area. Recent updates include new hot water heater Nov.25, AC unit 2018, roof 2021 & fireplace serviced Jun.26. Carpets, tile, and showers professionally steam cleaned Jun.26. Average gas & electric approx. $200 per month. Sterling Woods amenities include clubhouse, inground pool, fitness center, playground, walking trails & ample guest parking. Enjoy a low maintenance lifestyle conveniently located minutes to I84, Metro-North train, shopping, dining, Candlewood Lake & Stew Leonard's. A true turnkey home offering comfort & privacy within a premier community. Grill and patio set included in sale. Safe in basement included. Combination will be given at closing.
For sale
Price cut: $10K (7/20)
$519,000
1104 Bradford Drive #1104, Danbury, CT 06811
2beds
2,185sqft
Condominium, Townhouse
Built in 1997
-- sqft lot
$510,100 Zestimate®
$238/sqft
$584/mo HOA
What's special
- 48 days |
- 531 |
- 27 |
Zillow last checked:
Listing updated:
Listed by:
Sandra Schmidt (203)994-9976,
Coldwell Banker Realty 203-790-9500
Source: Smart MLS,MLS#: 24187536
Facts & features
Interior
Bedrooms & bathrooms
- Bedrooms: 2
- Bathrooms: 4
- Full bathrooms: 3
- 1/2 bathrooms: 1
Primary bedroom
- Features: Cathedral Ceiling(s), Full Bath, Stall Shower, Walk-In Closet(s), Wall/Wall Carpet
- Level: Upper
- Area: 255.94 Square Feet
- Dimensions: 13.4 x 19.1
Bedroom
- Features: Full Bath, Wall/Wall Carpet
- Level: Upper
- Area: 135.45 Square Feet
- Dimensions: 10.5 x 12.9
Dining room
- Features: Balcony/Deck, Sliders, Wall/Wall Carpet
- Level: Main
- Area: 107.5 Square Feet
- Dimensions: 9.11 x 11.8
Family room
- Features: Patio/Terrace, Sliders, Wall/Wall Carpet, Full Bath
- Level: Lower
- Area: 512.72 Square Feet
- Dimensions: 22.1 x 23.2
Kitchen
- Features: Breakfast Bar, Breakfast Nook, Eating Space, Half Bath, Tile Floor
- Level: Main
- Area: 163.8 Square Feet
- Dimensions: 9.1 x 18
Living room
- Features: Balcony/Deck, Combination Liv/Din Rm, Gas Log Fireplace, Wall/Wall Carpet
- Level: Main
- Area: 205.02 Square Feet
- Dimensions: 13.4 x 15.3
Other
- Features: Concrete Floor
- Level: Lower
- Area: 187.05 Square Feet
- Dimensions: 12.9 x 14.5
Other
- Features: Concrete Floor
- Level: Lower
- Area: 107.44 Square Feet
- Dimensions: 7.9 x 13.6
Heating
- Forced Air, Natural Gas
Cooling
- Central Air
Appliances
- Included: Oven/Range, Microwave, Refrigerator, Dishwasher, Washer, Dryer, Water Heater
- Laundry: Main Level
Features
- Open Floorplan
- Basement: Full,Heated,Finished,Interior Entry,Liveable Space
- Attic: Storage,Access Via Hatch
- Number of fireplaces: 1
Interior area
- Total structure area: 2,185
- Total interior livable area: 2,185 sqft
- Finished area above ground: 1,820
- Finished area below ground: 365
Property
Parking
- Total spaces: 2
- Parking features: Garage, Attached, Paved, Off Street, Driveway
- Attached garage spaces: 1
- Has uncovered spaces: Yes
Features
- Stories: 3
- Patio & porch: Deck, Patio
- Exterior features: Outdoor Grill, Sidewalk, Rain Gutters, Garden, Lighting
- Has private pool: Yes
- Pool features: Heated, Fenced, In Ground
Lot
- Features: Few Trees, Wooded, Level
Details
- Additional structures: Pool House
- Parcel number: 86417
- Zoning: RMF4
Construction
Type & style
- Home type: Condo
- Architectural style: Townhouse
- Property subtype: Condominium, Townhouse
Materials
- Vinyl Siding
Condition
- New construction: No
- Year built: 1997
Utilities & green energy
- Sewer: Public Sewer
- Water: Public
- Utilities for property: Underground Utilities
Community & HOA
Community
- Features: Lake, Library, Medical Facilities, Park, Playground, Private School(s), Public Rec Facilities, Shopping/Mall
- Subdivision: Stadley Rough
HOA
- Has HOA: Yes
- Amenities included: Clubhouse, Exercise Room/Health Club, Guest Parking, Playground, Pool, Management
- Services included: Maintenance Grounds, Trash, Snow Removal, Pool Service, Road Maintenance
- HOA fee: $584 monthly
Location
- Region: Danbury
Financial & listing details
- Price per square foot: $238/sqft
- Tax assessed value: $282,450
- Annual tax amount: $7,058
- Date on market: 7/3/2026
Estimated market value
$510,100
$485,000 - $536,000
$3,506/mo
Price history
| Date | Event | Price |
|---|---|---|
| 7/20/2026 | Price change | $519,000-1.9%$238/sqft |
Source:  Smart MLS #24187536 Report a problem Smart MLS #24187536 Report a problem | ||
| 7/10/2026 | Listed for sale | $529,000+150.8%$242/sqft |
Source: Smart MLS #24187536 Report a problem | ||
| 7/10/1998 | Sold | $210,900$97/sqft |
Source: Smart MLS #97024421 Report a problem | ||
Public tax history
Tax history is unavailable.
Monthly payment
Est. payment
Payment breakdown
Explore the cost of this home by adjusting the details. Changes won't be saved.Climate risks
Neighborhood: 06811
Nearby schools
GreatSchools rating
- 4/10Stadley Rough SchoolGrades: K-5Distance: 0.3 mi
- 2/10Broadview Middle SchoolGrades: 6-8Distance: 2 mi
- 2/10Danbury High SchoolGrades: 9-12Distance: 2.7 mi
Schools provided by the listing agent
- Elementary: Stadley Rough
- High: Danbury
Source: Smart MLS. This data may not be complete. We recommend contacting the local school district to confirm school assignments for this home.
- $407,5002 bd2 ba1.5k sqft1802 Bradford Dr #1802, Danbury, CT 06811Sold

- $28,42012.07 acresMcKay Rd, Danbury, CT 06810Off Market
- $1,6802,613 sqftFederal Rd, Danbury, CT 06810Off Market
- $525,0003 bd4 ba1.7k sqft1504 Bradford Dr #1504, Danbury, CT 06811Sold
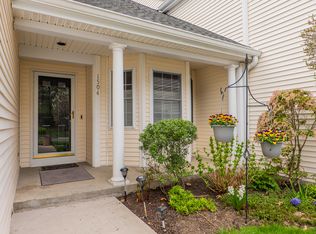
- $520,0003 bd3 ba1.7k sqft1505 Bradford Dr #1505, Danbury, CT 06811Sold
- $589,9003 bd3 ba2k sqft102 Logging Trail Rd, Danbury, CT 06811Off Market
- $507,0002 bd3 ba1.6k sqft8001 Heartwood St #8001, Danbury, CT 06811Off Market
- $452,2002 bd2 ba1.4k sqft3 Silversmith Dr, Danbury, CT 06811Off Market
A local agent can set up tours, give advice and negotiate with sellers.
A local lender can help you make sure your offer is ready when you are.
Similar homes
- $595,0003 bd4 ba2.3k sqftLexington Court, Danbury, CT 06811For Sale
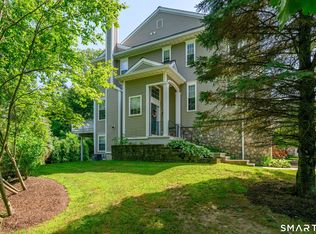
 MLS ID #24189045, Teresa Kallivrousis, Real Estate By Teresa LLC. Smart MLS
 - $525,0003 bd2 ba1.7k sqft10 Horseshoe Drive, Danbury, CT 06811For Sale
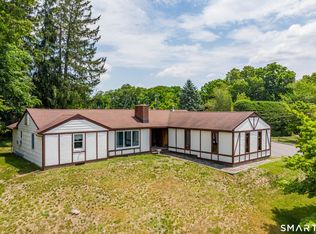 MLS ID #24171648, Lisa Weisenberger, Luks Realty. Smart MLS
 - $575,0003 bd2 ba2.7k sqft207 Stadley Rough Road, Danbury, CT 06811For Sale
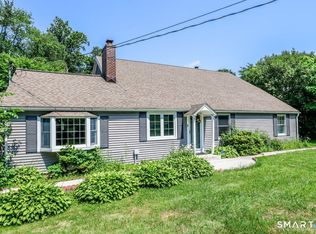 MLS ID #24188889, Toni Riordan, Berkshire Hathaway NE Prop.. Smart MLS
 - $579,0003 bd2 ba2.5k sqft4 Beach Road, Danbury, CT 06811For Sale
 MLS ID #24190827, Shola Nagy, Coldwell Banker Realty. Smart MLS
 - $499,9002 bd3 ba1.6k sqftBriar Woods, Danbury, CT 06810For SaleMLS ID #24179420, Patty McCarthy, William Raveis Real Estate. Smart MLS
- $475,0002 bd3 ba2.2k sqftWoodland Hills, Danbury, CT 06810For SaleMLS ID #24185879, Valerie King, Keller Williams Realty Prtnrs.. Smart MLS
- $400,0003 bd3 ba1.6k sqftBarclay Commons, Danbury, CT 06811For SaleMLS ID #24190881, Kate White, Houlihan Lawrence. Smart MLS
- $679,9004 bd3 ba2.7k sqft188 Great Plain Road, Danbury, CT 06811For SaleMLS ID #24199004, Kim Kendall, Keller Williams Realty. Smart MLS
- $554,400-- bd-- ba-- sqft27 Maura Ln #27, Danbury, CT 06810Off Market
- $475,0002 bd3 ba1.3k sqftArlington Woods, Danbury, CT 06810For SaleMLS ID #24184168, Diana Dibullo, Coldwell Banker Katonah. Smart MLS
- $499,9003 bd2 ba1.3k sqft41 Elbow Hill Road, Brookfield, CT 06804For SaleMLS ID #24198844, Thais Godinho, Keller Williams Realty. Smart MLS
- $605,0003 bd4 ba2.6k sqftWoodland Hills, Danbury, CT 06810For SaleMLS ID #24196651, Kim Kendall, Keller Williams Realty. Smart MLS
- $479,9002 bd3 ba2.1k sqftThe Villages At Timber Oak, Danbury, CT 06810For SaleMLS ID #24180631, Michiko Fahsbender, William Pitt Sotheby's Int'l. Smart MLS
- $455,0002 bd3 ba1.8k sqftWoodland Hills, Danbury, CT 06810For SaleMLS ID #24184159, Celeste Pasciolla, Keller Williams Realty Partner. Smart MLS
- $565,0002 bd3 ba2k sqftKensington Woods, Danbury, CT 06810For SaleMLS ID #24185277, Anthony Shkreli, Keller Williams Realty. Smart MLS
- $565,0003 bd3 ba1.8k sqft8 Old Bridge Road West, New Fairfield, CT 06812For SaleMLS ID #24194908, Jean Flynn, Luks Realty. Smart MLS
- $349,0003 bd3 ba1.2k sqftMaple Village, Danbury, CT 06810SoldMLS ID #24137688, Stephanie Liriano, Redfin Corporation. Smart MLS
- $669,0004 bd3 ba2.7k sqft12 Heritage Drive, Danbury, CT 06811For SaleMLS ID #24181440, Tim M. Dent, Coldwell Banker Realty. Smart MLS
- $390,0002 bd2 ba1.5k sqftCamelot Court, Danbury, CT 06810For SaleMLS ID #24183600, Dan Leyden, KW Legacy Partners. Smart MLS
- $479,9002 bd2 ba1.2k sqftRivington - Mews & Ridge, Danbury, CT 06810For SaleMLS ID #24198556, Ginger Zhu, Century 21 AllPoints Realty. Smart MLS
