Almost everything under 5 minutes!!! Carefree living near the New York border! Step inside to this light and bright townhome in perfect condition where all the work has been done. Discover the open living floor plan grounded by hardwood flooring with a gas fireplace as a focal point. It merges seamlessly with an eat-in kitchen offering stainless appliances, a breakfast counter, a desk area and pantry closet. Step upstairs to find a primary bedroom suite crowned by a cathedral ceiling, teak wood flooring and a walk in closet. An ensuite full bath encompasses a dual sink and shower with seating. A second bedroom with a full bath and full size laundry complete the second level. Work from home? The walk out garden level room with glass sliders makes an ideal home office overlooking spacious green lawns. Hang out with friends on the deck just off the living room. A very short drive to trendy restaurants, Trader Joe's, I-84 and 684, nationally acclaimed Richter Golf Course, the Danbury Fair Mall, Whole Foods, Target, and the Brewster train to NYC. Just 90 minutes by car to Manhattan. Move your furniture in and enjoy the convenience of living close to everything.
For sale
$499,900
1405 Briar Woods Lane #1405, Danbury, CT 06810
2beds
1,650sqft
Condominium, Townhouse
Built in 2005
-- sqft lot
$-- Zestimate®
$303/sqft
$417/mo HOA
What's special
Spacious green lawnsLight and bright townhomePantry closetDual sinkTeak wood flooringDesk areaCathedral ceiling
- 15 days |
- 503 |
- 33 |
Likely to sell faster than
Zillow last checked:
Listing updated:
Listed by:
Patty McCarthy (203)733-7006,
William Raveis Real Estate 203-794-9494
Source: Smart MLS,MLS#: 24179420
Facts & features
Interior
Bedrooms & bathrooms
- Bedrooms: 2
- Bathrooms: 3
- Full bathrooms: 2
- 1/2 bathrooms: 1
Primary bedroom
- Features: Cathedral Ceiling(s), Walk-In Closet(s), Engineered Wood Floor
- Level: Upper
Bedroom
- Features: Full Bath, Engineered Wood Floor, Tile Floor, Tub w/Shower
- Level: Upper
Primary bathroom
- Features: Double-Sink, Stall Shower, Tile Floor
- Level: Upper
Bathroom
- Features: Hardwood Floor
- Level: Main
Bathroom
- Level: Upper
Dining room
- Features: Sliders, Hardwood Floor
- Level: Main
Family room
- Features: Sliders, Engineered Wood Floor
- Level: Lower
Kitchen
- Features: Eating Space, Pantry, Hardwood Floor
- Level: Main
Living room
- Features: Fireplace, Hardwood Floor
- Level: Main
Heating
- Forced Air, Natural Gas
Cooling
- Central Air
Appliances
- Included: Gas Range, Microwave, Refrigerator, Dishwasher, Washer, Dryer, Gas Water Heater, Tankless Water Heater
- Laundry: Upper Level
Features
- Wired for Data, Open Floorplan, Entrance Foyer
- Basement: Full,Heated,Storage Space,Finished,Garage Access,Interior Entry
- Attic: Access Via Hatch
- Number of fireplaces: 1
- Common walls with other units/homes: End Unit
Interior area
- Total structure area: 1,650
- Total interior livable area: 1,650 sqft
- Finished area above ground: 1,452
- Finished area below ground: 198
Property
Parking
- Total spaces: 2
- Parking features: Attached, Driveway, Garage Door Opener
- Attached garage spaces: 1
- Has uncovered spaces: Yes
Features
- Stories: 2
- Patio & porch: Deck
Lot
- Features: Level
Details
- Parcel number: 2500197
- Zoning: PND
Construction
Type & style
- Home type: Condo
- Architectural style: Townhouse
- Property subtype: Condominium, Townhouse
- Attached to another structure: Yes
Materials
- Vinyl Siding
Condition
- New construction: No
- Year built: 2005
Details
- Builder model: Beechnut
Utilities & green energy
- Sewer: Public Sewer
- Water: Public
- Utilities for property: Cable Available
Community & HOA
Community
- Features: Golf, Health Club, Lake, Medical Facilities, Park, Shopping/Mall, Stables/Riding
- Security: Security System
- Subdivision: Ridgebury
HOA
- Has HOA: Yes
- Amenities included: Management
- Services included: Maintenance Grounds, Trash, Snow Removal, Insurance
- HOA fee: $417 monthly
Location
- Region: Danbury
Financial & listing details
- Price per square foot: $303/sqft
- Tax assessed value: $265,930
- Annual tax amount: $6,646
- Date on market: 8/11/2026
Estimated market value
Not available
Estimated sales range
Not available
Not available
Price history
| Date | Event | Price |
|---|---|---|
| 8/11/2026 | Listed for sale | $499,900+19%$303/sqft |
Source:  Smart MLS #24179420 Report a problem Smart MLS #24179420 Report a problem | ||
| 6/21/2022 | Sold | $420,000+7.7%$255/sqft |
Source: Smart MLS #170480004 Report a problem | ||
| 5/27/2022 | Contingent | $390,000$236/sqft |
Source: Smart MLS #170480004 Report a problem | ||
| 4/7/2022 | Listed for sale | $390,000$236/sqft |
Source: Smart MLS #170480004 Report a problem | ||
| 5/19/2019 | Listing removed | $2,300$1/sqft |
Source: Compass Connecticut, LLC #170189243 Report a problem | ||
| 4/30/2019 | Listed for rent | $2,300$1/sqft |
Source: Compass Connecticut, LLC #170189243 Report a problem | ||
Public tax history
Tax history is unavailable.
Monthly payment
Est. payment
Payment breakdown
Explore the cost of this home by adjusting the details. Changes won't be saved.Climate risks
Neighborhood: 06810
Nearby schools
GreatSchools rating
- 3/10Mill Ridge Primary SchoolGrades: K-3Distance: 1.5 mi
- 3/10Rogers Park Middle SchoolGrades: 6-8Distance: 3.7 mi
- 2/10Danbury High SchoolGrades: 9-12Distance: 3.2 mi
Schools provided by the listing agent
- High: Danbury
Source: Smart MLS. This data may not be complete. We recommend contacting the local school district to confirm school assignments for this home.
- $483,9002 bd2 ba1.4k sqft1607 Briar Woods Ln, Danbury, CT 06810Off Market
- $507,5002 bd3 ba1.7k sqft1701 Briar Woods Ln, Danbury, CT 06810Off Market
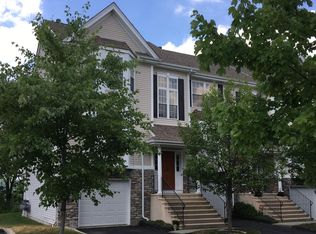
- $492,0002 bd2 ba1.4k sqft2104 Briar Woods Ln, Danbury, CT 06810Off Market
- $484,2002 bd2 ba1.4k sqft2103 Briar Woods Ln, Danbury, CT 06810Off Market

- $490,8002 bd2 ba1.4k sqft1707 Briar Woods Ln, Danbury, CT 06810Off Market
- $454,3002 bd2 ba1.4k sqft1807 Briar Woods Ln, Danbury, CT 06810Off Market
- $488,2002 bd3 ba1.7k sqft1703 Briar Woods Ln, Danbury, CT 06810Off Market
- $453,1002 bd1 ba1.2k sqft2005 Briar Woods Ln, Danbury, CT 06810Off Market
A local agent can set up tours, give advice and negotiate with sellers.
A local lender can help you make sure your offer is ready when you are.
Similar homes
- $499,0002 bd2 ba1.2k sqftRivington - Mews & Ridge, Danbury, CT 06810For Sale
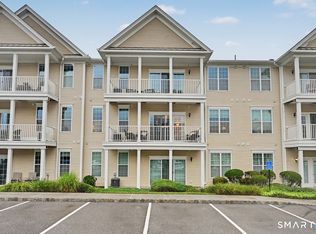
 MLS ID #24196346, Antonio Zaccardo, Coldwell Banker Realty. Smart MLS
 - $479,9002 bd2 ba1.2k sqftRivington - Mews & Ridge, Danbury, CT 06810For Sale
 MLS ID #24198556, Ginger Zhu, Century 21 AllPoints Realty. Smart MLS
 - $565,0002 bd3 ba2k sqftKensington Woods, Danbury, CT 06810For Sale
 MLS ID #24185277, Anthony Shkreli, Keller Williams Realty. Smart MLS
 - $475,0002 bd3 ba1.6k sqftArlington Woods, Danbury, CT 06810For Sale
 MLS ID #24184168, Diana Dibullo, Coldwell Banker Katonah. Smart MLS
 - $475,0002 bd3 ba2.2k sqftWoodland Hills, Danbury, CT 06810For SaleMLS ID #24185879, Valerie King, Keller Williams Realty Prtnrs.. Smart MLS
- $479,9002 bd3 ba2.1k sqftThe Villages At Timber Oak, Danbury, CT 06810For SaleMLS ID #24180631, Michiko Fahsbender, William Pitt Sotheby's Int'l. Smart MLS
- $385,0002 bd2 ba1.3k sqftWestwood Village, Danbury, CT 06811For SaleMLS ID #24187607, Arleen Norton, Coldwell Banker Realty. Smart MLS
- $390,0002 bd2 ba1.5k sqftCamelot Court, Danbury, CT 06810For SaleMLS ID #24183600, Dan Leyden, KW Legacy Partners. Smart MLS
- $659,9003 bd3 ba1.7k sqftRivington - The Village, Danbury, CT 06810For SaleMLS ID #24191110, Michael Vartolone, William Raveis Real Estate. Smart MLS
- $479,0004 bd2 ba1.1k sqft40 Hakim St Extension, Danbury, CT 06810For SaleMLS ID #24171831, David H. Pina, Coldwell Banker Realty. Smart MLS
- $499,9003 bd2 ba1.3k sqft41 Elbow Hill Road, Brookfield, CT 06804For SaleMLS ID #24198844, Thais Godinho, Keller Williams Realty. Smart MLS
- $525,0003 bd2 ba1.7k sqft10 Horseshoe Drive, Danbury, CT 06811For SaleMLS ID #24171648, Lisa Weisenberger, Luks Realty. Smart MLS
- $485,0003 bd3 ba1.6k sqftBarnum Court, Bethel, CT 06801For SaleMLS ID #24174536, Bhawna Kundu, Coldwell Banker Realty. Smart MLS
- $499,0002 bd3 ba1.4k sqftCasagmo, Ridgefield, CT 06877For SaleMLS ID #24177413, Amy Grossfeld, Houlihan Lawrence. Smart MLS
- $565,0003 bd3 ba1.8k sqft8 Old Bridge Road West, New Fairfield, CT 06812For SaleMLS ID #24194908, Jean Flynn, Luks Realty. Smart MLS
- $499,0002 bd2 ba1.2k sqftSilvermine Crossing, Norwalk, CT 06850For SaleMLS ID #24201767, Lindsay Dix, Keller Williams Prestige Prop.. Smart MLS
- $400,0003 bd3 ba1.6k sqftBarclay Commons, Danbury, CT 06811For SaleMLS ID #24190881, Kate White, Houlihan Lawrence. Smart MLS
- $320,0002 bd2 ba1k sqftTavi Village, Danbury, CT 06810For SaleMLS ID #24177443, Anne Prato, Coldwell Banker Realty. Smart MLS
- $499,9953 bd3 ba1.6k sqft25 E Croton Drive, Carmel, NY 10512For Sale
 MLS ID #1041299, Khuzama Y. DaCosta, Listing by: Christie's Int. Real Estate. OneKey® MLS as distributed by MLS GRID
 - $599,0003 bd2 ba2k sqft64 Gates Drive, Patterson, NY 12563For SaleMLS ID #1034688, Marcie Nolletti, Listing by: Coldwell Banker Realty. OneKey® MLS as distributed by MLS GRID
