Well maintained 2 bedroom 1.5 bath townhouse tucked away in a small complex Tavi Village. Entry hall with stairs to main level. The kitchen has corian countertops, stainless steel appliances, wood cabinets, recessed lighting and built in desk. The combined living room/dining room is bright with a slider to the balcony. There is a half bath on main level. Upstairs are 2 nice sized bedrooms with the primary bedroom having access to the full bath. The bedrooms have large closets. Enjoy the hardwood flooring along with newer windows throughout. The one car garage has access to laundry with an additional space. The grounds are very pretty and private with a brook running alongside the property. Great commuter location close to major highways, and public transportation. Conveniently located near mall, restaurants, schools, golf course.
For sale
$325,000
8 Belmont Lane #8, Danbury, CT 06810
2beds
1,050sqft
:
Get pre-qualified$2,395/mo
Condominium, Townhouse
Built in 1985
-- sqft lot
$-- Zestimate®
$310/sqft
$225/mo HOA
What's special
Recessed lightingSlider to the balconyBuilt in deskNewer windows throughoutHardwood flooringBedrooms have large closetsWood cabinets
- 29 days |
- 1,135 |
- 51 |
Likely to sell faster than
Zillow last checked:
Listing updated:
Listed by:
Anne Prato (203)794-2965,
Coldwell Banker Realty 203-790-9500
Source: Smart MLS,MLS#: 24177443
Facts & features
Interior
Bedrooms & bathrooms
- Bedrooms: 2
- Bathrooms: 2
- Full bathrooms: 1
- 1/2 bathrooms: 1
Primary bedroom
- Features: Ceiling Fan(s), Hardwood Floor
- Level: Upper
- Area: 168 Square Feet
- Dimensions: 14 x 12
Bedroom
- Features: Ceiling Fan(s), Hardwood Floor
- Level: Upper
- Area: 140 Square Feet
- Dimensions: 10 x 14
Dining room
- Features: Balcony/Deck, Sliders, Hardwood Floor
- Level: Main
Kitchen
- Features: Hardwood Floor
- Level: Main
- Area: 90 Square Feet
- Dimensions: 9 x 10
Living room
- Features: Ceiling Fan(s), Combination Liv/Din Rm, Hardwood Floor
- Level: Main
- Area: 285 Square Feet
- Dimensions: 15 x 19
Heating
- Baseboard, Electric
Cooling
- Wall Unit(s)
Appliances
- Included: Electric Range, Oven/Range, Microwave, Refrigerator, Freezer, Dishwasher, Washer, Dryer, Electric Water Heater, Water Heater
- Laundry: Lower Level
Features
- Basement: Partial,Storage Space,Garage Access
- Attic: Storage,Pull Down Stairs
- Has fireplace: No
Interior area
- Total structure area: 1,050
- Total interior livable area: 1,050 sqft
- Finished area above ground: 1,050
Property
Parking
- Total spaces: 3
- Parking features: Attached, Paved, Off Street, Garage Door Opener
- Attached garage spaces: 1
Features
- Stories: 3
- Exterior features: Balcony
Lot
- Features: Level
Details
- Parcel number: 72956
- Zoning: R-3
Construction
Type & style
- Home type: Condo
- Architectural style: Townhouse
- Property subtype: Condominium, Townhouse
Materials
- Vinyl Siding
Condition
- New construction: No
- Year built: 1985
Utilities & green energy
- Sewer: Public Sewer
- Water: Public
- Utilities for property: Cable Available
Community & HOA
Community
- Features: Library, Medical Facilities, Near Public Transport, Shopping/Mall
- Security: Security System
- Subdivision: City Center
HOA
- Has HOA: Yes
- Amenities included: Management
- Services included: Maintenance Grounds, Trash, Snow Removal, Water, Sewer
- HOA fee: $225 monthly
Location
- Region: Danbury
Financial & listing details
- Price per square foot: $310/sqft
- Tax assessed value: $154,630
- Annual tax amount: $3,864
- Date on market: 7/1/2026
Estimated market value
Not available
Estimated sales range
Not available
Not available
Price history
| Date | Event | Price |
|---|---|---|
| 7/1/2026 | Listed for sale | $325,000+49.1%$310/sqft |
Source:  Smart MLS #24177443 Report a problem Smart MLS #24177443 Report a problem | ||
| 4/13/2005 | Sold | $218,000$208/sqft |
Source: Smart MLS #98228407 Report a problem | ||
Public tax history
Tax history is unavailable.
Monthly payment
Est. payment
Payment breakdown
Explore the cost of this home by adjusting the details. Changes won't be saved.Climate risks
Neighborhood: 06810
Nearby schools
GreatSchools rating
- 3/10Park Avenue SchoolGrades: K-5Distance: 0.5 mi
- 3/10Rogers Park Middle SchoolGrades: 6-8Distance: 1.5 mi
- 2/10Danbury High SchoolGrades: 9-12Distance: 2.3 mi
Schools provided by the listing agent
- High: Danbury
Source: Smart MLS. This data may not be complete. We recommend contacting the local school district to confirm school assignments for this home.
- $600,4004 bd2 ba2.2k sqft8 Belmont Cir, Danbury, CT 06810Off Market
- $415,3002 bd2 ba1.1k sqft6 Belmont Cir, Danbury, CT 06810Off Market
- $423,1004 bd1 ba1.2k sqft10 Belmont Cir, Danbury, CT 06810Off Market
- $706,5006 bd3 ba2.6k sqft83 Merrimac St, Danbury, CT 06810Off Market
- $683,1005 bd3 ba2.3k sqft81 Merrimac St, Danbury, CT 06810Off Market
- $528,7004 bd2 ba1.4k sqft87 Merrimac St, Danbury, CT 06810Off Market
- $444,4004 bd2 ba1.2k sqft12 Belmont Cir, Danbury, CT 06810Off Market
- $490,0002 bd2 ba1.3k sqft2 Belmont Cir, Danbury, CT 06810Sold
A local agent can set up tours, give advice and negotiate with sellers.
A local lender can help you make sure your offer is ready when you are.
Similar homes
- $389,0002 bd2 ba1.3k sqftWestwood Village, Danbury, CT 06811For Sale
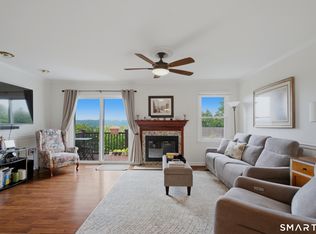
 MLS ID #24192211, Lindsay Berardi, Coldwell Banker Realty. Smart MLS
 - $345,0002 bd2 ba1.4k sqftTowne Summit, Danbury, CT 06810For Sale
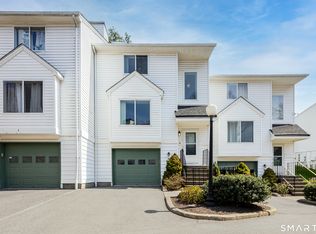 MLS ID #24166491, Lorraine Amaral, William Pitt Sotheby's Int'l. Smart MLS
 - $385,0002 bd2 ba1.3k sqftWestwood Village, Danbury, CT 06811For Sale
 MLS ID #24187607, Arleen Norton, Coldwell Banker Realty. Smart MLS
 - $259,9002 bd1 ba1.1k sqftDeer Hill Arms, Danbury, CT 06810For Sale
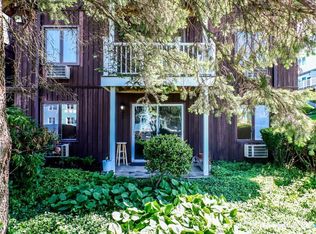 MLS ID #24187278, Todd P. Sargent, Coldwell Banker Realty. Smart MLS
 - $399,0002 bd2 ba1.3k sqftWestwood Village, Danbury, CT 06811For SaleMLS ID #24190107, Hyven Wizzard, Keller Williams Realty Group. Smart MLS
- $275,0002 bd1 ba1k sqftPark Ridge, Danbury, CT 06811For SaleMLS ID #24193755, Luke Julius Joachim, Redfin Corporation. Smart MLS
- $397,9002 bd1 ba824 sqft106 Carol Street, Danbury, CT 06810For SaleMLS ID #24182291, Evy Brescia, Coldwell Banker Realty. Smart MLS
- $410,0003 bd1 ba1.3k sqft41 Jefferson Avenue, Danbury, CT 06810For SaleMLS ID #24177005, Evy Brescia, Coldwell Banker Realty. Smart MLS
- $445,0003 bd2 ba1.3k sqft46 Topstone Drive, Danbury, CT 06810For SaleMLS ID #24149410, Ned Osterhus, Coldwell Banker Realty. Smart MLS
- $450,0003 bd2 ba1.3k sqft26 Mountainville Road, Danbury, CT 06810For SaleMLS ID #24145013, Josseline Rodriguez, Whitestone Real Estate Group. Smart MLS
- $419,9003 bd1 ba1.2k sqft28 Hickory Street, Danbury, CT 06810For SaleMLS ID #24183133, Michael Vartolone, William Raveis Real Estate. Smart MLS
- $326,9002 bd2 ba1.1k sqft202 Vista On The Lake, Carmel, NY 10512For Sale
 MLS ID #1017873, Christine Ricci, Listing by: Keller Williams NY Realty. OneKey® MLS as distributed by MLS GRID
 - $309,0001 bd1 ba920 sqftCasagmo Ii, Ridgefield, CT 06877For SaleMLS ID #24194252, Scott Saradin, Realty ONE Group Connect. Smart MLS
- $479,0002 bd3 ba1.3k sqftArlington Woods, Danbury, CT 06810For SaleMLS ID #24184168, Diana Dibullo, Coldwell Banker Katonah. Smart MLS
- $390,0002 bd1 ba936 sqft14 Wilkes Road, Danbury, CT 06811For SaleMLS ID #24188088, Dave Jones, Dave Jones Realty, LLC. Smart MLS
- $350,0002 bd2 ba1k sqftLedgewood, Brookfield, CT 06804For SaleMLS ID #24194283, E. Tyler Della Valle, Dow Della Valle. Smart MLS
- $265,0001 bd1 ba741 sqftPark Brook, Danbury, CT 06811For SaleMLS ID #24178956, Alyse Valentini Doyle, Coldwell Banker Realty. Smart MLS
- $235,0001 bd1 ba898 sqftGood Shepherd, Danbury, CT 06811For SaleMLS ID #24185843, Leslie Soyland, William Raveis Real Estate. Smart MLS
- $264,0002 bd2 ba1.1k sqftProspect Commons, New Milford, CT 06776For SaleMLS ID #24193201, Kristie L. Perry, William Pitt Sotheby's Int'l. Smart MLS
- $450,0003 bd3 ba1k sqft7 Valley Road, Danbury, CT 06811For SaleMLS ID #24191987, Michael Taweh, Coldwell Banker Realty. Smart MLS
