This 3-bedroom, 1-bath ranch offers easy single-level living with durable laminate and tile flooring throughout. Enjoy outdoor gatherings on the spacious patio, perfect for entertaining family and friends. The home features city water and sewer, efficient natural gas heating, and money-saving solar panels to help reduce utility costs. Conveniently located near schools, a hospital, shopping, dining, and public transportation, this property provides easy access to everyday amenities. With a little TLC, this home offers a great opportunity to add your personal touch and build equity. Being sold AS-IS.
Accepting backups
$419,900
28 Hickory Street, Danbury, CT 06810
3beds
1,220sqft
Single Family Residence
Built in 1965
10,018 Square Feet Lot
$-- Zestimate®
$344/sqft
$-- HOA
What's special
Easy single-level living
- 119 days
- 79
- 0
Zillow last checked:
Listing updated:
Listed by:
The Michael Vartolone Team,
Michael Vartolone (203)733-1104,
William Raveis Real Estate 203-794-9494
Source: Smart MLS,MLS#: 24183133
Facts & features
Interior
Bedrooms & bathrooms
- Bedrooms: 3
- Bathrooms: 1
- Full bathrooms: 1
Primary bedroom
- Features: Limestone Floor
- Level: Main
- Area: 114.75 Square Feet
- Dimensions: 8.5 x 13.5
Bedroom
- Features: Laminate Floor
- Level: Main
- Area: 102 Square Feet
- Dimensions: 8.5 x 12
Bedroom
- Features: Laminate Floor
- Level: Main
- Area: 85 Square Feet
- Dimensions: 8.5 x 10
Den
- Features: Laminate Floor
- Level: Main
- Area: 169 Square Feet
- Dimensions: 13 x 13
Dining room
- Features: Laminate Floor
- Level: Main
- Area: 108 Square Feet
- Dimensions: 8 x 13.5
Kitchen
- Features: Pantry, Sliders, Tile Floor
- Level: Main
- Area: 126.5 Square Feet
- Dimensions: 11 x 11.5
Living room
- Features: Bay/Bow Window, Laminate Floor
- Level: Main
- Area: 180 Square Feet
- Dimensions: 12 x 15
Heating
- Forced Air, Natural Gas
Cooling
- None
Appliances
- Included: Gas Range, Refrigerator, Dishwasher, Gas Water Heater, Water Heater
- Laundry: Main Level
Features
- Basement: None
- Attic: Access Via Hatch
- Has fireplace: No
Interior area
- Total structure area: 1,220
- Total interior livable area: 1,220 sqft
- Finished area above ground: 1,220
Property
Features
- Patio & porch: Patio
Lot
- Size: 10,018 Square Feet
- Features: Level
Details
- Parcel number: 82939
- Zoning: RA8
Construction
Type & style
- Home type: SingleFamily
- Architectural style: Ranch
- Property subtype: Single Family Residence
Materials
- Vinyl Siding
- Foundation: Slab
- Roof: Asphalt
Condition
- New construction: No
- Year built: 1965
Utilities & green energy
- Sewer: Public Sewer
- Water: Public
Green energy
- Energy generation: Solar
Community & HOA
Community
- Subdivision: Germantown
HOA
- Has HOA: No
Location
- Region: Danbury
Financial & listing details
- Price per square foot: $344/sqft
- Tax assessed value: $188,650
- Annual tax amount: $4,714
- Date on market: 6/12/2026
Estimated market value
Not available
Estimated sales range
Not available
Not available
Price history
| Date | Event | Price |
|---|---|---|
| 6/12/2026 | Listed for sale | $419,900+82.6%$344/sqft |
Source:  Smart MLS #24183133 Report a problem Smart MLS #24183133 Report a problem | ||
| 11/20/2018 | Sold | $230,000-3.8%$189/sqft |
Source: Smart MLS #170056802 Report a problem | ||
| 7/7/2018 | Pending sale | $239,000$196/sqft |
Source: William Pitt Sotheby's International Realty #170056802 Report a problem | ||
| 6/25/2018 | Price change | $239,000+9.1%$196/sqft |
Source: William Pitt Sotheby's International Realty #170056802 Report a problem | ||
| 6/7/2018 | Pending sale | $219,000$180/sqft |
Source: William Pitt Sotheby's International Realty #170056802 Report a problem | ||
| 4/27/2018 | Price change | $219,000-4.4%$180/sqft |
Source: William Pitt Sotheby's International Realty #170056802 Report a problem | ||
| 3/1/2018 | Listed for sale | $229,000-19.9%$188/sqft |
Source: William Pitt Sotheby's International Realty #170056802 Report a problem | ||
| 11/29/2007 | Sold | $286,000$234/sqft |
Source: Public Record Report a problem | ||
Public tax history
| Year | Property taxes | Tax assessment |
|---|---|---|
| 2025 | $4,714 +2.2% | $188,650 |
| 2024 | $4,611 +4.8% | $188,650 |
| 2023 | $4,401 +15.3% | $188,650 +39.4% |
| 2022 | $3,818 +2.2% | $135,300 |
| 2021 | $3,734 | $135,300 |
| 2020 | $3,734 | $135,300 |
| 2019 | $3,734 | $135,300 |
| 2018 | $3,734 +6.2% | $135,300 +11.4% |
| 2017 | $3,515 +0.9% | $121,400 |
| 2016 | $3,482 +1.5% | $121,400 |
| 2015 | $3,431 +27% | $121,400 -0.9% |
| 2006 | $2,701 -10.3% | $122,500 +1.2% |
| 2004 | $3,011 +2.3% | $121,100 |
| 2003 | $2,942 +38.5% | $121,100 +38.6% |
| 2001 | $2,124 +17% | $87,400 |
| 2000 | $1,816 -7.2% | $87,400 -7.2% |
| 1999 | $1,957 | $94,200 |
Find assessor info on the county website
Monthly payment
Est. payment
Payment breakdown
Explore the cost of this home by adjusting the details. Changes won't be saved.Climate risks
Neighborhood: 06810
Nearby schools
Schools provided by the listing agent
- Elementary: Hayestown
- Middle: Broadview
- High: Danbury
Source: Smart MLS. This data may not be complete. We recommend contacting the local school district to confirm school assignments for this home.
Similar homes
- $465,0004 bd2 ba1.1k sqft40 Hakim St Extension, Danbury, CT 06810For Sale

 MLS ID #24212651, David H. Pina, Coldwell Banker Realty. Smart MLS
 - $439,0003 bd2 ba1.2k sqft9 Holley Street, Danbury, CT 06810For Sale
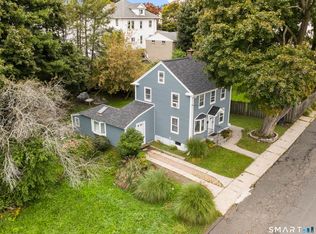 MLS ID #24211366, Jonathan Arteaga, eXp Realty. Smart MLS
 - $450,0003 bd2 ba1.3k sqft26 Mountainville Road, Danbury, CT 06810For Sale
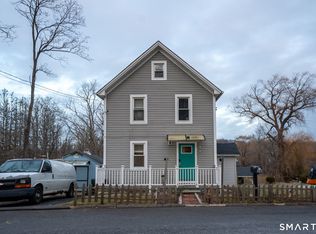 MLS ID #24145013, Josseline Rodriguez, Whitestone Real Estate Group. Smart MLS
 - $499,0003 bd2 ba1.7k sqft10 Horseshoe Drive, Danbury, CT 06811For Sale
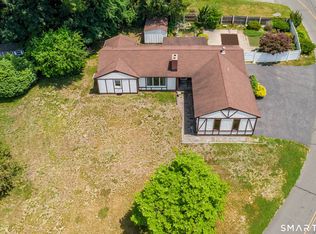 MLS ID #24211189, Lisa Weisenberger, Luks Realty. Smart MLS
 - $379,9992 bd2 ba1k sqft52 Merrimac Street, Danbury, CT 06810For SaleMLS ID #24202322, Derek Greene, Derek Greene. Smart MLS
- $449,0004 bd3 ba1.5k sqft244 Middle River Road, Danbury, CT 06811For SaleMLS ID #24194214, Laura J. Testa, Kiwi Homes. Smart MLS
- $490,0003 bd2 ba1.6k sqft13 Terre Haute Road, Danbury, CT 06810For SaleMLS ID #24200344, Dena Cutler, The Bella Group, LLC. Smart MLS
- $390,0002 bd1 ba936 sqft14 Wilkes Road, Danbury, CT 06811For SaleMLS ID #24188088, Dave Jones, Dave Jones Realty, LLC. Smart MLS
- $352,0002 bd1 ba824 sqft106 Carol Street, Danbury, CT 06810For SaleMLS ID #24182291, Evy Brescia, Coldwell Banker Realty. Smart MLS
- $409,0003 bd1 ba1.2k sqft19 Calverton Drive, New Fairfield, CT 06812For SaleMLS ID #24179213, Robert M. Leonard, William Raveis Real Estate. Smart MLS
- $379,9002 bd2 ba1.3k sqftWestwood Village, Danbury, CT 06811For SaleMLS ID #24211143, Michael Vartolone, William Raveis Real Estate. Smart MLS
- $390,0002 bd2 ba1.5k sqftCamelot Court, Danbury, CT 06810For SaleMLS ID #24183600, Dan Leyden, KW Legacy Partners. Smart MLS
- $425,0003 bd2 ba1.3k sqft40 Valley View Lane, New Milford, CT 06776For SaleMLS ID #24171972, Kristin Barese, Coldwell Banker Realty. Smart MLS
- $472,0003 bd2 ba1.2k sqft29 Poverty Hollow Road, Newtown, CT 06470For SaleMLS ID #24197944, Gregg Leonard, William Raveis Real Estate. Smart MLS
- $474,9992 bd1 ba1.1k sqft47 Parmalee Hill Road, Newtown, CT 06470For SaleMLS ID #24199209, JC Martel, Fathom Realty CT LLC. Smart MLS
- $530,0003 bd2 ba1.3k sqft41 Elbow Hill Road, Brookfield, CT 06804For SaleMLS ID #24198844, Thais Godinho, Keller Williams Realty. Smart MLS
- $350,0002 bd2 ba1.3k sqftPark Manor, Danbury, CT 06810For SaleMLS ID #24206878, Rebeca DaSilva, Coldwell Banker Realty. Smart MLS
- $465,0002 bd3 ba1.4k sqftLake Place, Danbury, CT 06810For SaleMLS ID #24191691, Robert Neumann, Houlihan Lawrence. Smart MLS
- $400,0003 bd2 ba1.6k sqft21 Allan Road, Brewster, NY 10509For Sale
 MLS ID #1050325, Sharon Sheil, Listing by: Coldwell Banker Realty. OneKey® MLS as distributed by MLS GRID
 - $420,0004 bd2 ba1.5k sqft34 Pilgrim Trail, Woodbury, CT 06798For SaleMLS ID #24203216, Karen Gilmore, Redfin Corporation. Smart MLS
