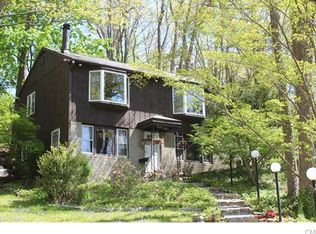
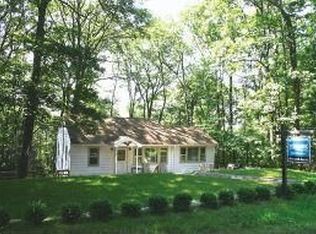
This two-bedroom, one-bathroom home 824sf home is nestled on approximately 0.24 acres of wooded land, offering a tranquil and serene setting. The property features a charming exterior and a seasonal lake view from the deck, surrounded by lush greenery and privacy. This home has hardwood floors throughout most of the home. The recently renovated bathroom includes heated floors, ensuring comfort. The home also features a propane fireplace, adding warmth and ambiance to the living spaces. The home is situated within a private, lake community (Lake Waubeeka...aka "The hidden gem of Danbury," providing residents with access to a private beach within walking distance. Residents can also enjoy tennis, pickle ball, bocci, ball field, track, playground, dog park, basketball 2 beaches, community house, community herb garden, hiking trails and other amenities; offering ample opportunities for recreation and relaxation. This community is located just 10 minutes from the Metro North train and about 60 miles to NYC, making it an ideal choice for commuters. The home's serene and tranquil setting, combined with its proximity to various amenities, make it a great starter home or a suitable option for those looking to downsize.
For sale
Price cut: $35.9K (9/2)
$352,000
106 Carol Street, Danbury, CT 06810
2beds
824sqft
Single Family Residence
Built in 1958
10,454 Square Feet Lot
$351,600 Zestimate®
$427/sqft
$382/mo HOA
What's special
- 107 days
- 1,539
- 90
Zillow last checked:
Listing updated:
Listed by:
Evy Brescia (203)482-1852,
Coldwell Banker Realty 203-790-9500
Source: Smart MLS,MLS#: 24182291
Facts & features
Interior
Bedrooms & bathrooms
- Bedrooms: 2
- Bathrooms: 1
- Full bathrooms: 1
Primary bedroom
- Features: Hardwood Floor
- Level: Main
- Area: 131.89 Square Feet
- Dimensions: 10.9 x 12.1
Bedroom
- Features: Hardwood Floor
- Level: Main
- Area: 88.29 Square Feet
- Dimensions: 8.1 x 10.9
Primary bathroom
- Features: Remodeled
- Level: Main
- Area: 33.29 Square Feet
- Dimensions: 4.11 x 8.1
Dining room
- Features: Balcony/Deck, Ceiling Fan(s), Laminate Floor
- Level: Main
- Area: 189.14 Square Feet
- Dimensions: 9.8 x 19.3
Kitchen
- Features: Eating Space, Laminate Floor
- Level: Main
- Area: 82.62 Square Feet
- Dimensions: 8.1 x 10.2
Living room
- Features: Ceiling Fan(s), Gas Log Fireplace, Hardwood Floor
- Level: Main
- Area: 215.73 Square Feet
- Dimensions: 14.1 x 15.3
Heating
- Forced Air, Propane
Cooling
- Ceiling Fan(s), Window Unit(s)
Appliances
- Included: Gas Range, Oven/Range, Refrigerator, Washer, Dryer, Water Heater
- Laundry: Lower Level
Features
- Open Floorplan
- Basement: Full,Unfinished,Walk-Out Access,Concrete
- Attic: Storage,Access Via Hatch
- Number of fireplaces: 1
Interior area
- Total structure area: 824
- Total interior livable area: 824 sqft
- Finished area above ground: 824
- Finished area below ground: 0
Property
Parking
- Total spaces: 2
- Parking features: Off Street, Driveway, Private, Gravel
- Has uncovered spaces: Yes
Features
- Patio & porch: Deck
- Exterior features: Rain Gutters
- Waterfront features: Walk to Water, Dock or Mooring, Beach Access, Association Required
Lot
- Size: 10,454 Square Feet
- Features: Interior Lot, Few Trees, Dry, Level, Rolling Slope
Details
- Parcel number: 77461
- Zoning: RA20
- Other equipment: Generator Ready
Construction
Type & style
- Home type: SingleFamily
- Architectural style: Ranch
- Property subtype: Single Family Residence
Materials
- Wood Siding
- Foundation: Block
- Roof: Asphalt,Gable
Condition
- New construction: No
- Year built: 1958
Utilities & green energy
- Sewer: Septic Tank
- Water: Private
Green energy
- Energy efficient items: Thermostat, Ridge Vents
Community & HOA
Community
- Features: Gated, Planned Unit Development, Golf, Library, Medical Facilities, Shopping/Mall
- Subdivision: Lake Waubeeka
HOA
- Has HOA: Yes
- Amenities included: Basketball Court, Bocci Court, Clubhouse, Paddle Tennis, Playground, Security, Tennis Court(s), Lake/Beach Access
- Services included: Security, Trash, Water, Road Maintenance
- HOA fee: $382 monthly
Location
- Region: Danbury
Financial & listing details
- Price per square foot: $427/sqft
- Tax assessed value: $173,250
- Annual tax amount: $4,371
- Date on market: 6/28/2026
- Exclusions: nothing excluded
Estimated market value
$351,600
$334,000 - $369,000
$2,267/mo
Price history
| Date | Event | Price |
|---|---|---|
| 9/2/2026 | Price change | $352,000-9.3%$427/sqft |
Source:  Smart MLS #24182291 Report a problem Smart MLS #24182291 Report a problem | ||
| 8/22/2026 | Price change | $387,900-2.5%$471/sqft |
Source: Smart MLS #24182291 Report a problem | ||
| 7/30/2026 | Price change | $397,900-6.3%$483/sqft |
Source: Smart MLS #24182291 Report a problem | ||
| 7/2/2026 | Listed for sale | $424,750+69.6%$515/sqft |
Source: Smart MLS #24182291 Report a problem | ||
| 12/30/2021 | Sold | $250,500-2.5%$304/sqft |
Source: Smart MLS #170439173 Report a problem | ||
| 12/18/2021 | Contingent | $257,000$312/sqft |
Source: Smart MLS #170439173 Report a problem | ||
| 12/18/2021 | Listed for sale | $257,000$312/sqft |
Source: Smart MLS #170439173 Report a problem | ||
| 12/18/2021 | Contingent | $257,000$312/sqft |
Source: Smart MLS #170439173 Report a problem | ||
| 11/6/2021 | Price change | $257,000-1.9%$312/sqft |
Source: Smart MLS #170439173 Report a problem | ||
| 10/2/2021 | Listed for sale | $262,000+0.8%$318/sqft |
Source: Smart MLS #170439173 Report a problem | ||
| 9/2/2021 | Listing removed | -- |
Source: Smart MLS #170418257 Report a problem | ||
| 8/18/2021 | Price change | $259,900-3.7%$315/sqft |
Source: Smart MLS #170418257 Report a problem | ||
| 8/2/2021 | Price change | $269,900-3.6%$328/sqft |
Source: Smart MLS #170418257 Report a problem | ||
| 7/16/2021 | Price change | $279,900-3.5%$340/sqft |
Source: Smart MLS #170418257 Report a problem | ||
| 7/10/2021 | Listed for sale | $290,000+113.2%$352/sqft |
Source: Smart MLS #170418257 Report a problem | ||
| 4/23/1990 | Sold | $136,000$165/sqft |
Source: Public Record Report a problem | ||
Public tax history
| Year | Property taxes | Tax assessment |
|---|---|---|
| 2025 | $4,330 +2.3% | $173,250 |
| 2024 | $4,234 +4.8% | $173,250 |
| 2023 | $4,042 +18.2% | $173,250 +42.9% |
| 2022 | $3,420 +2.2% | $121,200 |
| 2021 | $3,345 | $121,200 |
| 2020 | $3,345 | $121,200 |
| 2019 | $3,345 | $121,200 |
| 2018 | $3,345 +5.6% | $121,200 +10.8% |
| 2017 | $3,167 +0.9% | $109,400 |
| 2016 | $3,138 +1.5% | $109,400 |
| 2015 | $3,092 +19.3% | $109,400 -6.9% |
| 2006 | $2,591 -11.3% | $117,500 |
| 2004 | $2,921 +2.3% | $117,500 |
| 2003 | $2,854 +57.4% | $117,500 +57.5% |
| 2001 | $1,813 +17% | $74,600 |
| 2000 | $1,550 -23.7% | $74,600 -23.7% |
| 1999 | $2,032 | $97,800 |
Find assessor info on the county website
Monthly payment
Est. payment
Payment breakdown
Explore the cost of this home by adjusting the details. Changes won't be saved.Climate risks
Neighborhood: 06810
Nearby schools
Schools provided by the listing agent
- Elementary: Shelter Rock
- Middle: Rogers Park
- High: Danbury
Source: Smart MLS. This data may not be complete. We recommend contacting the local school district to confirm school assignments for this home.
Similar homes
- $379,9992 bd2 ba1k sqft52 Merrimac Street, Danbury, CT 06810For Sale
 MLS ID #24202322, Derek Greene, Derek Greene. Smart MLS
 - $369,9002 bd1 ba936 sqft14 Wilkes Road, Danbury, CT 06811For Sale
 MLS ID #24188088, Dave Jones, Dave Jones Realty, LLC. Smart MLS
 - $465,0004 bd2 ba1.1k sqft40 Hakim St Extension, Danbury, CT 06810For Sale
 MLS ID #24212651, David H. Pina, Coldwell Banker Realty. Smart MLS
 - $309,0002 bd2 ba1k sqftWestwood Village, Danbury, CT 06811For Sale
 MLS ID #24211207, Liz Newnham, William Pitt Sotheby's Int'l. Smart MLS
 - $349,0002 bd1 ba680 sqft11 Norwood Road, Patterson, NY 12563For Sale
 MLS ID #1057398, Anne S. Durante, Listing by: Briante Realty Group, LLC. OneKey® MLS as distributed by MLS GRID
 - $355,5002 bd1 ba920 sqft10 Batavia Road, Patterson, NY 12563For SaleMLS ID #1017670, Rosanaly Diaz-Scott, Listing by: Houlihan Lawrence Inc.. OneKey® MLS as distributed by MLS GRID
- $375,0002 bd1 ba945 sqft118 Green Pond Road, New Milford, CT 06776For SaleMLS ID #24212184, Barbara Jacobowitz, Luks Realty. Smart MLS
- $300,0001 bd1 ba1.1k sqftDanbury Mill, Danbury, CT 06810For SaleMLS ID #24211335, Len Schwartz, Keller Williams Prestige Prop.. Smart MLS
- $370,0002 bd2 ba910 sqft59 Kirby Close #D, Yorktown Heights, NY 10598For SaleMLS ID #1061035, Dvora E. Price, Listing by: eXp Realty. OneKey® MLS as distributed by MLS GRID
- $399,9991 bd1 ba789 sqft44 Lavelle Avenue, New Fairfield, CT 06812For SaleMLS ID #24210537, James Garcia, Coldwell Banker Realty. Smart MLS
- $349,9002 bd1 ba720 sqft3 Preston Place, Patterson, NY 12563For SaleMLS ID #1048316, Kristie Alexa, Listing by: Greenan Properties RE Agency. OneKey® MLS as distributed by MLS GRID
- $400,0002 bd1 ba864 sqft10 Palisades Road, Patterson, NY 12563For SaleMLS ID #1058563, Sharon Sheil, Listing by: Coldwell Banker Realty. OneKey® MLS as distributed by MLS GRID
- $309,0002 bd2 ba1k sqftWestwood Village, Danbury, CT 06810For SaleMLS ID #24207319, Jorge Sousa, Clearview Realty LLC. Smart MLS
- $525,0003 bd1 ba1.1k sqft562 Branchville Road, Ridgefield, CT 06877For SaleMLS ID #24211812, Sam Campolo, Compass Connecticut, LLC. Smart MLS
- $375,0002 bd2 ba1k sqftNew Plumtree Heights, Bethel, CT 06801For SaleMLS ID #24212449, Jason A. Tessitore, Coldwell Banker Realty. Smart MLS
- $319,9002 bd1 ba870 sqft134 Lower Fish Rock Road, Southbury, CT 06488For SaleMLS ID #24207528, Heidi B. Weed, Lamacchia Realty. Smart MLS
- $384,9992 bd1 ba796 sqft18 Worthington Drive W, Carmel, NY 10512For SaleMLS ID #1014131, Denise Y. Alvarez Capetillo, Listing by: eXp Realty. OneKey® MLS as distributed by MLS GRID
- $429,0002 bd2 ba1k sqft13 Ripley Road, Patterson, NY 12563For SaleMLS ID #1060104, Susan Wynne, Listing by: RE/MAX Town & Country. OneKey® MLS as distributed by MLS GRID
- $400,0003 bd2 ba1.1k sqft70 Dodgingtown Road, Bethel, CT 06801For SaleMLS ID #24179470, Toni Riordan, Berkshire Hathaway NE Prop.. Smart MLS
- $474,9992 bd1 ba1.1k sqft47 Parmalee Hill Road, Newtown, CT 06470For SaleMLS ID #24199209, JC Martel, Fathom Realty CT LLC. Smart MLS
