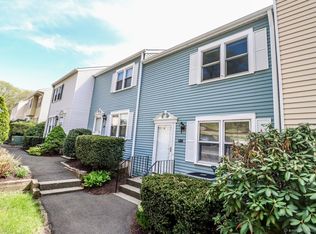
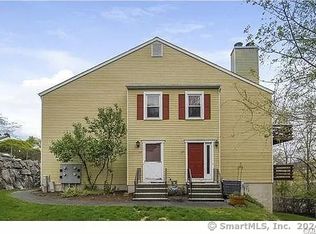
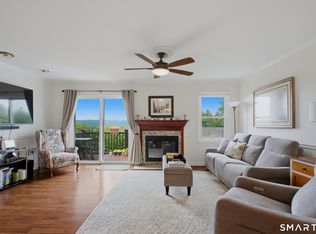
This immaculate lower-level end unit is bright and well maintained, with an open layout and numerous updates throughout. The nicely equipped kitchen features updated appliances, including a refrigerator, stove and hood replaced in 2023. Neutral paint, newer flooring and wall-mounted A/C units give the home a fresh, updated feel. The spacious, open living and dining area features a electric fireplace (seller has not used, conveyed as-is) and sliders leading to the deck. The hall bathroom has an newer vanity and lighting. The primary bedroom includes a walk-in closet and private full bath, while the second bedroom offers flexibility as a guest room or home office. Community amenities include pools, a playground and basketball area, and a small dog park. Westwood Village is conveniently located near shopping and dining, with easy access to I-84 for commuting.
Accepting backups
Price cut: $4K (10/16)
$305,000
55 Mill Plain Road #32-1, Danbury, CT 06811
2beds
1,010sqft
Condominium
Built in 1982
-- sqft lot
$300,200 Zestimate®
$302/sqft
$277/mo HOA
What's special
Electric fireplaceNicely equipped kitchenNewer flooringOpen layoutNeutral paintUpdated appliances
- 29 days
- 1,081
- 81
Likely to sell faster than
Zillow last checked:
Listing updated:
Listed by:
Liz Newnham (203)994-4123,
William Pitt Sotheby's Int'l 203-796-7700
Source: Smart MLS,MLS#: 24211207
Facts & features
Interior
Bedrooms & bathrooms
- Bedrooms: 2
- Bathrooms: 2
- Full bathrooms: 2
Primary bedroom
- Features: Full Bath, Walk-In Closet(s), Laminate Floor
- Level: Main
Bedroom
- Features: Laminate Floor
- Level: Main
Kitchen
- Features: Laminate Floor
- Level: Main
Living room
- Features: Combination Liv/Din Rm, Sliders, Laminate Floor
- Level: Main
Heating
- Baseboard, Electric
Cooling
- Wall Unit(s)
Appliances
- Included: Oven/Range, Microwave, Range Hood, Refrigerator, Dishwasher, Washer, Dryer, Electric Water Heater, Water Heater
- Laundry: Main Level
Features
- Open Floorplan
- Basement: None
- Attic: None
- Has fireplace: No
- Common walls with other units/homes: End Unit
Interior area
- Total structure area: 1,010
- Total interior livable area: 1,010 sqft
- Finished area above ground: 1,010
Property
Parking
- Total spaces: 1
- Parking features: Paved, Assigned
Features
- Stories: 1
- Patio & porch: Deck
- Has private pool: Yes
- Pool features: In Ground
Details
- Parcel number: 67523
- Zoning: CA80
Construction
Type & style
- Home type: Condo
- Architectural style: Ranch
- Property subtype: Condominium
- Attached to another structure: Yes
Materials
- Aluminum Siding
Condition
- New construction: No
- Year built: 1982
Utilities & green energy
- Sewer: Public Sewer
- Water: Public
Community & HOA
Community
- Features: Basketball Court, Golf, Health Club, Lake, Medical Facilities, Park
- Subdivision: Mill Plain
HOA
- Has HOA: Yes
- Amenities included: Playground, Pool, Management
- Services included: Trash, Snow Removal, Water, Sewer, Pool Service, Road Maintenance
- HOA fee: $277 monthly
Location
- Region: Danbury
Financial & listing details
- Price per square foot: $302/sqft
- Tax assessed value: $150,150
- Annual tax amount: $3,788
- Date on market: 10/1/2026
- Exclusions: As Per Property Inclusions Exclusions
Estimated market value
$300,200
$285,000 - $315,000
$2,533/mo
Price history
| Date | Event | Price |
|---|---|---|
| 10/16/2026 | Price change | $305,000-1.3%$302/sqft |
Source:  Smart MLS #24211207 Report a problem | ||
| 10/1/2026 | Listed for sale | $309,000+86.1%$306/sqft |
Source: Smart MLS #24211207 Report a problem | ||
| 5/1/2018 | Sold | $166,000-4.3%$164/sqft |
Source: Public Record Report a problem | ||
| 10/19/2001 | Sold | $173,500+34.5%$172/sqft |
Source: Public Record Report a problem | ||
| 5/25/2000 | Sold | $129,000$128/sqft |
Source: Public Record Report a problem | ||
Public tax history
| Year | Property taxes | Tax assessment |
|---|---|---|
| 2025 | $3,752 +2.2% | $150,150 |
| 2024 | $3,670 +4.8% | $150,150 |
| 2023 | $3,503 +16.6% | $150,150 +41% |
| 2022 | $3,005 +2.2% | $106,500 |
| 2021 | $2,939 | $106,500 |
| 2020 | $2,939 | $106,500 |
| 2019 | $2,939 | $106,500 |
| 2018 | $2,939 -7.1% | $106,500 -2.6% |
| 2017 | $3,164 +0.9% | $109,300 |
| 2016 | $3,135 +1.5% | $109,300 |
| 2015 | $3,089 | $109,300 |
Find assessor info on the county website
Monthly payment
Est. payment
Payment breakdown
Explore the cost of this home by adjusting the details. Changes won't be saved.Climate risks
Neighborhood: 06810
Nearby schools
Schools provided by the listing agent
- High: Danbury
Source: Smart MLS. This data may not be complete. We recommend contacting the local school district to confirm school assignments for this home.

Similar homes
- $379,9002 bd2 ba1.3k sqftWestwood Village, Danbury, CT 06811For Sale
 MLS ID #24211143, Michael Vartolone, William Raveis Real Estate. Smart MLS
- $350,0002 bd2 ba1.3k sqftPark Manor, Danbury, CT 06810For Sale
 MLS ID #24206878, Rebeca DaSilva, Coldwell Banker Realty. Smart MLS
- $265,0002 bd2 ba1.1k sqftCrown Court, Danbury, CT 06811For Sale
 MLS ID #24213254, Jacqueline Himmelfarb, William Raveis Real Estate. Smart MLS
- $285,0001 bd1 ba1.1k sqftDanbury Mill, Danbury, CT 06810For Sale
 MLS ID #24211335, Len Schwartz, Keller Williams Prestige Prop.. Smart MLS
- $349,9992 bd2 ba1k sqft52 Merrimac Street, Danbury, CT 06810For SaleMLS ID #24202322, Derek Greene, Derek Greene. Smart MLS
- $368,0002 bd2 ba1.3k sqftBirchwood, Danbury, CT 06811For SaleMLS ID #24210344, Nicole J. Bates, Berkshire Hathaway NE Prop.. Smart MLS
- $352,0002 bd1 ba824 sqft106 Carol Street, Danbury, CT 06810For SaleMLS ID #24182291, Evy Brescia, Coldwell Banker Realty. Smart MLS
- $319,9002 bd2 ba1.3k sqftHeritage Village, Southbury, CT 06488For SaleMLS ID #24218018, Justin Bette, Century 21 Bette Real Estate. Smart MLS
- $425,0002 bd2 ba1.3k sqftWestville Commons Condo, Danbury, CT 06811For SaleMLS ID #24212418, Joseph Dimyan, Tower Realty Corp. Smart MLS
- $422,5002 bd2 ba1.3k sqftWestville Commons Condo, Danbury, CT 06811For SaleMLS ID #24213316, Britta R. Pedersen, Dream House Realty. Smart MLS
- $315,0001 bd1 ba528 sqftGreat Plain Road, Danbury, CT 06811For SaleMLS ID #24213873, Jo-Ann Bonenfant, KW Legacy Partners. Smart MLS
- $255,0001 bd1 ba741 sqftPark Brook, Danbury, CT 06811For SaleMLS ID #24178956, Alyse Valentini Doyle, Coldwell Banker Realty. Smart MLS
- $275,0002 bd2 ba1.1k sqftAspetuck Village, New Milford, CT 06776For SaleMLS ID #24215380, Lori J. Campbell, Coldwell Banker Realty. Smart MLS
- $315,0002 bd1 ba1k sqftWillow Springs, New Milford, CT 06776For SaleMLS ID #24211419, Kathryn Schmitt, William Raveis Real Estate. Smart MLS
- $360,0002 bd2 ba1k sqftNew Plumtree Heights, Bethel, CT 06801For SaleMLS ID #24212449, Jason A. Tessitore, Coldwell Banker Realty. Smart MLS
- $369,9002 bd1 ba936 sqft14 Wilkes Road, Danbury, CT 06811For SaleMLS ID #24188088, Dave Jones, Dave Jones Realty, LLC. Smart MLS
- $400,0002 bd2 ba1.2k sqft101 Eagles Ridge Road, Brewster, NY 10509For Sale
 MLS ID #1066861, Joeless O. Pierre, Listing by: Keller Williams Realty Partner. OneKey® MLS as distributed by MLS GRID
- $275,0001 bd1 ba1k sqft501 Village Drive, Brewster, NY 10509For SaleMLS ID #888012, Daniel Feldman, Listing by: William Raveis-New York LLC. OneKey® MLS as distributed by MLS GRID
- $340,0002 bd1 ba1k sqft18L Hastings Court, Yorktown Heights, NY 10598For SaleMLS ID #1054688, Santo Ortiz, Listing by: Ortiz Home Selling Team LLC. OneKey® MLS as distributed by MLS GRID
- $349,0002 bd2 ba1k sqft39 Sussex Drive #B, Yorktown Heights, NY 10598For SaleMLS ID #1028904, Mary L. Craig, Listing by: Coldwell Banker Realty. OneKey® MLS as distributed by MLS GRID
