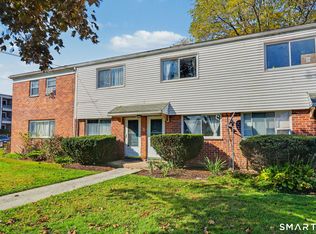
Conveniently located to shopping, restaurants, hospital, I-84 and public transportation, this TWO BEDROOM, TWO FULL BATH end unit, ranch style condominium is move in ready! Just take the elevator to the third floor of Crown Court! The unit offers a nice size living and dining room with much natural light and an open floor plan. The gally kitchen has a new dishwasher and oven/stove. The unit has been freshly painted and the entrance, hallway and kitchen have a new easy to maintain laminate flooring. The primary bedroom has an ensuite bathroom with walk-in shower and walk-in closet. The second bedroom has a nice size closet. The second full hall bathroom has a tub/shower combination. The unit is heated with radiant heat which is efficient and cost savings. The laundry area that operates with a service works card, is located on the third floor next to the elevator. Crown court has a great in-ground pool, a large entertainment room with both indoor and outdoor spaces that includes restrooms and a working kitchen, perfect for entertaining a large group. The property also has a game room and fully equipped exercise room. The unit comes with a storage bin that is located in the lower-level basement, that can be accessed via the elevator or back stairs adjacent to this unit. This is a secure building, each unit has an intercom system that you can screen and buzz in guests and it has 24-hour security cameras. Ample parking for tenants and guests. Investor, this property could present a great rental opportunity of $2,400 a month
For sale
$265,000
34A Padanaram Road #302, Danbury, CT 06811
2beds
1,124sqft
Condominium
Built in 1975
-- sqft lot
$-- Zestimate®
$236/sqft
$446/mo HOA
What's special
Great in-ground poolWalk-in closetWalk-in showerOpen floor planFreshly paintedRadiant heat
- 1 day
- 319
- 19
Zillow last checked:
Listing updated:
Listed by:
Jacqueline Himmelfarb (203)770-7612,
William Raveis Real Estate 203-426-3429
Source: Smart MLS,MLS#: 24213254
Facts & features
Interior
Bedrooms & bathrooms
- Bedrooms: 2
- Bathrooms: 2
- Full bathrooms: 2
Primary bedroom
- Features: Full Bath, Walk-In Closet(s), Wall/Wall Carpet
- Level: Main
- Area: 165 Square Feet
- Dimensions: 11 x 15
Bedroom
- Features: Wall/Wall Carpet
- Level: Main
- Area: 110 Square Feet
- Dimensions: 10 x 11
Primary bathroom
- Features: Full Bath, Tile Floor
- Level: Main
- Area: 25 Square Feet
- Dimensions: 5 x 5
Bathroom
- Features: Tub w/Shower, Tile Floor
- Level: Main
- Area: 35 Square Feet
- Dimensions: 5 x 7
Dining room
- Features: Wall/Wall Carpet
- Level: Main
- Area: 110 Square Feet
- Dimensions: 10 x 11
Kitchen
- Features: Laminate Floor
- Level: Main
- Area: 49 Square Feet
- Dimensions: 7 x 7
Living room
- Features: Wall/Wall Carpet
- Level: Main
- Area: 264 Square Feet
- Dimensions: 12 x 22
Heating
- Baseboard, Electric
Cooling
- Wall Unit(s), Zoned
Appliances
- Included: Oven/Range, Microwave, Refrigerator, Dishwasher, Disposal, Electric Water Heater, Water Heater
- Laundry: Coin Op Laundry, Common Area, Upper Level
Features
- Wired for Data
- Basement: Full,Unfinished,Storage Space,Interior Entry
- Attic: None
- Has fireplace: No
- Common walls with other units/homes: End Unit
Interior area
- Total structure area: 1,124
- Total interior livable area: 1,124 sqft
- Finished area above ground: 1,124
Property
Parking
- Total spaces: 2
- Parking features: Paved, Parking Lot
Features
- Stories: 3
- Exterior features: Awning(s), Rain Gutters
- Has private pool: Yes
- Pool features: Heated, Salt Water, In Ground
Lot
- Features: Few Trees, Wooded, Level
Details
- Parcel number: 73936
- Zoning: CN20
Construction
Type & style
- Home type: Condo
- Architectural style: Ranch
- Property subtype: Condominium
- Attached to another structure: Yes
Materials
- Brick
Condition
- New construction: No
- Year built: 1975
Details
- Builder model: Two Bedroom
Utilities & green energy
- Sewer: Public Sewer
- Water: Public
- Utilities for property: Underground Utilities
Community & HOA
Community
- Features: Golf, Health Club, Lake, Library, Medical Facilities, Shopping/Mall
- Security: Security System
- Subdivision: Padanaram
HOA
- Has HOA: Yes
- Amenities included: Clubhouse, Exercise Room/Health Club, Guest Parking, Pool, Management
- Services included: Maintenance Grounds, Trash, Snow Removal, Water, Sewer, Pool Service
- HOA fee: $446 monthly
Location
- Region: Danbury
Financial & listing details
- Price per square foot: $236/sqft
- Tax assessed value: $134,610
- Annual tax amount: $3,396
- Date on market: 10/18/2026
- Exclusions: See Inclusion Exclusion
Estimated market value
Not available
Estimated sales range
Not available
Not available
Price history
| Date | Event | Price |
|---|---|---|
| 10/18/2026 | Listed for sale | $265,000$236/sqft |
Source:  Smart MLS #24213254 Report a problem | ||
Public tax history
Tax history is unavailable.
Monthly payment
Est. payment
Payment breakdown
Explore the cost of this home by adjusting the details. Changes won't be saved.Climate risks
Neighborhood: 06811
Nearby schools
Schools provided by the listing agent
- Elementary: Pembroke
- Middle: Broadview
- High: Danbury
Source: Smart MLS. This data may not be complete. We recommend contacting the local school district to confirm school assignments for this home.


Similar homes
- $299,9002 bd2 ba1.1k sqftNorth Ridge, Danbury, CT 06811For Sale

 MLS ID #24185364, Mathews Thomas, Williams Real Estate. Smart MLS
- $315,0002 bd2 ba1.6k sqftColonial Court, Danbury, CT 06810For Sale
 MLS ID #24214655, Jasmine Guerrero, Compass Connecticut, LLC. Smart MLS
- $240,0002 bd1 ba851 sqftBrookside, Danbury, CT 06811For Sale
 MLS ID #24187470, Mathews Thomas, Williams Real Estate. Smart MLS
- $229,9002 bd1 ba701 sqftLinron Gardens, Danbury, CT 06810For Sale
 MLS ID #24214410, Colin Murray, Houlihan Lawrence. Smart MLS
- $255,0001 bd1 ba741 sqftPark Brook, Danbury, CT 06811For SaleMLS ID #24178956, Alyse Valentini Doyle, Coldwell Banker Realty. Smart MLS
- $309,0002 bd2 ba1k sqftWestwood Village, Danbury, CT 06810For SaleMLS ID #24207319, Jorge Sousa, Clearview Realty LLC. Smart MLS
- $380,0003 bd3 ba1.3k sqftNorth Ridge, Danbury, CT 06811For SaleMLS ID #24193983, Khushbu Bhavsar, Roma & Associates Real Estate. Smart MLS
- $305,0002 bd2 ba1k sqftWestwood Village, Danbury, CT 06811For SaleMLS ID #24211207, Liz Newnham, William Pitt Sotheby's Int'l. Smart MLS
- $240,0003 bd2 ba1k sqftSummit Park West, Danbury, CT 06810For SaleMLS ID #24163160, Michael Vartolone, William Raveis Real Estate. Smart MLS
- $285,0001 bd1 ba1.1k sqftDanbury Mill, Danbury, CT 06810For SaleMLS ID #24211335, Len Schwartz, Keller Williams Prestige Prop.. Smart MLS
- $379,9002 bd2 ba1.3k sqftWestwood Village, Danbury, CT 06811For SaleMLS ID #24211143, Michael Vartolone, William Raveis Real Estate. Smart MLS
- $368,0002 bd2 ba1.3k sqftBirchwood, Danbury, CT 06811For SaleMLS ID #24210344, Nicole J. Bates, Berkshire Hathaway NE Prop.. Smart MLS
- $350,0002 bd2 ba1.3k sqftPark Manor, Danbury, CT 06810For SaleMLS ID #24206878, Rebeca DaSilva, Coldwell Banker Realty. Smart MLS
- $369,9002 bd1 ba936 sqft14 Wilkes Road, Danbury, CT 06811For SaleMLS ID #24188088, Dave Jones, Dave Jones Realty, LLC. Smart MLS
- $385,0002 bd2 ba1.5k sqftCamelot Court, Danbury, CT 06810For SaleMLS ID #24211354, Alex De Camargo, eXp Realty. Smart MLS
- $259,0002 bd2 ba1k sqftHeritage Village, Southbury, CT 06488For SaleMLS ID #24208736, Lou Capellaro, Keller Williams Realty. Smart MLS
- $254,0002 bd2 ba1k sqftHeritage Village, Southbury, CT 06488For SaleMLS ID #24198823, Anne R. Stark, Coldwell Banker Realty. Smart MLS
- $270,0002 bd2 ba1.3k sqftHeritage Village, Southbury, CT 06488For SaleMLS ID #24205856, Andrew Walker, Compass Connecticut, LLC. Smart MLS
- $275,0002 bd2 ba1k sqftHeritage Village, Southbury, CT 06488For SaleMLS ID #24207461, Frank Durante, William Raveis Real Estate. Smart MLS
- $264,9002 bd2 ba1k sqftHeritage Village, Southbury, CT 06488For SaleMLS ID #24203566, Stephanie Chapman, BHGRE Gaetano Marra Homes. Smart MLS
