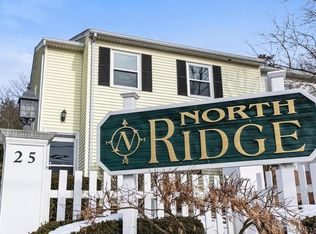
SELLER INCENTIVE - Seller will pre-pay ONE FULL YEAR of HOA fees at closing with an acceptable offer! Enjoy the convenience of one of the most desirable locations within the North Ridge community. This spacious 3-bedroom, 2.5-bath townhouse offers reserved parking conveniently located directly in front of the entrance, with additional guest parking nearby. Inside, the home features a bright and airy layout with an open-concept living and dining area and a private deck overlooking peaceful wooded surroundings. Freshly painted throughout, the home offers a clean and inviting starting point for its next owner. The expansive 670 sq. ft. lower level provides valuable additional living space with dedicated laundry and endless flexibility for a home office, gym, recreation room, media area, hobby space, or additional storage. Residents can also enjoy community amenities including an in-ground pool, playground, and picnic areas. Conveniently located near I-84, shopping, restaurants, schools, parks, and public transportation, this home offers the space, accessibility, and convenience buyers are looking for. Seller incentive available with an acceptable offer. Buyer to verify all HOA fees, rules, and regulations.
For sale
Price cut: $14.1K (8/11)
$399,900
25 Padanaram Road #62, Danbury, CT 06811
3beds
1,335sqft
Condominium, Townhouse
Built in 1979
-- sqft lot
$-- Zestimate®
$300/sqft
$537/mo HOA
What's special
Additional guest parking nearbyFreshly painted throughoutBright and airy layout
- 65 days
- 205
- 8
Zillow last checked:
Listing updated:
Listed by:
Khushbu Bhavsar (203)417-3386,
Roma & Associates Real Estate 203-733-6824
Source: Smart MLS,MLS#: 24193983
Facts & features
Interior
Bedrooms & bathrooms
- Bedrooms: 3
- Bathrooms: 3
- Full bathrooms: 2
- 1/2 bathrooms: 1
Primary bedroom
- Features: Balcony/Deck, Full Bath, Sliders, Laminate Floor
- Level: Upper
- Area: 198 Square Feet
- Dimensions: 11 x 18
Bedroom
- Features: Laminate Floor
- Level: Upper
- Area: 143 Square Feet
- Dimensions: 11 x 13
Bedroom
- Features: Laminate Floor
- Level: Upper
- Area: 110 Square Feet
- Dimensions: 10 x 11
Dining room
- Features: Ceiling Fan(s), Laminate Floor
- Level: Main
- Area: 154 Square Feet
- Dimensions: 11 x 14
Kitchen
- Features: Partial Bath, Pantry, Laminate Floor
- Level: Main
- Area: 99 Square Feet
- Dimensions: 9 x 11
Living room
- Features: Balcony/Deck, Fireplace, Sliders, Laminate Floor
- Level: Main
- Area: 240 Square Feet
- Dimensions: 12 x 20
Heating
- Forced Air, Natural Gas
Cooling
- Central Air
Appliances
- Included: Oven/Range, Refrigerator, Dishwasher, Washer, Dryer, Water Heater
- Laundry: Lower Level
Features
- Basement: Full,Storage Space,Interior Entry
- Attic: Pull Down Stairs
- Number of fireplaces: 1
Interior area
- Total structure area: 1,335
- Total interior livable area: 1,335 sqft
- Finished area above ground: 1,335
Property
Parking
- Total spaces: 1
- Parking features: Assigned
Features
- Stories: 3
- Has private pool: Yes
- Pool features: In Ground
- Has view: Yes
- View description: City
Lot
- Features: Level, Cul-De-Sac
Details
- Parcel number: 74118
- Zoning: CN20
Construction
Type & style
- Home type: Condo
- Architectural style: Townhouse
- Property subtype: Condominium, Townhouse
Materials
- Vinyl Siding
Condition
- New construction: No
- Year built: 1979
Utilities & green energy
- Sewer: Public Sewer
- Water: Public
Community & HOA
Community
- Features: Near Public Transport, Playground, Shopping/Mall
- Subdivision: Padanaram
HOA
- Has HOA: Yes
- Services included: Maintenance Grounds, Trash, Snow Removal, Pool Service
- HOA fee: $537 monthly
Location
- Region: Danbury
Financial & listing details
- Price per square foot: $300/sqft
- Tax assessed value: $215,880
- Annual tax amount: $5,447
- Date on market: 7/23/2026
Estimated market value
Not available
Estimated sales range
Not available
Not available
Price history
| Date | Event | Price |
|---|---|---|
| 8/11/2026 | Price change | $399,900-3.4%$300/sqft |
Source:  Smart MLS #24193983 Report a problem Smart MLS #24193983 Report a problem | ||
| 7/23/2026 | Listed for sale | $414,000+162%$310/sqft |
Source: Smart MLS #24193983 Report a problem | ||
| 5/8/2015 | Sold | $158,000-7%$118/sqft |
Source: Smart MLS #99083644 Report a problem | ||
| 2/4/2015 | Listing removed | $169,900$127/sqft |
Source: Coldwell Banker Residential Brokerage - Danbury Office #99083644 Report a problem | ||
| 1/6/2015 | Price change | $169,900-2.9%$127/sqft |
Source: Coldwell Banker Residential Brokerage - Danbury Office #99083644 Report a problem | ||
| 11/18/2014 | Price change | $174,900-2.8%$131/sqft |
Source: Coldwell Banker Residential Brokerage - Danbury Office #99083644 Report a problem | ||
| 10/21/2014 | Listed for sale | $179,900$135/sqft |
Source: Coldwell Banker Residential Brokerage - Danbury Office #99083644 Report a problem | ||
Public tax history
| Year | Property taxes | Tax assessment |
|---|---|---|
| 2025 | $5,395 +2.3% | $215,880 |
| 2024 | $5,276 +4.8% | $215,880 |
| 2023 | $5,036 +47.7% | $215,880 +78.7% |
| 2022 | $3,409 +2.2% | $120,800 |
| 2021 | $3,334 | $120,800 |
| 2020 | $3,334 | $120,800 |
| 2019 | $3,334 | $120,800 |
| 2018 | $3,334 -1% | $120,800 +3.9% |
| 2017 | $3,367 +1% | $116,300 |
| 2016 | $3,335 +1.5% | $116,300 |
| 2015 | $3,287 | $116,300 |
Find assessor info on the county website
Monthly payment
Est. payment
Payment breakdown
Explore the cost of this home by adjusting the details. Changes won't be saved.Climate risks
Neighborhood: 06811
Nearby schools
Schools provided by the listing agent
- Elementary: Hayestown
- High: Danbury
Source: Smart MLS. This data may not be complete. We recommend contacting the local school district to confirm school assignments for this home.

Similar homes
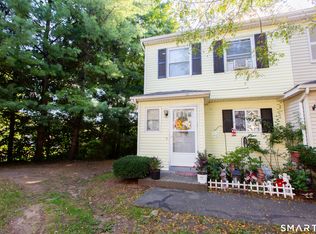
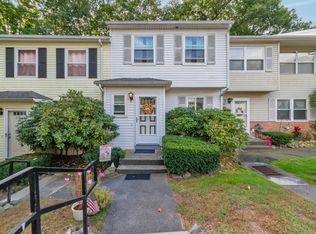
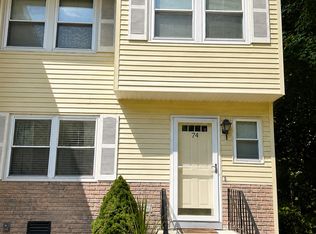
- $380,0003 bd3 ba1.3k sqftNorth Ridge, Danbury, CT 06811For Sale
 MLS ID #24196553, Maria Convertito, Regency Real Estate, LLC. Smart MLS
 - $440,5002 bd3 ba1.4k sqftSterling Woods, Danbury, CT 06811For Sale
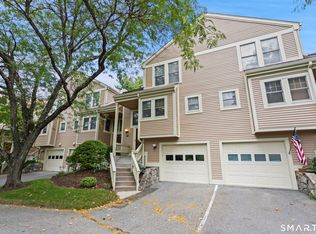 MLS ID #24200884, Ray J. Getman, William Raveis Real Estate. Smart MLS
 - $385,0002 bd2 ba1.3k sqftWestwood Village, Danbury, CT 06811For Sale
 MLS ID #24187607, Arleen Norton, Coldwell Banker Realty. Smart MLS
 - $390,0002 bd2 ba1.5k sqftCamelot Court, Danbury, CT 06810For Sale
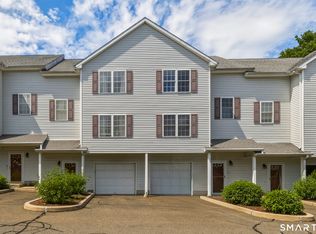 MLS ID #24183600, Dan Leyden, KW Legacy Partners. Smart MLS
 - $375,0002 bd2 ba1.7k sqftShepherd Hill, Danbury, CT 06811For SaleMLS ID #24200410, Paul Mucci, Coldwell Banker Realty. Smart MLS
- $515,0004 bd3 ba1.7k sqft1 Boat Road, Danbury, CT 06811For SaleMLS ID #24171079, Tama Murphy, Keller Williams Realty. Smart MLS
- $338,5002 bd2 ba1.9k sqftRiverbank Crossing, Danbury, CT 06810For SaleMLS ID #24204200, Robert Morey, RE/MAX Right Choice. Smart MLS
- $295,0002 bd2 ba1.1k sqftHatter's Yard, Danbury, CT 06810For SaleMLS ID #24007067, Thai Son, Dream House Realty. Smart MLS
- $240,0002 bd1 ba851 sqftBrookside, Danbury, CT 06811For SaleMLS ID #24187470, Mathews Thomas, Williams Real Estate. Smart MLS
- $470,0002 bd3 ba1.6k sqftArlington Woods, Danbury, CT 06810For SaleMLS ID #24184168, Diana Dibullo, Coldwell Banker Katonah. Smart MLS
- $409,0003 bd1 ba1.2k sqft19 Calverton Drive, New Fairfield, CT 06812For SaleMLS ID #24179213, Robert M. Leonard, William Raveis Real Estate. Smart MLS
- $259,9002 bd1 ba1.1k sqftDeer Hill Arms, Danbury, CT 06810For SaleMLS ID #24187278, Todd P. Sargent, Coldwell Banker Realty. Smart MLS
- $375,0002 bd2 ba1.3k sqftHeritage Village, Southbury, CT 06488For SaleMLS ID #24208486, Jacqueline Ruppert, Berkshire Hathaway NE Prop.. Smart MLS
- $425,0003 bd2 ba1.6k sqft21 Allan Road, Brewster, NY 10509For Sale
 MLS ID #1050325, Sharon Sheil, Listing by: Coldwell Banker Realty. OneKey® MLS as distributed by MLS GRID
 - $400,0003 bd2 ba1.1k sqft70 Dodgingtown Road, Bethel, CT 06801For SaleMLS ID #24179470, Toni Riordan, Berkshire Hathaway NE Prop.. Smart MLS
- $415,0002 bd2 ba1k sqftFox Hill - Ridgefield, Ridgefield, CT 06877For SaleMLS ID #24197412, Natasha Hernandez, Keller Williams Realty. Smart MLS
- $485,0002 bd2 ba1.2k sqftRivington - Mews & Ridge, Danbury, CT 06810For SaleMLS ID #24196346, Antonio Zaccardo, Coldwell Banker Realty. Smart MLS
- $417,0002 bd3 ba1.4k sqft3905 Buttonwood Lane, Carmel, NY 10512For SaleMLS ID #1038655, Peter C. Persaud, Listing by: HomeSmart Homes & Estates. OneKey® MLS as distributed by MLS GRID
- $440,0003 bd2 ba1.3k sqft40 Valley View Lane, New Milford, CT 06776For SaleMLS ID #24171972, Kristin Barese, Coldwell Banker Realty. Smart MLS
- $395,0002 bd2 ba1.4k sqftHeritage Village, Southbury, CT 06488For SaleMLS ID #24202257, Barbara Walters, Century 21 Bette Real Estate. Smart MLS
