Dreaming about ranch living in lovely Brookfield, CT... look no further! 135 Heatherwood Drive in desirable Stony Hill Village offers a light and bright, open living space. Attractive hardwood floors were added throughout in 2024 as well as a renovated kitchen, spacious and modern one and a half bathrooms and water heater. This beautiful end unit offers space and function, living like a two bedroom with additional attic space and a detached garage! Fireplace, private deck and green space surrounds this wonderful unit. The community pool is open for summer. Come and make this beauty in the woods your home!
Under contract
$339,000
135 Heatherwood Drive #135, Brookfield, CT 06804
1beds
1,134sqft
Condominium
Built in 1985
-- sqft lot
$-- Zestimate®
$299/sqft
$430/mo HOA
What's special
Community poolPrivate deckDetached garageAttractive hardwood floorsRenovated kitchen
- 63 days |
- 48 |
- 0 |
Zillow last checked:
Listing updated:
Listed by:
List and Buy Team of Coldwell Banker Realty,
Kate Kubisek (203)313-3271,
Coldwell Banker Realty 203-438-9000,
Co-Listing Agent: Barbara Baughman 203-241-9444,
Coldwell Banker Realty
Source: Smart MLS,MLS#: 24186431
Facts & features
Interior
Bedrooms & bathrooms
- Bedrooms: 1
- Bathrooms: 2
- Full bathrooms: 1
- 1/2 bathrooms: 1
Primary bedroom
- Level: Main
Dining room
- Level: Main
Living room
- Level: Main
Heating
- Forced Air, Electric
Cooling
- Heat Pump
Appliances
- Included: Oven/Range, Microwave, Refrigerator, Dishwasher, Washer, Dryer, Water Heater
Features
- Open Floorplan, Smart Thermostat
- Basement: None
- Attic: Pull Down Stairs
- Number of fireplaces: 1
- Common walls with other units/homes: End Unit
Interior area
- Total structure area: 1,134
- Total interior livable area: 1,134 sqft
- Finished area above ground: 1,134
Property
Parking
- Total spaces: 1
- Parking features: Detached
- Garage spaces: 1
Accessibility
- Accessibility features: Accessible Bath, Stair Lift, Remote Devices
Features
- Stories: 1
- Patio & porch: Deck
- Has private pool: Yes
- Pool features: In Ground
Lot
- Features: Few Trees, Cul-De-Sac
Details
- Parcel number: 59881
- Zoning: R-80
Construction
Type & style
- Home type: Condo
- Architectural style: Ranch
- Property subtype: Condominium
- Attached to another structure: Yes
Materials
- Wood Siding
Condition
- New construction: No
- Year built: 1985
Utilities & green energy
- Sewer: Public Sewer
- Water: Private, Shared Well
Community & HOA
Community
- Features: Lake, Library, Park, Near Public Transport, Shopping/Mall
HOA
- Has HOA: Yes
- Amenities included: Management
- Services included: Maintenance Grounds, Trash, Snow Removal, Pool Service
- HOA fee: $430 monthly
Location
- Region: Brookfield
Financial & listing details
- Price per square foot: $299/sqft
- Tax assessed value: $167,140
- Annual tax amount: $5,009
- Date on market: 6/24/2026
Estimated market value
Not available
Estimated sales range
Not available
Not available
Price history
| Date | Event | Price |
|---|---|---|
| 7/1/2026 | Pending sale | $339,000$299/sqft |
Source:  Smart MLS #24186431 Report a problem Smart MLS #24186431 Report a problem | ||
| 6/24/2026 | Listed for sale | $339,000-2.9%$299/sqft |
Source: Smart MLS #24186431 Report a problem | ||
| 6/19/2026 | Listing removed | $349,000$308/sqft |
Source: Smart MLS #24171824 Report a problem | ||
| 5/21/2026 | Price change | $349,000-3.1%$308/sqft |
Source: Smart MLS #24171824 Report a problem | ||
| 5/15/2026 | Price change | $359,999-2.4%$317/sqft |
Source: Smart MLS #24171824 Report a problem | ||
| 5/2/2026 | Listed for sale | $369,000+8.5%$325/sqft |
Source: Smart MLS #24171824 Report a problem | ||
| 12/3/2024 | Sold | $340,000+6.3%$300/sqft |
Source: Smart MLS #24056216 Report a problem | ||
| 10/26/2024 | Listed for sale | $320,000+190.9%$282/sqft |
Source: Smart MLS #24056216 Report a problem | ||
| 5/19/1999 | Sold | $110,000$97/sqft |
Source: Smart MLS #98029089 Report a problem | ||
Public tax history
Tax history is unavailable.
Monthly payment
Est. payment
Payment breakdown
Explore the cost of this home by adjusting the details. Changes won't be saved.Climate risks
Neighborhood: 06804
Nearby schools
GreatSchools rating
- 6/10Candlewood Lake Elementary SchoolGrades: K-5Distance: 2 mi
- 8/10Whisconier Middle SchoolGrades: 6-8Distance: 1.2 mi
- 8/10Brookfield High SchoolGrades: 9-12Distance: 3.6 mi
- $340,0001 bd1 ba1.1k sqft135 Heatherwood Dr, Brookfield, CT 06804Sold
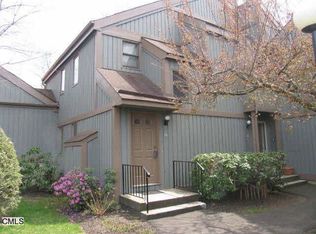
- $355,2001 bd2 ba1.1k sqft134 Heatherwood Dr, Brookfield, CT 06804Off Market
- $312,6001 bd1 ba1.1k sqft133 Heatherwood Dr, Brookfield, CT 06804Off Market
- $359,3001 bd1 ba1.1k sqft132 Heatherwood Dr, Brookfield, CT 06804Off Market
- $360,2001 bd2 ba1.1k sqft130 Heatherwood Dr, Brookfield, CT 06804Off Market
- $326,6002 bd1 ba1.1k sqft131 Heatherwood Dr, Brookfield, CT 06804Off Market
- $332,3002 bd1 ba1.1k sqft162 Heatherwood Dr, Brookfield, CT 06804Off Market
- $296,8001 bd1 ba1.1k sqft127 Heatherwood Dr, Brookfield, CT 06804Off Market
A local agent can set up tours, give advice and negotiate with sellers.
Similar homes
- $499,9003 bd2 ba1.3k sqft41 Elbow Hill Road, Brookfield, CT 06804For Sale
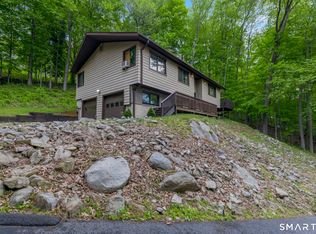
 MLS ID #24198844, Thais Godinho, Keller Williams Realty. Smart MLS
 - $249,0001 bd1 ba703 sqftRollingwood Iii, Brookfield, CT 06804For Sale
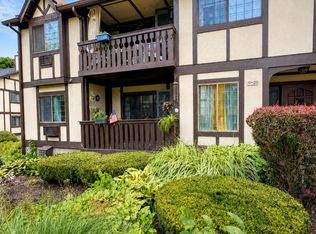 MLS ID #24196186, Linda McCaffrey, Keller Williams Realty. Smart MLS
 - $314,9002 bd2 ba1k sqftHeritage Village, Southbury, CT 06488For Sale
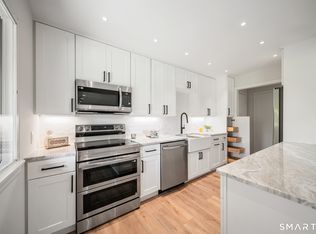 MLS ID #24200889, Michelle Alvord, Berkshire Hathaway NE Prop.. Smart MLS
 - $339,9003 bd1 ba886 sqft3 Orchard Drive, Danbury, CT 06811For Sale
 MLS ID #24197594, Michael Monteiro, Ascend Realty LLC. Smart MLS
 - $329,0001 bd1 ba920 sqftCasagmo, Ridgefield, CT 06877For SaleMLS ID #24201945, Xanthi G. Ananiadis, Coldwell Banker Realty. Smart MLS
- $380,0003 bd3 ba1.3k sqftNorth Ridge, Danbury, CT 06811For SaleMLS ID #24196553, Maria Convertito, Regency Real Estate, LLC. Smart MLS
- $390,0002 bd2 ba1.5k sqftCamelot Court, Danbury, CT 06810For SaleMLS ID #24183600, Dan Leyden, KW Legacy Partners. Smart MLS
- $399,9003 bd3 ba1.3k sqftNorth Ridge, Danbury, CT 06811For SaleMLS ID #24193983, Khushbu Bhavsar, Roma & Associates Real Estate. Smart MLS
- $339,9002 bd1 ba1k sqft123 Rte 37 South, Sherman, CT 06784For SaleMLS ID #24189208, Carol Riley, Berkshire Hathaway NE Prop.. Smart MLS
- $339,0002 bd2 ba1.4k sqftHeritage Village, Southbury, CT 06488For SaleMLS ID #24195419, Michelle Alvord, Berkshire Hathaway NE Prop.. Smart MLS
- $385,0002 bd2 ba1.3k sqftWestwood Village, Danbury, CT 06811For SaleMLS ID #24187607, Arleen Norton, Coldwell Banker Realty. Smart MLS
- $360,0002 bd2 ba1.4k sqftHeritage Village, Southbury, CT 06488For SaleMLS ID #24189835, Adam Zak, Century 21 Classic Homes. Smart MLS
- $330,0001 bd1 ba925 sqftFox Hill - Ridgefield Ii, Ridgefield, CT 06877For SaleMLS ID #24199691, Lonnie Shapiro, Coldwell Banker Realty. Smart MLS
- $400,0003 bd3 ba1.6k sqftBarclay Commons, Danbury, CT 06811For SaleMLS ID #24190881, Kate White, Houlihan Lawrence. Smart MLS
- $365,0001 bd2 ba1.6k sqft405 Bentley Court, Brewster, NY 10509For Sale
 MLS ID #1023154, Susan Salamone, Listing by: Houlihan Lawrence Inc.. OneKey® MLS as distributed by MLS GRID
 - $349,9002 bd2 ba1.4k sqftHeritage Village, Southbury, CT 06488For SaleMLS ID #24197599, Michael Monteiro, Ascend Realty LLC. Smart MLS
- $324,9001 bd1 ba1k sqft501 Village Drive, Brewster, NY 10509For SaleMLS ID #888012, Daniel Feldman, Listing by: William Raveis-New York LLC. OneKey® MLS as distributed by MLS GRID
- $355,0002 bd2 ba1.3k sqftTwin Oaks, New Milford, CT 06776For SaleMLS ID #24180816, Bob Warner, Coldwell Banker Realty. Smart MLS
- $359,9002 bd2 ba1.2k sqftTwin Oaks, New Milford, CT 06776For SaleMLS ID #24187008, Holly Mullins, Coldwell Banker Realty. Smart MLS
- $349,9002 bd2 ba1.3k sqftHeritage Village, Southbury, CT 06488For SaleMLS ID #24191530, Deborah J. Bette, Century 21 Bette Real Estate. Smart MLS
