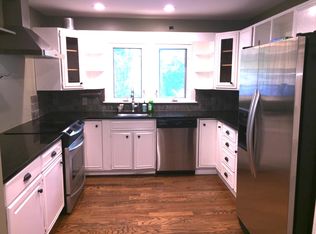
Welcome to 3 Orchard Drive in beautiful Danbury! This newly remodeled 3-bedroom, 1-bathroom home offers the perfect blend of modern updates and serene surroundings near Candlewood Lake. Step inside to discover a bright and inviting interior featuring updated flooring, fresh paint, and a stylishly renovated kitchen with contemporary finishes and ample cabinet space. The remodeled bathroom boasts clean, modern design and quality fixtures. Each of the three bedrooms provides comfortable living space with abundant natural light. Enjoy the benefits of lake-area living with nearby water access, outdoor recreation, and peaceful neighborhood charm, all while remaining close to shopping, dining, and commuter routes. Whether you're looking for a year-round residence or a weekend retreat, this move-in-ready home offers exceptional value in a highly desirable location. Schedule your private showing today!
For sale
Price cut: $10K (8/21)
$339,900
3 Orchard Drive, Danbury, CT 06811
3beds
886sqft
Single Family Residence
Built in 1951
0.27 Acres Lot
$-- Zestimate®
$384/sqft
$-- HOA
What's special
- 26 days
- 3,028
- 217
Likely to sell faster than
Zillow last checked:
Listing updated:
Listed by:
Michael Monteiro (203)704-1720,
Ascend Realty LLC 860-788-3507
Source: Smart MLS,MLS#: 24197594
Facts & features
Interior
Bedrooms & bathrooms
- Bedrooms: 3
- Bathrooms: 1
- Full bathrooms: 1
Primary bedroom
- Features: Remodeled, Hardwood Floor
- Level: Main
Bedroom
- Features: Remodeled, Hardwood Floor
- Level: Main
Bedroom
- Features: Remodeled, Hardwood Floor
- Level: Main
Dining room
- Features: Remodeled, Hardwood Floor
- Level: Main
Living room
- Features: Remodeled, Hardwood Floor
- Level: Main
Heating
- Baseboard, Electric
Cooling
- None
Appliances
- Included: Electric Range, Microwave, Dishwasher, Electric Water Heater
Features
- Basement: Partial,Unfinished
- Attic: None
- Has fireplace: No
Interior area
- Total structure area: 886
- Total interior livable area: 886 sqft
- Finished area above ground: 886
Video & virtual tour
Property
Features
- Patio & porch: Porch, Deck
- Exterior features: Sidewalk, Stone Wall
Lot
- Size: 0.27 Acres
- Features: Sloped
Details
- Parcel number: 78360
- Zoning: RA20
Construction
Type & style
- Home type: SingleFamily
- Architectural style: Ranch
- Property subtype: Single Family Residence
Materials
- Vinyl Siding
- Foundation: Concrete Perimeter
- Roof: Asphalt
Condition
- New construction: No
- Year built: 1951
Utilities & green energy
- Sewer: Septic Tank
- Water: Public
Community & HOA
Community
- Features: Lake, Medical Facilities, Park
HOA
- Has HOA: No
Location
- Region: Danbury
Financial & listing details
- Price per square foot: $384/sqft
- Tax assessed value: $191,100
- Annual tax amount: $4,776
- Date on market: 8/7/2026
Estimated market value
Not available
Estimated sales range
Not available
Not available
Price history
| Date | Event | Price |
|---|---|---|
| 8/21/2026 | Price change | $339,900-2.9%$384/sqft |
Source:  Smart MLS #24197594 Report a problem Smart MLS #24197594 Report a problem | ||
| 8/16/2026 | Price change | $349,900-2.8%$395/sqft |
Source: Smart MLS #24197594 Report a problem | ||
| 8/7/2026 | Listed for sale | $359,900-2.7%$406/sqft |
Source: Smart MLS #24197594 Report a problem | ||
| 8/3/2026 | Listing removed | $369,900$417/sqft |
Source: Smart MLS #24182386 Report a problem | ||
| 7/27/2026 | Price change | $369,900-2.6%$417/sqft |
Source: Smart MLS #24182386 Report a problem | ||
| 6/23/2026 | Price change | $379,900-2.6%$429/sqft |
Source: Smart MLS #24182386 Report a problem | ||
| 6/9/2026 | Listed for sale | $389,900-2.5%$440/sqft |
Source: Smart MLS #24182386 Report a problem | ||
| 6/6/2026 | Listing removed | $399,900$451/sqft |
Source: Smart MLS #24157325 Report a problem | ||
| 3/5/2026 | Listed for sale | $399,900+131.2%$451/sqft |
Source: Smart MLS #24157325 Report a problem | ||
| 4/2/2025 | Sold | $173,000+23.7%$195/sqft |
Source: Public Record Report a problem | ||
| 4/16/2008 | Sold | $139,900-0.1%$158/sqft |
Source: Smart MLS #98363829 Report a problem | ||
| 10/11/2002 | Sold | $140,000$158/sqft |
Source: Public Record Report a problem | ||
Public tax history
| Year | Property taxes | Tax assessment |
|---|---|---|
| 2025 | $4,776 +2.3% | $191,100 |
| 2024 | $4,670 +4.8% | $191,100 |
| 2023 | $4,458 +19.5% | $191,100 +44.6% |
| 2022 | $3,731 +2.1% | $132,200 -0.2% |
| 2021 | $3,654 | $132,400 |
| 2020 | $3,654 | $132,400 |
| 2019 | $3,654 | $132,400 |
| 2018 | $3,654 +8% | $132,400 +13.3% |
| 2017 | $3,384 +0.9% | $116,900 |
| 2016 | $3,353 +1.5% | $116,900 |
| 2015 | $3,304 +23% | $116,900 -4% |
| 2006 | $2,686 -11.3% | $121,800 |
| 2004 | $3,028 +2.3% | $121,800 |
| 2003 | $2,959 +50.9% | $121,800 +50.9% |
| 2001 | $1,961 +16.9% | $80,700 |
| 2000 | $1,677 +15.3% | $80,700 +15.3% |
| 1999 | $1,455 | $70,000 |
Find assessor info on the county website
Monthly payment
Est. payment
Payment breakdown
Explore the cost of this home by adjusting the details. Changes won't be saved.Climate risks
Neighborhood: 06811
Similar homes
- $390,0002 bd1 ba936 sqft14 Wilkes Road, Danbury, CT 06811For Sale

 MLS ID #24188088, Dave Jones, Dave Jones Realty, LLC. Smart MLS
 - $439,0002 bd1 ba960 sqft2-4 Woody Lane, Danbury, CT 06811For Sale
 MLS ID #24176774, Erin Porter, Coldwell Banker Realty. Smart MLS
 - $352,0002 bd1 ba824 sqft106 Carol Street, Danbury, CT 06810For Sale
 MLS ID #24182291, Evy Brescia, Coldwell Banker Realty. Smart MLS
 - $399,9992 bd2 ba1k sqft52 Merrimac Street, Danbury, CT 06810For Sale
 MLS ID #24202322, Derek Greene, Derek Greene. Smart MLS
 - $419,9003 bd1 ba1.2k sqft28 Hickory Street, Danbury, CT 06810For SaleMLS ID #24183133, Michael Vartolone, William Raveis Real Estate. Smart MLS
- $339,0003 bd1 ba960 sqft152 South Kent Road, New Milford, CT 06755For SaleMLS ID #24197905, Wilmer Duran, Marinablue Realty. Smart MLS
- $359,9002 bd2 ba1k sqftCleveland Commons, Danbury, CT 06810For SaleMLS ID #24201832, Raul Ligeiro, Raul Ligeiro Realty. Smart MLS
- $499,9003 bd2 ba1.3k sqft41 Elbow Hill Road, Brookfield, CT 06804For SaleMLS ID #24198844, Thais Godinho, Keller Williams Realty. Smart MLS
- $299,9992 bd1 ba850 sqft32 Lacona Drive, Patterson, NY 12563For Sale
 MLS ID #1010279, Samantha McCrory, Listing by: Exit Realty Connections. OneKey® MLS as distributed by MLS GRID
 - $409,0003 bd1 ba1.2k sqft19 Calverton Drive, New Fairfield, CT 06812For SaleMLS ID #24179213, Robert M. Leonard, William Raveis Real Estate. Smart MLS
- $450,0003 bd2 ba1.3k sqft26 Mountainville Road, Danbury, CT 06810For SaleMLS ID #24145013, Josseline Rodriguez, Whitestone Real Estate Group. Smart MLS
- $325,0002 bd2 ba1.1k sqftAutumn Ridge, Danbury, CT 06810For SaleMLS ID #24198135, Sherri Strol, William Raveis Real Estate. Smart MLS
- $329,9992 bd1 ba1k sqft123 Rte 37 South, Sherman, CT 06784For SaleMLS ID #24189208, Carol Riley, Berkshire Hathaway NE Prop.. Smart MLS
- $320,0002 bd2 ba1k sqftTavi Village, Danbury, CT 06810For SaleMLS ID #24177443, Anne Prato, Coldwell Banker Realty. Smart MLS
- $499,9003 bd2 ba1.2k sqft29 Poverty Hollow Road, Newtown, CT 06470For SaleMLS ID #24197944, Gregg Leonard, William Raveis Real Estate. Smart MLS
- $389,0002 bd1 ba920 sqft10 Batavia Road, Patterson, NY 12563For SaleMLS ID #1017670, Rosanaly Diaz-Scott, Listing by: Houlihan Lawrence Inc.. OneKey® MLS as distributed by MLS GRID
- $400,0003 bd2 ba1.1k sqft70 Dodgingtown Road, Bethel, CT 06801For SaleMLS ID #24179470, Toni Riordan, Berkshire Hathaway NE Prop.. Smart MLS
- $489,9992 bd1 ba1.1k sqft47 Parmalee Hill Road, Newtown, CT 06470For SaleMLS ID #24199209, JC Martel, Fathom Realty CT LLC. Smart MLS
- $453,0003 bd2 ba1.1k sqft9 Lawrence Drive, Brewster, NY 10509For SaleMLS ID #1042018, Nina Collins, Listing by: Howard Hanna Rand Realty. OneKey® MLS as distributed by MLS GRID
- $419,9003 bd2 ba1.3k sqft643 Bucks Hill Road, Southbury, CT 06488For SaleMLS ID #24200051, Daniel J. Mulvihill, Mulvihill Realty LLC. Smart MLS
