Gaslight Village BEAUTY! Immaculate end-unit townhouse! Move right into this beautifully maintained and updated two bedroom townhouse in sought after Gaslight Village. Offering spacious rooms, thoughtful updates, low common charges, and a spacious garage included, this home checks all the boxes! The open floor plan features a bright and inviting living room with a cozy gas fireplace, perfect for chilly evenings. Gorgeous gleaming hardwood floors to love! Sliders lead to an oversized private deck, creating the ideal space for morning coffee, outdoor dining, or entertaining friends and family. The dining area flows seamlessly into the updated kitchen with stunning newer stainless appliances & convenient powder room completes the main level. Upstairs you'll find two generously sized bedrooms, full bathroom, convenient washer & dryer and plenty of closet space! There's more? Attic storage as well... Additional features include a NEWER gas heat & central air system, neutral carpeting and fresh bright feel. The standout feature is your one-car garage, providing added privacy, convenience & extra storage PLUS a designated parking space (#15). Enjoy a fantastic location minutes from shopping, dining, Danbury Hospital, schools, major highways, & everyday conveniences! Low common fees make this an even better value! Don't miss this opportunity to own a move-in-ready home in one of the area's most convenient locations! Immaculate, updated & ready for its next lucky owner. HURRY!
For sale
$318,000
7 Dean Street #2-201, Danbury, CT 06810
2beds
1,170sqft
Condominium, Townhouse
Built in 1990
-- sqft lot
$-- Zestimate®
$272/sqft
$233/mo HOA
What's special
Cozy gas fireplaceAttic storageConvenient washer and dryerSpacious roomsGorgeous gleaming hardwood floorsPlenty of closet spaceStunning newer stainless appliances
- 7 days
- 651
- 59
Likely to sell faster than
Zillow last checked:
Listing updated:
Listed by:
Melissa Karaffa (914)282-8426,
William Raveis Real Estate 860-354-3906
Source: Smart MLS,MLS#: 24218034
Facts & features
Interior
Bedrooms & bathrooms
- Bedrooms: 2
- Bathrooms: 2
- Full bathrooms: 1
- 1/2 bathrooms: 1
Primary bedroom
- Level: Upper
Bedroom
- Level: Upper
Dining room
- Level: Main
Living room
- Level: Main
Heating
- Forced Air, Natural Gas
Cooling
- Central Air
Appliances
- Included: Gas Range, Oven/Range, Refrigerator, Dishwasher, Washer, Dryer
Features
- Basement: None
- Attic: Pull Down Stairs
- Has fireplace: No
- Common walls with other units/homes: End Unit
Interior area
- Total structure area: 1,170
- Total interior livable area: 1,170 sqft
- Finished area above ground: 1,170
Property
Parking
- Total spaces: 1
- Parking features: Attached
- Attached garage spaces: 1
Features
- Stories: 2
- Patio & porch: Deck
- Exterior features: Balcony, Garden, Lighting
- Has view: Yes
- View description: City
Details
- Parcel number: 79472
- Zoning: RH3
Construction
Type & style
- Home type: Condo
- Architectural style: Townhouse
- Property subtype: Condominium, Townhouse
- Attached to another structure: Yes
Materials
- Wood Siding
Condition
- New construction: No
- Year built: 1990
Utilities & green energy
- Sewer: Public Sewer
- Water: Public
Community & HOA
Community
- Subdivision: Hayestown
HOA
- Has HOA: Yes
- Amenities included: Management
- Services included: Maintenance Grounds, Trash, Snow Removal
- HOA fee: $233 monthly
Location
- Region: Danbury
Financial & listing details
- Price per square foot: $272/sqft
- Tax assessed value: $132,020
- Annual tax amount: $3,331
- Date on market: 10/30/2026
Estimated market value
Not available
Estimated sales range
Not available
Not available
Price history
| Date | Event | Price |
|---|---|---|
| 10/30/2026 | Listed for sale | $318,000+32.2%$272/sqft |
Source:  Smart MLS #24218034 Report a problem | ||
| 4/18/2007 | Sold | $240,500-3.8%$206/sqft |
Source: Public Record Report a problem | ||
| 4/27/2005 | Sold | $249,888+61%$214/sqft |
Source: Public Record Report a problem | ||
| 9/14/2001 | Sold | $155,201+60%$133/sqft |
Source: Public Record Report a problem | ||
| 12/13/1996 | Sold | $97,000-19.2%$83/sqft |
Source: Public Record Report a problem | ||
| 6/21/1991 | Sold | $120,000$103/sqft |
Source: Public Record Report a problem | ||
Public tax history
| Year | Property taxes | Tax assessment |
|---|---|---|
| 2025 | $3,299 +2.2% | $132,020 |
| 2024 | $3,227 +4.8% | $132,020 |
| 2023 | $3,080 +1.1% | $132,020 +22.4% |
| 2022 | $3,045 +2.2% | $107,900 |
| 2021 | $2,978 | $107,900 |
| 2020 | $2,978 | $107,900 |
| 2019 | $2,978 | $107,900 |
| 2018 | $2,978 -1.2% | $107,900 +3.7% |
| 2017 | $3,014 +0.9% | $104,100 |
| 2016 | $2,986 +1.5% | $104,100 |
| 2015 | $2,942 | $104,100 |
Find assessor info on the county website
Monthly payment
Est. payment
Payment breakdown
Explore the cost of this home by adjusting the details. Changes won't be saved.Climate risks
Neighborhood: 06810
Nearby schools
Schools provided by the listing agent
- Elementary: Hayestown
- High: Danbury
Source: Smart MLS. This data may not be complete. We recommend contacting the local school district to confirm school assignments for this home.


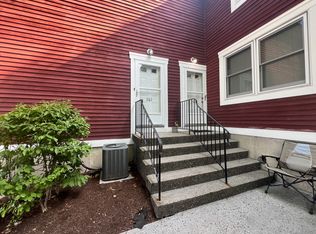

Similar homes
- $315,0002 bd2 ba1.6k sqftColonial Court, Danbury, CT 06810For Sale

 MLS ID #24214655, Jasmine Guerrero, Compass Connecticut, LLC. Smart MLS
- $350,0002 bd2 ba1.3k sqftPark Manor, Danbury, CT 06810For Sale
 MLS ID #24206878, Rebeca DaSilva, Coldwell Banker Realty. Smart MLS
- $368,0002 bd2 ba1.3k sqftBirchwood, Danbury, CT 06811For Sale
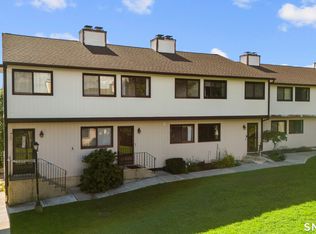 MLS ID #24210344, Nicole J. Bates, Berkshire Hathaway NE Prop.. Smart MLS
- $379,9002 bd2 ba1.3k sqftWestwood Village, Danbury, CT 06811For Sale
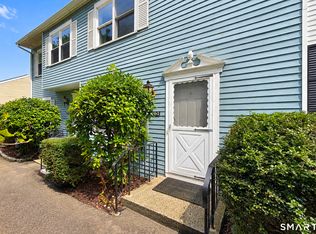 MLS ID #24211143, Michael Vartolone, William Raveis Real Estate. Smart MLS
- $349,9992 bd2 ba1k sqft52 Merrimac Street, Danbury, CT 06810For SaleMLS ID #24202322, Derek Greene, Derek Greene. Smart MLS
- $285,0001 bd1 ba1.1k sqftDanbury Mill, Danbury, CT 06810For SaleMLS ID #24211335, Len Schwartz, Keller Williams Prestige Prop.. Smart MLS
- $365,0002 bd2 ba1.7k sqftShepherd Hill, Danbury, CT 06811For SaleMLS ID #24200410, Paul Mucci, Coldwell Banker Realty. Smart MLS
- $239,9001 bd1 ba754 sqftWestwood Village, Danbury, CT 06811For SaleMLS ID #24218332, Michael Vartolone, William Raveis Real Estate. Smart MLS
- $352,0002 bd1 ba824 sqft106 Carol Street, Danbury, CT 06810For SaleMLS ID #24182291, Evy Brescia, Coldwell Banker Realty. Smart MLS
- $335,0002 bd1 ba1.1k sqft702 Vista On The Lake #702, Carmel, NY 10512For Sale
 MLS ID #1067694, Imma Carletto, Listing by: Serhant LLC. OneKey® MLS as distributed by MLS GRID
- $415,0002 bd2 ba1.3k sqftWestville Commons Condo, Danbury, CT 06811For SaleMLS ID #24212418, Joseph Dimyan, Tower Realty Corp. Smart MLS
- $349,9002 bd2 ba1k sqftNew Plumtree Heights, Bethel, CT 06801For SaleMLS ID #24212449, Jason A. Tessitore, Coldwell Banker Realty. Smart MLS
- $465,0004 bd2 ba1.1k sqft40 Hakim St Extension, Danbury, CT 06810For SaleMLS ID #24212651, David H. Pina, Coldwell Banker Realty. Smart MLS
- $313,0002 bd2 ba1.3k sqftTwin Oaks, New Milford, CT 06776For SaleMLS ID #24200677, Kristin Barese, Coldwell Banker Realty. Smart MLS
- $315,0002 bd1 ba1k sqftWillow Springs, New Milford, CT 06776For SaleMLS ID #24211419, Kathryn Schmitt, William Raveis Real Estate. Smart MLS
- $465,0003 bd2 ba1.6k sqft13 Terre Haute Road, Danbury, CT 06810For SaleMLS ID #24200344, Dena Cutler, The Bella Group, LLC. Smart MLS
- $474,9002 bd2 ba1.2k sqftRivington - Mews & Ridge, Danbury, CT 06810For SaleMLS ID #24200516, Chelsea Stinson, Lake Homes Realty, LLC. Smart MLS
- $385,0003 bd2 ba1.5k sqft126 Wellsville Avenue, New Milford, CT 06776For SaleMLS ID #24218205, Doug Coby, Property Edge. Smart MLS
- $385,0002 bd3 ba1.4k sqft21 Juniper Lane, Pawling, NY 12564For SaleMLS ID #1069245, Edmond P. Albano III, Listing by: Keller Williams NY Realty. OneKey® MLS as distributed by MLS GRID
- $259,9002 bd2 ba1.7k sqftAspetuck Village, New Milford, CT 06776For SaleMLS ID #24218902, Todd P. Sargent, Coldwell Banker Realty. Smart MLS
