Skip main navigation
Sold for $267,500
  • $267,500

    33 Deer Run #33, Bethel, CT 06801

    2beds
    1,036sqft
    Condominium, Townhouse
    Built in 1984
    -- sqft lot
    $268,500 Zestimate®
    $258/sqft
    $2,334 Estimated rent

    Home value

    $268,500

    $244,000 - $295,000

    $2,334/mo

    Zestimate® history
    Loading
    Loading...

    Owner options

    List your home for rent

    $2,334/mo

    Rent Zestimate®

    Find your next renter with Zillow Rental Manager. Plus, with online applications, you can quickly screen prospective tenants – for free.

    Learn more

    $2,334/mo

    Rent Zestimate®

    Refinance and save

    $2,327/mo

    Est. payment

    Refinancing to a lower rate could help reduce your monthly payments and save thousands over the life of the loan.

    See today's rates

    $2,327/mo

    Est. payment

    Explore your selling options

    Work with a Zillow partner agent

    Leverage their expertise and Zillow's premium Showcase listings to get your home seen by more buyers.

    Get started

    List with your own agent

    Get your home in front of millions of buyers by listing it on Zillow.

    Learn how to do it

    Sell it yourself

    Take full control of how buyers see your home on Zillow by listing For Sale by Owner (FSBO).

    List your home

    What's special

    Cozy fireplaceAmple closet spacePrivate patio
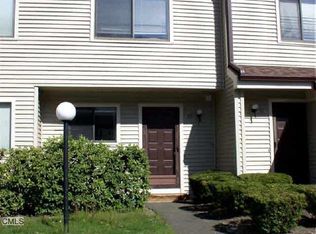
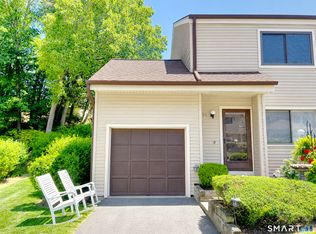
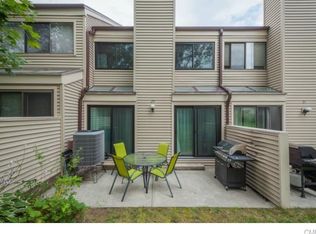
    Welcome to 33 Deer Run, Unit 33, located in the desirable Plumtree Heights community of Bethel. This charming 2-bedroom, 1.5-bath townhouse offers a comfortable layout, low-maintenance living, wonderful community amenities, and a convenient location close to shopping, dining, recreation, and commuter routes. Step inside to find an open-concept living and dining area designed for everyday living and entertaining. The spacious living room features a cozy fireplace and sliding glass doors that lead to a private patio, creating the perfect spot to enjoy your morning coffee or unwind after a long day. The main level also includes a kitchen and a convenient half bath. Upstairs, you'll find two generously sized bedrooms with vaulted ceilings, each offering ample closet space, along with a shared full bathroom. Residents of Plumtree Heights enjoy access to community amenities including a swimming pool and playground, providing opportunities for recreation and relaxation just steps from home. Ideally situated just minutes from charming downtown Bethel, this home offers easy access to local restaurants, shops, and everyday conveniences. Outdoor enthusiasts will appreciate nearby destinations such as Meckauer Park, Bennett Memorial Park, Putnam Memorial State Park, and the scenic Ives Trail, offering miles of walking, hiking, and recreational opportunities. Commuters will enjoy convenient access to Route 6, Route 53, Route 302, and Interstate 84, making travel throughout Fairfield County and beyond a breeze. The property is also conveniently located near Danbury Hospital, Western Connecticut State University, and several corporate and employment centers in the Greater Danbury area. Combining comfort, convenience, and community living, this townhouse is an excellent opportunity for first-time homebuyers, downsizers, or anyone seeking a welcoming, low-maintenance lifestyle. Move right in and enjoy all that Bethel has to offer!

    Zillow last checked:

    Listing updated:

    Listed by:

    J. Boswell Team at LPT Realty,

    Jessica Boswell (860)357-0704,

    LPT Realty 877-366-2213

    Bought with:

    Joe Rohinsky, RES.0804776

    Coldwell Banker Realty

    Source: Smart MLS,MLS#: 24182892MLS Logo

    Facts & features

    Interior

    Bedrooms & bathrooms
    • Bedrooms: 2
    • Bathrooms: 2
    • Full bathrooms: 1
    • 1/2 bathrooms: 1
    Primary bedroom
    • Features: Wall/Wall Carpet
    • Level: Upper
    • Area: 197.2 Square Feet
    • Dimensions: 13.6 x 14.5
    Bedroom
    • Features: Wall/Wall Carpet
    • Level: Upper
    • Area: 120 Square Feet
    • Dimensions: 10 x 12
    Bathroom
    • Features: Tile Floor
    • Level: Main
    • Area: 12.18 Square Feet
    • Dimensions: 5.8 x 2.1
    Bathroom
    • Features: Tub w/Shower
    • Level: Upper
    • Area: 36.48 Square Feet
    • Dimensions: 4.8 x 7.6
    Dining room
    • Features: Wall/Wall Carpet
    • Level: Main
    • Area: 100.1 Square Feet
    • Dimensions: 9.1 x 11
    Kitchen
    • Features: Tile Floor
    • Level: Main
    • Area: 70.15 Square Feet
    • Dimensions: 9.11 x 7.7
    Living room
    • Features: Fireplace, Sliders, Wall/Wall Carpet
    • Level: Main
    • Area: 187.44 Square Feet
    • Dimensions: 13.2 x 14.2
    Heating
    • Forced Air, Electric
    Cooling
    • Central Air
    Appliances
    • Included: Oven/Range, Range Hood, Refrigerator, Dishwasher, Disposal, Washer, Dryer, Electric Water Heater, Water Heater
    Features
    • Entrance Foyer
    • Basement: None
    • Attic: None
    • Number of fireplaces: 1
    Interior area
    • Total structure area: 1,036
    • Total interior livable area: 1,036 sqft
    • Finished area above ground: 1,036

    Property

    Parking
    • Total spaces: 2
    • Parking features: Assigned
    Features
    • Stories: 2
    • Patio & porch: Patio
    • Has private pool: Yes
    • Pool features: Fenced, In Ground
    Lot
    • Features: Level
    Details
    • Parcel number: 2387027
    • Zoning: R-80

    Construction

    Type & style
    • Home type: Condo
    • Architectural style: Townhouse
    • Property subtype: Condominium, Townhouse
    Materials
    • Vinyl Siding
    Condition
    • New construction: No
    • Year built: 1984

    Utilities & green energy

    • Sewer: Public Sewer
    • Water: Public

    Community & HOA

    Community
    • Features: Health Club, Playground, Near Public Transport
    HOA
    • Has HOA: Yes
    • Amenities included: Basketball Court, Clubhouse, Guest Parking, Playground, Pool, Management
    • Services included: Maintenance Grounds, Trash, Snow Removal, Pest Control, Pool Service, Road Maintenance
    • HOA fee: $392 monthly
    Location
    • Region: Bethel

    Financial & listing details

    • Price per square foot: $258/sqft
    • Tax assessed value: $154,070
    • Annual tax amount: $4,685
    • Date on market: 6/19/2026
    • Exclusions: Please see inclusions/exclusions rider

    Price history

    DateEventPrice
    8/18/2026Sold$267,500-10.8%$258/sqft
    Source: Smart MLS #24182892 Report a problem
    8/11/2026Pending sale$300,000$290/sqft
    Source: Smart MLS #24182892 Report a problem
    6/24/2026Price change$300,000-6.3%$290/sqft
    Source: Smart MLS #24182892 Report a problem
    6/19/2026Listed for sale$320,000$309/sqft
    Source: Smart MLS #24182892 Report a problem

    Public tax history

    Tax history is unavailable.

    Neighborhood: 06801

    Nearby schools

    GreatSchools rating
    Schools provided by the listing agent
    • Elementary: Anna Rockwell
    • High: Bethel

    Source: Smart MLS. This data may not be complete. We recommend contacting the local school district to confirm school assignments for this home.

    Sell for more on Zillow
    Get a Zillow Showcase℠ listing at no additional cost and you could sell for .
    $268,500
    2% more
    +$5,370
    With Zillow Showcase(estimated)
    $273,870
    Sell for more on Zillow
    Get a Zillow Showcase℠ listing at no additional cost and you could sell for .
    $268,500
    2% more
    +$5,370
    With Zillow Showcase(estimated)
    $273,870