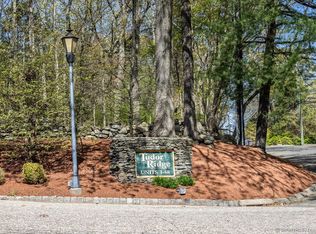
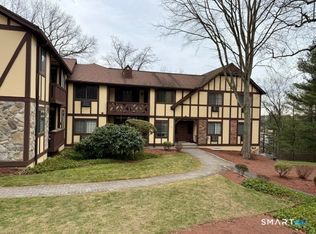
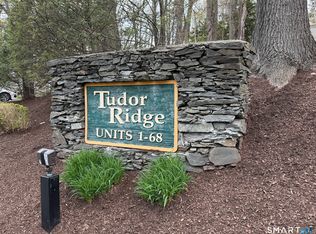
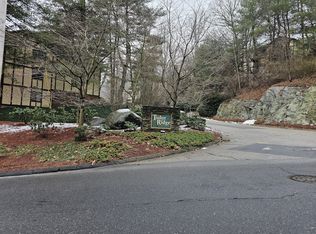
Rare opportunity to own a highly sought-after first-floor, 2-bedroom, 1.5-bath ranch-style condo in the desirable Tudor Ridge complex. Enjoy the convenience of true one-level living in this bright inviting unit, freshly painted and featuring newer Pergo flooring throughout. The kitchen offers white cabinetry, while abundant natural light is prominent throughout the entire unit. Additional highlights include in-unit laundry and a convenient main-level layout with no stairs to navigate. Ideally located just minutes from Sikorsky, restaurants, shopping, and major highways, making commuting and everyday conveniences easily accessible. A wonderful opportunity for comfortable, low-maintenance living in a sought-after community!
For sale
$299,900
125 Warner Hill Road #70, Stratford, CT 06614
2beds
1,019sqft
Condominium
Built in 1980
-- sqft lot
$-- Zestimate®
$294/sqft
$448/mo HOA
What's special
Bright inviting unitNewer pergo flooring throughoutFreshly paintedIn-unit laundry
- 18 hours
- 128
- 7
Zillow last checked:
Listing updated:
Listed by:
Anthony Fabrizio (203)767-3354,
Coldwell Banker Realty 203-254-7100
Source: Smart MLS,MLS#: 24221249
Facts & features
Interior
Bedrooms & bathrooms
- Bedrooms: 2
- Bathrooms: 2
- Full bathrooms: 1
- 1/2 bathrooms: 1
Primary bedroom
- Features: Half Bath, Walk-In Closet(s)
- Level: Main
Bedroom
- Level: Main
Bathroom
- Features: Tub w/Shower
- Level: Main
Dining room
- Level: Main
Kitchen
- Level: Main
Living room
- Level: Main
Heating
- Hot Water, Natural Gas
Cooling
- Wall Unit(s)
Appliances
- Included: Electric Range, Refrigerator, Washer, Dryer, Gas Water Heater, Water Heater
- Laundry: Main Level
Features
- Basement: Partial,Storage Space
- Attic: None
- Has fireplace: No
- Common walls with other units/homes: End Unit
Interior area
- Total structure area: 1,019
- Total interior livable area: 1,019 sqft
- Finished area above ground: 1,019
Property
Features
- Stories: 1
- Exterior features: Balcony
- Has private pool: Yes
- Pool features: In Ground
Details
- Parcel number: 380786
- Zoning: H-3
Construction
Type & style
- Home type: Condo
- Architectural style: Ranch
- Property subtype: Condominium
- Attached to another structure: Yes
Materials
- Vinyl Siding, Brick
Condition
- New construction: No
- Year built: 1980
Utilities & green energy
- Sewer: Public Sewer
- Water: Public
Community & HOA
Community
- Features: Golf, Health Club, Library, Medical Facilities, Park, Shopping/Mall, Tennis Court(s)
HOA
- Has HOA: Yes
- Amenities included: Pool, Management
- Services included: Maintenance Grounds, Trash, Snow Removal, Heat, Hot Water, Water, Pool Service, Insurance
- HOA fee: $448 monthly
Location
- Region: Stratford
Financial & listing details
- Price per square foot: $294/sqft
- Tax assessed value: $159,180
- Annual tax amount: $6,006
- Date on market: 11/13/2026
Estimated market value
Not available
Estimated sales range
Not available
Not available
Price history
| Date | Event | Price |
|---|---|---|
| 9/21/2026 | Listed for sale | $299,900+76.5%$294/sqft |
Source:  Smart MLS #24208524 Report a problem | ||
| 4/8/2014 | Listing removed | $1,600$2/sqft |
Source: Higgins Group Real Estate #99046455 Report a problem | ||
| 11/12/2013 | Price change | $1,600-3%$2/sqft |
Source: Higgins Group Real Estate #99046455 Report a problem | ||
| 11/6/2013 | Listed for rent | $1,650$2/sqft |
Source: Higgins Group Real Estate #99046455 Report a problem | ||
| 4/7/2012 | Listing removed | $169,900$167/sqft |
Source: DeSimone Realty Group LLC #W1063027 Report a problem | ||
| 12/12/2011 | Price change | $169,900-5.6%$167/sqft |
Source: DESIMONE REALTY GROUP, LLC #W1063027 Report a problem | ||
| 7/20/2011 | Listed for sale | $179,900-77.1%$177/sqft |
Source: DESIMONE REALTY GROUP, LLC #W1063027 Report a problem | ||
| 2/1/2005 | Sold | $785,000+614.3%$770/sqft |
Source: Public Record Report a problem | ||
| 10/8/1999 | Sold | $109,900+26.3%$108/sqft |
Source: Smart MLS #98048414 Report a problem | ||
| 3/31/1997 | Sold | $87,000$85/sqft |
Source: Smart MLS #96031256 Report a problem | ||
Public tax history
| Year | Property taxes | Tax assessment |
|---|---|---|
| 2025 | $3,737 | $92,960 |
| 2024 | $3,737 | $92,960 |
| 2023 | $3,737 +1.9% | $92,960 |
| 2022 | $3,668 0% | $92,960 |
| 2021 | $3,669 -0.4% | $92,960 |
| 2020 | $3,685 -2.6% | $92,960 -2% |
| 2019 | $3,782 -0.1% | $94,850 |
| 2018 | $3,785 -0.2% | $94,850 |
| 2017 | $3,791 +8.1% | $94,850 |
| 2015 | $3,508 -16.9% | $94,850 -19.9% |
| 2014 | $4,220 +2.9% | $118,440 |
| 2013 | $4,103 +0.5% | $118,440 |
| 2012 | $4,084 +1% | $118,440 |
| 2011 | $4,045 +2.5% | $118,440 |
| 2010 | $3,946 +13.6% | $118,440 +3.5% |
| 2009 | $3,473 -0.5% | $114,380 |
| 2008 | $3,490 +1.3% | $114,380 |
| 2007 | $3,445 | $114,380 |
Find assessor info on the county website
Monthly payment
Est. payment
Payment breakdown
Explore the cost of this home by adjusting the details. Changes won't be saved.Climate risks
Neighborhood: 06614
Similar homes
- $299,0002 bd2 ba1.1k sqftCherry Hill Condos, Bridgeport, CT 06066For Sale
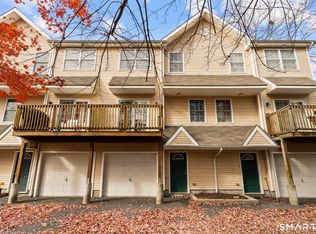
 MLS ID #24220167, Thomas Mele, Social & Co Realty. Smart MLS
- $270,0002 bd2 ba1k sqftWooster Court, New Haven, CT 06511For Sale
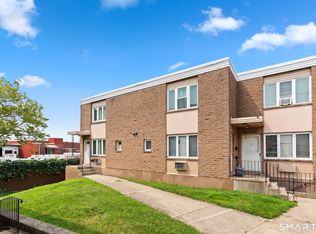 MLS ID #24220974, Sherri Schwartz, Coldwell Banker Realty. Smart MLS
- $375,0001 bd2 ba1.4k sqftOronoque Village, Stratford, CT 06614For Sale
 MLS ID #24210848, Lindsay Violette, Houlihan Lawrence. Smart MLS
- $335,0002 bd2 ba1.1k sqftFoxwood, Milford, CT 06461For Sale
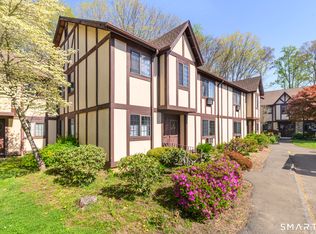 MLS ID #24206960, Hy Natarajan, Keller Williams Prestige Prop.. Smart MLS
- $299,9003 bd2 ba1.3k sqftCoachlight Square, Bridgeport, CT 06606For SaleMLS ID #24219054, Gina F. Williams, Preston Gray Real Estate. Smart MLS
- $274,9001 bd2 ba1k sqftFayerweather Towers, Bridgeport, CT 06605For SaleMLS ID #24204603, Amy Desel, Compass Connecticut, LLC. Smart MLS
- $329,0002 bd2 ba1k sqftBreaker Beach, Milford, CT 06460For SaleMLS ID #24200882, Laura Hardacre, Coldwell Banker Realty. Smart MLS
- $290,0002 bd2 ba1.2k sqftBranford Hills Condo, Branford, CT 06405For SaleMLS ID #24217591, Fabian M. Weir, PrefeQ Realty. Smart MLS
- $374,9002 bd1 ba1k sqft402 Patterson Avenue, Stratford, CT 06614For SaleMLS ID #24212786, Brittany Hartz, William Raveis Real Estate. Smart MLS
- $334,9002 bd2 ba1.1k sqftOrangewood West, Derby, CT 06418For SaleMLS ID #24218335, T.R. Durkin, William Raveis Real Estate. Smart MLS
- $329,0001 bd2 ba1.1k sqftHigh Meadows, Monroe, CT 06468For SaleMLS ID #24219460, Melissa Casey, Coldwell Banker Realty. Smart MLS
- $324,0002 bd1 ba1k sqft21 Tomlinson Street, Ansonia, CT 06401For SaleMLS ID #24219916, Linda Heinig, Houlihan Lawrence WD. Smart MLS
- $269,9001 bd1 ba835 sqftFoxwood, Milford, CT 06461For SaleMLS ID #24210394, Barbara Zink, Coldwell Banker Realty. Smart MLS
- $320,0002 bd2 ba1k sqftThe Greens, Branford, CT 06405For SaleMLS ID #24215002, Stacy Lombardi, Carbutti & Co., Realtors. Smart MLS
- $340,0002 bd1 ba1k sqftBay Pointe Village, Milford, CT 06460For SaleMLS ID #24212033, Tom Scott, Coldwell Banker Realty. Smart MLS
- $315,0002 bd2 ba1.3k sqftBeacon Hill, Beacon Falls, CT 06403For SaleMLS ID #24219129, Christine Aquila, Coldwell Banker Realty. Smart MLS
- $330,0002 bd2 ba1.4k sqftOxbrook North, Bridgeport, CT 06606For SaleMLS ID #24179711, Richard H. Coote, Hotchkiss Co William M. Smart MLS
- $329,9003 bd1 ba1.1k sqft546 Circular Avenue, Hamden, CT 06514For SaleMLS ID #24219090, Pedro Echevarria, KW Legacy Partners. Smart MLS
- $299,9992 bd2 ba1k sqftBrentwood Village, Wallingford, CT 06492For SaleMLS ID #24215744, Amber Soto, William Raveis Real Estate. Smart MLS
- $349,9002 bd2 ba1k sqft74 Roosevelt Avenue, West Haven, CT 06516For SaleMLS ID #24218537, Christopher Rubis, RE/MAX Heritage. Smart MLS
