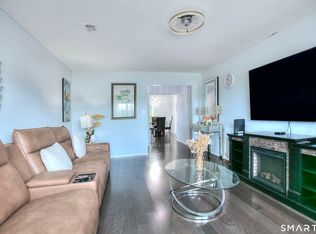
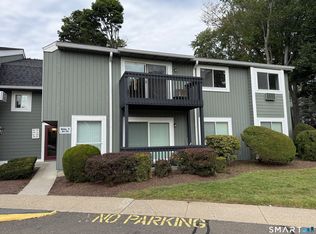
Welcome to Fayerweather Towers, ideally located in the heart of Black Rock and just steps from everything this vibrant waterfront community has to offer. This spacious one-bedroom, one-and-a-half-bath residence features a wonderful open layout w/ a generous living and dining area, a well-appointed kitchen, and a large bedroom w/ abundant closet space. Beautiful hardwood floors throughout add warmth and character, while the fourth-floor location offers lovely views overlooking the park, with glimpses of the harbor. The building offers convenient elevator access and the added benefit of a private, covered, designated parking space. Residents can also enjoy beautifully maintained common areas with gorgeous water views, including a resident lounge and gathering space complete with a kitchen, comfortable seating, and stunning views of Long Island Sound. Enjoy an easy stroll to Fayerweather Yacht Club, Little Beach, Brewster Park, and the beautiful waterfront walks along St. Mary's by the Sea. Experience the best of Black Rock, with its restaurants, shops, waterfront, parks, & welcoming neighborhood atmosphere all right outside your door. Conveniently located w/ easy access to I-95 and the Metro-North train station, this is a wonderful opportunity to enjoy a comfortable home and become part of one of Fairfield County's most vibrant and desirable waterfront communities. Laundry facilities on same floor available for residents. Private covered parking space w unit
For sale
$274,900
155 Brewster Street #4H, Bridgeport, CT 06605
1beds
1,040sqft
Condominium
Built in 1972
-- sqft lot
$273,300 Zestimate®
$264/sqft
$640/mo HOA
What's special
Glimpses of the harborBeautiful hardwood floors throughoutSpacious one-bedroom one-and-a-half-bath residenceWell-appointed kitchen
- 47 days
- 43
- 0
Likely to sell faster than
Zillow last checked:
Listing updated:
Listed by:
BlueHill Team at Compass,
Amy Desel (203)522-6925,
Compass Connecticut, LLC 203-293-9715
Source: Smart MLS,MLS#: 24204603
Facts & features
Interior
Bedrooms & bathrooms
- Bedrooms: 1
- Bathrooms: 2
- Full bathrooms: 1
- 1/2 bathrooms: 1
Primary bedroom
- Features: Bedroom Suite, Tub w/Shower, Parquet Floor
- Level: Main
- Area: 240 Square Feet
- Dimensions: 12 x 20
Bathroom
- Features: Tile Floor
- Level: Main
Bathroom
- Features: Tub w/Shower, Tile Floor
- Level: Main
Dining room
- Features: Parquet Floor
- Level: Main
- Area: 99 Square Feet
- Dimensions: 9 x 11
Kitchen
- Features: Tile Floor
- Level: Main
Living room
- Features: Balcony/Deck, Sliders, Parquet Floor
- Level: Main
- Area: 312 Square Feet
- Dimensions: 13 x 24
Heating
- Baseboard, Electric
Cooling
- Central Air
Appliances
- Included: Electric Range, Refrigerator, Dishwasher, Washer, Dryer, Electric Water Heater, Water Heater
- Laundry: Main Level
Features
- Elevator, Open Floorplan, Entrance Foyer
- Basement: None
- Attic: None
- Has fireplace: No
Interior area
- Total structure area: 1,040
- Total interior livable area: 1,040 sqft
- Finished area above ground: 1,040
Property
Parking
- Total spaces: 1
- Parking features: Covered, Assigned
- Garage spaces: 1
Features
- Stories: 1
- Patio & porch: Patio
- Has view: Yes
- View description: Water
- Has water view: Yes
- Water view: Water
- Waterfront features: Waterfront, Beach Access
Details
- Parcel number: 10232
- Zoning: RES
Construction
Type & style
- Home type: Condo
- Architectural style: Ranch
- Property subtype: Condominium
Materials
- Brick
Condition
- New construction: No
- Year built: 1972
Utilities & green energy
- Sewer: Public Sewer
- Water: Public
Community & HOA
Community
- Features: Park, Playground, Public Rec Facilities, Near Public Transport, Stables/Riding, Tennis Court(s)
- Subdivision: Black Rock
HOA
- Has HOA: Yes
- Amenities included: Clubhouse, Elevator(s), Security, Management
- Services included: Trash, Snow Removal, Water, Pest Control, Flood Insurance
- HOA fee: $640 monthly
Location
- Region: Bridgeport
Financial & listing details
- Price per square foot: $264/sqft
- Tax assessed value: $98,640
- Annual tax amount: $4,286
- Date on market: 9/5/2026
Estimated market value
$273,300
$260,000 - $287,000
$2,514/mo
Price history
| Date | Event | Price |
|---|---|---|
| 10/22/2026 | Listed for sale | $274,900$264/sqft |
Source:  Smart MLS #24204603 Report a problem Smart MLS #24204603 Report a problem | ||
| 9/28/2026 | Pending sale | $274,900$264/sqft |
Source: Smart MLS #24204603 Report a problem | ||
| 9/5/2026 | Listed for sale | $274,900+80.3%$264/sqft |
Source: Smart MLS #24204603 Report a problem | ||
| 7/30/2026 | Listing removed | $3,000$3/sqft |
Source: Zillow Rentals Report a problem | ||
| 6/27/2026 | Listed for rent | $3,000$3/sqft |
Source: Zillow Rentals Report a problem | ||
| 8/30/2021 | Sold | $152,500-4.1%$147/sqft |
Source: Smart MLS #170371710 Report a problem | ||
| 7/31/2021 | Pending sale | $159,000$153/sqft |
Source:  William Raveis Real Estate, Mortgage & Insurance #170371710 Report a problem William Raveis Real Estate, Mortgage & Insurance #170371710 Report a problem | ||
| 7/31/2021 | Contingent | $159,000$153/sqft |
Source: Smart MLS #170371710 Report a problem | ||
| 6/10/2021 | Price change | $159,000-5.9%$153/sqft |
Source: Smart MLS #170371710 Report a problem | ||
| 5/28/2021 | Price change | $169,000-5.6%$163/sqft |
Source: Smart MLS #170371710 Report a problem | ||
| 4/29/2021 | Listed for sale | $179,000-10.1%$172/sqft |
Source: Smart MLS #170371710 Report a problem | ||
| 3/20/2021 | Contingent | $199,000$191/sqft |
Source: Smart MLS #170371710 Report a problem | ||
| 2/26/2021 | Price change | $199,000-9.1%$191/sqft |
Source: Smart MLS #170371710 Report a problem | ||
| 2/10/2021 | Listed for sale | $219,000+7.4%$211/sqft |
Source: Smart MLS #170371710 Report a problem | ||
| 10/17/2006 | Sold | $204,000+28.3%$196/sqft |
Source: Public Record Report a problem | ||
| 9/3/2004 | Sold | $159,000+238.3%$153/sqft |
Source: Public Record Report a problem | ||
| 6/2/1997 | Sold | $47,000$45/sqft |
Source: Public Record Report a problem | ||
Public tax history
| Year | Property taxes | Tax assessment |
|---|---|---|
| 2025 | $4,286 | $98,640 |
| 2024 | $4,286 | $98,640 |
| 2023 | $4,286 | $98,640 |
| 2022 | $4,286 | $98,640 |
| 2021 | $4,286 -29.3% | $98,640 -12.1% |
| 2020 | $6,058 | $112,200 |
| 2019 | $6,058 -0.7% | $112,200 |
| 2018 | $6,100 | $112,200 |
| 2017 | $6,100 | $112,200 |
| 2016 | $6,100 +23.1% | $112,200 -4.5% |
| 2015 | $4,957 | $117,470 |
| 2014 | $4,957 +0.8% | $117,470 |
| 2013 | $4,916 +1.8% | $117,470 |
| 2012 | $4,829 +3.7% | $117,470 |
| 2011 | $4,657 | $117,470 |
| 2010 | $4,657 +2.3% | $117,470 |
| 2009 | $4,551 -12% | $117,470 +1.3% |
| 2008 | $5,171 +4% | $116,000 0% |
| 2007 | $4,974 | $116,002 |
Find assessor info on the county website
Monthly payment
Est. payment
Payment breakdown
Explore the cost of this home by adjusting the details. Changes won't be saved.Climate risks
Neighborhood: Black Rock
Nearby schools
Schools provided by the listing agent
- Elementary: Black Rock
- High: Bassick
Source: Smart MLS. This data may not be complete. We recommend contacting the local school district to confirm school assignments for this home.


Similar homes
- $249,9002 bd2 ba1.2k sqftDellwood Gardens, Bridgeport, CT 06606For Sale
 MLS ID #24215457, Nadine Lajeunesse, Real Broker CT, LLC. Smart MLS
 - $275,0002 bd2 ba1k sqftCoachlight Square, Bridgeport, CT 06606For Sale
 MLS ID #24198890, Valencia Reynolds, KW Legacy Partners. Smart MLS
 - $265,0002 bd2 ba1k sqftAmeridge Condo, Bridgeport, CT 06606For Sale
 MLS ID #24210327, Donald L. Orsini, Don Orsini Realty, LLC. Smart MLS
 - $255,0002 bd2 ba1k sqftCoachlight Square, Bridgeport, CT 06606For Sale
 MLS ID #24197347, Danielle Williams, Carey & Guarrera Real Estate. Smart MLS
 - $228,9002 bd2 ba1k sqftCoachlight Square, Bridgeport, CT 06606For SaleMLS ID #24212912, Pape Y. Ndao, RE/MAX Right Choice. Smart MLS
- $319,0002 bd2 ba1.1k sqftVillage At Black Rock Condo, Bridgeport, CT 06605For SaleMLS ID #24203164, Geo Crume, Keller Williams Realty. Smart MLS
- $309,9002 bd2 ba1.1k sqftVillage At Black Rock Condo, Bridgeport, CT 06605For SaleMLS ID #24195995, Alan D. Stewart Jr, ASJ Realty Partners. Smart MLS
- $235,0002 bd1 ba900 sqftBlack Rock Gardens Cooperative, Bridgeport, CT 06605For SaleMLS ID #24210191, Christopher Constand, Higgins Group Real Estate. Smart MLS
- $218,5001 bd1 ba700 sqftBrooklawn, Bridgeport, CT 06606For SaleMLS ID #24211737, Charles W. Scott Sr, Tri-State Realty. Smart MLS
- $239,9992 bd2 ba1.3k sqftCartright Condo, Bridgeport, CT 06604For SaleMLS ID #24172437, Sasha Iyamu, ERIS, LLC. Smart MLS
- $369,9003 bd2 ba1.2k sqft192 Alfred Street, Bridgeport, CT 06605For SaleMLS ID #24215557, Jeff Grossarth, Realty ONE Group Connect. Smart MLS
- $239,9002 bd1 ba1k sqftCalifornia, Stratford, CT 06615For SaleMLS ID #24214612, Mary Amenda, William Pitt Sotheby's Int'l. Smart MLS
- $189,0001 bd1 ba700 sqftSt. Frances, Bridgeport, CT 06606For SaleMLS ID #24210080, Minellys M. Dejesus, Real Broker CT, LLC. Smart MLS
- $170,0001 bd1 ba604 sqftThe Regency, Bridgeport, CT 06604For SaleMLS ID #24214540, Shane M Mason, KW Legacy Partners. Smart MLS
- $245,0002 bd2 ba1.1k sqftStratford Manor, Stratford, CT 06614For SaleMLS ID #24211389, Diandra Shafer, mygoodagent. Smart MLS
- $170,0001 bd1 ba700 sqftSt. Frances, Bridgeport, CT 06606For SaleMLS ID #24209416, Meera Banta, BHGRE Shore & Country. Smart MLS
- $175,0001 bd1 ba918 sqftCoachlight Square, Bridgeport, CT 06606For SaleMLS ID #24195445, Miah Hudler, KW Legacy Partners. Smart MLS
- $324,5003 bd2 ba1.3k sqft60 Olive Street, Bridgeport, CT 06605For SaleMLS ID #24210031, John Hackett, William Raveis Real Estate. Smart MLS
- $215,0001 bd1 ba813 sqftEmbassy Towers, Bridgeport, CT 06604For SaleMLS ID #24193673, Sara Lampel, Compass Connecticut, LLC. Smart MLS
- $270,0001 bd1 ba902 sqftWalnut Beach, Milford, CT 06460For SaleMLS ID #24190808, Mary-Ann White, Coldwell Banker Realty. Smart MLS
