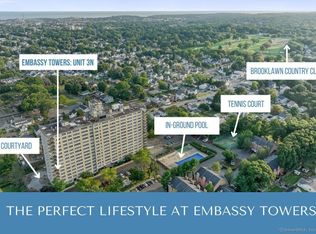
Welcome to Embassy Towers! This spacious one-bedroom, one-bath condo offers a bright and open living and dining area, a galley kitchen with stainless steel appliances, a generously sized bedroom with a wall-to-wall closet, and ample storage throughout. Enjoy an impressive array of amenities, including a fitness center with sauna, a heated pool, tennis courts, a community room perfect for parties and gatherings, a dog park, and 24-hour security. Additional conveniences include a keypad entry system on the unit door, a private storage unit, on-site laundry, and one parking space in the secured covered garage, and visitor parking. Pet-friendly and conveniently located near shopping, restaurants, major highways, public transportation, Metro-North, and Sacred Heart University.
For sale
$215,000
2625 Park Avenue #11F, Bridgeport, CT 06604
1beds
813sqft
Condominium, Apartment
Built in 1964
-- sqft lot
$211,500 Zestimate®
$264/sqft
$540/mo HOA
What's special
Ample storage throughoutSpacious one-bedroom one-bath condo
- 27 days |
- 556 |
- 26 |
Zillow last checked:
Listing updated:
Listed by:
Sara Lampel (203)470-8878,
Compass Connecticut, LLC 203-489-6499,
Sarah Joyner 203-451-9845,
Compass Connecticut, LLC
Source: Smart MLS,MLS#: 24193673
Facts & features
Interior
Bedrooms & bathrooms
- Bedrooms: 1
- Bathrooms: 1
- Full bathrooms: 1
Primary bedroom
- Features: Built-in Features, Hardwood Floor
- Level: Main
Bathroom
- Features: Tub w/Shower
- Level: Main
Kitchen
- Features: Corian Counters, Vinyl Floor
- Level: Main
Living room
- Features: Combination Liv/Din Rm, Hardwood Floor
- Level: Main
Heating
- Hot Water, Steam, Natural Gas
Cooling
- Central Air
Appliances
- Included: Gas Range, Microwave, Refrigerator, Dishwasher, Gas Water Heater, Water Heater
- Laundry: Common Area, Lower Level
Features
- Basement: Full,Storage Space
- Attic: None
- Has fireplace: No
Interior area
- Total structure area: 813
- Total interior livable area: 813 sqft
- Finished area above ground: 813
Property
Parking
- Total spaces: 1
- Parking features: Garage
- Garage spaces: 1
Features
- Stories: 1
- Patio & porch: Patio
- Exterior features: Sidewalk, Tennis Court(s), Garden, Lighting
- Has private pool: Yes
- Pool features: Heated, In Ground
- Waterfront features: Beach Access
Lot
- Features: Level
Details
- Parcel number: 21777
- Zoning: RES
Construction
Type & style
- Home type: Condo
- Architectural style: Apartment
- Property subtype: Condominium, Apartment
- Attached to another structure: Yes
Materials
- Brick
Condition
- New construction: No
- Year built: 1964
Utilities & green energy
- Sewer: Public Sewer
- Water: Public
Community & HOA
Community
- Features: Golf, Medical Facilities, Near Public Transport, Shopping/Mall, Tennis Court(s)
- Subdivision: North End
HOA
- Has HOA: Yes
- Amenities included: Clubhouse, Elevator(s), Exercise Room/Health Club, Guest Parking, Recreation Facilities, Pool, Security, Tennis Court(s)
- Services included: Front Desk Receptionist, Security, Maintenance Grounds, Snow Removal, Heat, Hot Water, Water, Sewer, Pool Service
- HOA fee: $540 monthly
Location
- Region: Bridgeport
Financial & listing details
- Price per square foot: $264/sqft
- Tax assessed value: $68,540
- Annual tax amount: $2,978
- Date on market: 7/24/2026
Estimated market value
$211,500
$201,000 - $222,000
$1,717/mo
Price history
| Date | Event | Price |
|---|---|---|
| 7/24/2026 | Listed for sale | $215,000+46.3%$264/sqft |
Source:  Smart MLS #24193673 Report a problem Smart MLS #24193673 Report a problem | ||
| 11/10/2022 | Sold | $147,000$181/sqft |
Source: Smart MLS #170523090 Report a problem | ||
| 9/13/2022 | Listed for sale | $147,000+162.5%$181/sqft |
Source: Smart MLS #170523090 Report a problem | ||
| 12/29/2016 | Sold | $56,000-56.9%$69/sqft |
Source: Smart MLS #99158980 Report a problem | ||
| 8/13/2007 | Sold | $130,000+39.8%$160/sqft |
Source: Smart MLS #98318013 Report a problem | ||
| 12/1/2003 | Sold | $93,000+6.9%$114/sqft |
Source: Public Record Report a problem | ||
| 6/13/2003 | Sold | $87,000+37%$107/sqft |
Source: Public Record Report a problem | ||
| 6/5/2001 | Sold | $63,500$78/sqft |
Source: Public Record Report a problem | ||
Public tax history
| Year | Property taxes | Tax assessment |
|---|---|---|
| 2025 | $2,978 | $68,540 |
| 2024 | $2,978 | $68,540 |
| 2023 | $2,978 | $68,540 |
| 2022 | $2,978 | $68,540 |
| 2021 | $2,978 +18.6% | $68,540 +47.4% |
| 2020 | $2,511 | $46,510 |
| 2019 | $2,511 -0.7% | $46,510 |
| 2018 | $2,529 | $46,510 |
| 2017 | $2,529 | $46,510 |
| 2016 | $2,529 -21.9% | $46,510 -39.4% |
| 2015 | $3,238 | $76,740 |
| 2014 | $3,238 +0.8% | $76,740 |
| 2013 | $3,212 +1.8% | $76,740 |
| 2012 | $3,155 +3.7% | $76,740 |
| 2011 | $3,042 | $76,740 |
| 2010 | $3,042 +2.3% | $76,740 |
| 2009 | $2,973 +17.8% | $76,740 +35.5% |
| 2008 | $2,524 +4% | $56,620 |
| 2007 | $2,428 | $56,620 |
Find assessor info on the county website
Monthly payment
Est. payment
Payment breakdown
Explore the cost of this home by adjusting the details. Changes won't be saved.Climate risks
Neighborhood: Brooklawn/ St. Vincent's
Nearby schools
GreatSchools rating
- 4/10Blackham SchoolGrades: PK-8Distance: 0.9 mi
- 1/10Central High SchoolGrades: 9-12Distance: 0.6 mi
- 4/10Classical Studies AcademyGrades: PK-8Distance: 1 mi
Schools provided by the listing agent
- Elementary: Blackham
- High: Central
Source: Smart MLS. This data may not be complete. We recommend contacting the local school district to confirm school assignments for this home.
- $227,9002 bd1 ba1.2k sqft2625 Park Ave UNIT 1D, Bridgeport, CT 06610Sold
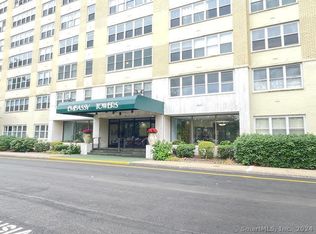
- $210,0001 bd1 ba823 sqft2625 Park Ave #3B, Bridgeport, CT 06610For Sale

- $170,0001 bd1 ba837 sqft2625 Park Ave #3L, Bridgeport, CT 06610Sold
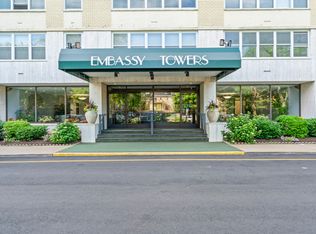
- $235,0002 bd2 ba1.1k sqft2625 Park Ave UNIT 3N, Bridgeport, CT 06610Sold
- $220,0001 bd1 ba813 sqft2625 Park Ave #4F, Bridgeport, CT 06610Sold
- $186,4991 bd1 ba825 sqft2625 Park Ave UNIT 4G, Bridgeport, CT 06610Sold
- $140,0001 bd1 ba813 sqft2625 Park Ave UNIT 5F, Bridgeport, CT 06610Sold
- $260,0002 bd2 ba1.1k sqft2625 Park Ave #5N, Bridgeport, CT 06610Sold
- $225,0001 bd1 ba830 sqft2625 Park Ave UNIT 5S, Bridgeport, CT 06610Sold
A local agent can set up tours, give advice and negotiate with sellers.
A local lender can help you make sure your offer is ready when you are.
Similar homes
- $229,5001 bd1 ba830 sqftEmbassy Towers, Bridgeport, CT 06604For Sale

 MLS ID #24185128, John Hackett, William Raveis Real Estate. Smart MLS
 - $234,9001 bd2 ba1.1k sqftEmbassy Towers, Bridgeport, CT 06604For Sale
 MLS ID #24195043, Robert Ganim, RE/MAX Heritage. Smart MLS
 - $215,0002 bd1 ba960 sqftNob Hill, Bridgeport, CT 06610For Sale
 MLS ID #24197999, Melissa Casey, Coldwell Banker Realty. Smart MLS
 - $225,0002 bd1 ba900 sqftNob Hill, Bridgeport, CT 06610For Sale
 MLS ID #24192340, George Papageorge, Regal Real Estate, LLC. Smart MLS
 - $175,0001 bd1 ba629 sqftCartright Towers, Bridgeport, CT 06604For SaleMLS ID #24197046, Daniel Durante, Criterion Real Estate LLC. Smart MLS
- $298,5002 bd2 ba1.1k sqftEmbassy Towers, Bridgeport, CT 06604For SaleMLS ID #24190402, Richard Henrietta, William Raveis Real Estate. Smart MLS
- $199,9001 bd1 ba728 sqftCalifornia, Stratford, CT 06615For SaleMLS ID #24196030, Laura Almeyda, Huntsman,Meade & Partners Comp. Smart MLS
- $268,5002 bd2 ba1.1k sqftEmbassy Towers, Bridgeport, CT 06604For SaleMLS ID #24196417, John Hackett, William Raveis Real Estate. Smart MLS
- $185,0001 bd1 ba918 sqftCoachlight Square, Bridgeport, CT 06606For SaleMLS ID #24195445, Miah Hudler, KW Legacy Partners. Smart MLS
- $149,000-- bd1 ba571 sqftEmbassy Towers, Bridgeport, CT 06604For SaleMLS ID #24187251, Hope Kern, Munson Real Estate. Smart MLS
- $210,0001 bd2 ba837 sqftMadison Heights, Bridgeport, CT 06606For SaleMLS ID #24193066, Aileen O'Connell, Coldwell Banker Realty. Smart MLS
- $259,9001 bd1 ba700 sqftThe Cove, Bridgeport, CT 06605For SaleMLS ID #24197302, John Kleps, Berkshire Hathaway NE Prop.. Smart MLS
- $215,0001 bd1 ba764 sqftHarbor House, Bridgeport, CT 06605For SaleMLS ID #24194848, Brittney Ramos, Spadaccino Realty Team. Smart MLS
- $215,0001 bd1 ba1k sqftTide Harbor Towers Condo A, Stratford, CT 06615For SaleMLS ID #24192879, Kayla Giacobbe, Compass Connecticut, LLC. Smart MLS
- $200,0002 bd2 ba995 sqftThe Stratford, Stratford, CT 06614For SaleMLS ID #24191894, Ralph Lewis, Coldwell Banker Realty. Smart MLS
- $250,0002 bd2 ba1.1k sqftCoachlight Square, Bridgeport, CT 06606For SaleMLS ID #24186897, Nelly Patric Navarrete, Keller Williams Prestige Prop.. Smart MLS
- $159,9002 bd2 ba1.1k sqftLivingston House, Bridgeport, CT 06610For SaleMLS ID #24178394, Douglas Ledewitz, Pulse Realty LLC. Smart MLS
- $220,0001 bd1 ba1k sqftTide Harbor Towers Condo A, Stratford, CT 06615For SaleMLS ID #24191161, Chris Sinatra, Higgins Group Real Estate. Smart MLS
- $219,9001 bd1 ba672 sqftHeather Ridge, Shelton, CT 06484For SaleMLS ID #24195095, Edain Connery, Coldwell Banker Realty. Smart MLS
- $235,0001 bd1 ba707 sqftShort Beach, Stratford, CT 06615For SaleMLS ID #24196687, Jonah Green, Roundtree Realty LLC. Smart MLS
