Priced to sell at Nob Hill Condos! This 2-bed, 1-bath condo is an incredible, affordable opportunity for first-time buyers looking to customize or investors looking for a high-potential rental. Bring your design ideas to this blank canvas and secure instant equity! WHY YOU'LL LOVE THE CONDO: * Low common charges include heat, water, sewer, and pest control. Stress-free mechanicals * 1 reserved parking spot conveniently located right outside the rear entry. WHY YOU'LL LOVE THE LOCATION: * Walking distance to excellent local restaurants and the public library. * Minutes away from outdoor recreation at Beardsley Park and Zoo. * Highly convenient to major highways for effortless commuting. Route 8, Route 25, & I-95 * Quick, easy access to the local train station - stress-free travel throughout CT or down to NYC DON'T LET this incredible, low-maintenance property pass you by!
For sale
$215,000
238 Pennsylvania Avenue #238, Bridgeport, CT 06610
2beds
960sqft
Condominium, Townhouse
Built in 1949
-- sqft lot
$-- Zestimate®
$224/sqft
$453/mo HOA
What's special
- 10 days |
- 296 |
- 13 |
Zillow last checked:
Listing updated:
Listed by:
Melissa Casey (203)258-7930,
Coldwell Banker Realty 203-452-3700
Source: Smart MLS,MLS#: 24197999
Facts & features
Interior
Bedrooms & bathrooms
- Bedrooms: 2
- Bathrooms: 1
- Full bathrooms: 1
Primary bedroom
- Features: Ceiling Fan(s), Hardwood Floor
- Level: Upper
- Area: 150 Square Feet
- Dimensions: 10 x 15
Bedroom
- Features: Hardwood Floor
- Level: Upper
- Area: 114 Square Feet
- Dimensions: 9.5 x 12
Kitchen
- Features: Vinyl Floor
- Level: Main
Living room
- Features: Ceiling Fan(s), Combination Liv/Din Rm, Hardwood Floor
- Level: Main
- Area: 308 Square Feet
- Dimensions: 11 x 28
Heating
- Hot Water, Natural Gas
Cooling
- Ceiling Fan(s), Window Unit(s)
Appliances
- Included: Gas Range, Microwave, Refrigerator, Gas Water Heater
- Laundry: Coin Op Laundry, Common Area
Features
- Basement: Crawl Space
- Attic: None
- Has fireplace: No
- Common walls with other units/homes: End Unit
Interior area
- Total structure area: 960
- Total interior livable area: 960 sqft
- Finished area above ground: 960
- Finished area below ground: 0
Property
Parking
- Total spaces: 1
- Parking features: Paved, Parking Lot, Assigned
Features
- Stories: 2
- Patio & porch: Porch
- Exterior features: Sidewalk, Lighting
Lot
- Features: Level
Details
- Parcel number: 29554
- Zoning: N3
Construction
Type & style
- Home type: Condo
- Architectural style: Townhouse
- Property subtype: Condominium, Townhouse
- Attached to another structure: Yes
Materials
- Brick
Condition
- New construction: No
- Year built: 1949
Utilities & green energy
- Sewer: Public Sewer
- Water: Public
Community & HOA
Community
- Features: Near Public Transport, Library, Medical Facilities, Park, Shopping/Mall
- Subdivision: Beardsley Park
HOA
- Has HOA: Yes
- Services included: Maintenance Grounds, Snow Removal, Heat, Hot Water, Water, Sewer
- HOA fee: $453 monthly
Location
- Region: Bridgeport
Financial & listing details
- Price per square foot: $224/sqft
- Tax assessed value: $50,990
- Annual tax amount: $2,216
- Date on market: 8/11/2026
Estimated market value
Not available
Estimated sales range
Not available
Not available
Price history
| Date | Event | Price |
|---|---|---|
| 8/11/2026 | Listed for sale | $215,000$224/sqft |
Source:  Smart MLS #24197999 Report a problem Smart MLS #24197999 Report a problem | ||
Public tax history
Tax history is unavailable.
Monthly payment
Est. payment
Payment breakdown
Explore the cost of this home by adjusting the details. Changes won't be saved.Climate risks
Neighborhood: 06610
Nearby schools
GreatSchools rating
- 2/10Read SchoolGrades: PK-8Distance: 1.3 mi
- 1/10Harding High SchoolGrades: 9-12Distance: 0.9 mi
- 6/10Biotechnology Research And Zoological Studies HighGrades: 9-12Distance: 1.3 mi
Schools provided by the listing agent
- High: Warren Harding
Source: Smart MLS. This data may not be complete. We recommend contacting the local school district to confirm school assignments for this home.
- $359,7003 bd1 ba1.3k sqft198 Pennsylvania Ave, Bridgeport, CT 06610Off Market
- $354,2003 bd1 ba1.2k sqft195 Ohio Ave, Bridgeport, CT 06610Off Market
- $214,7002 bd1 ba960 sqft224 Pennsylvania Ave, Bridgeport, CT 06610Off Market
- $349,5003 bd2 ba1.3k sqft196 Pennsylvania Ave, Bridgeport, CT 06610Off Market

- $208,5002 bd1 ba960 sqft226 Pennsylvania Ave, Bridgeport, CT 06610Off Market
- $199,1002 bd1 ba960 sqft232 Pennsylvania Ave, Bridgeport, CT 06610Off Market
- $211,1002 bd1 ba960 sqft234 Pennsylvania Ave, Bridgeport, CT 06610Off Market
- $404,7004 bd1 ba1.3k sqft185 Ohio Ave, Bridgeport, CT 06610Off Market
A local agent can set up tours, give advice and negotiate with sellers.
A local lender can help you make sure your offer is ready when you are.
Similar homes
- $225,0002 bd1 ba900 sqftNob Hill, Bridgeport, CT 06610For Sale
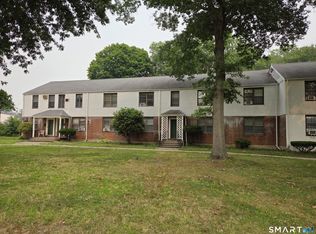
 MLS ID #24192340, George Papageorge, Regal Real Estate, LLC. Smart MLS
 - $225,0002 bd2 ba1.1k sqftCoachlight Square, Bridgeport, CT 06606For Sale
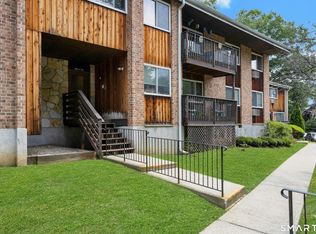 MLS ID #24199598, George Gardone, Keller Williams Prestige Prop.. Smart MLS
 - $159,9002 bd2 ba1.1k sqftLivingston House, Bridgeport, CT 06610For Sale
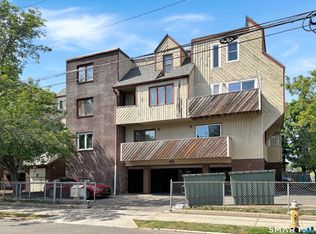 MLS ID #24178394, Douglas Ledewitz, Pulse Realty LLC. Smart MLS
 - $229,5001 bd1 ba830 sqftEmbassy Towers, Bridgeport, CT 06604For Sale
 MLS ID #24185128, John Hackett, William Raveis Real Estate. Smart MLS
 - $210,0001 bd2 ba837 sqftMadison Heights, Bridgeport, CT 06606For SaleMLS ID #24193066, Aileen O'Connell, Coldwell Banker Realty. Smart MLS
- $130,0003 bd2 ba800 sqftSuccess Village Apts Co-Op, Bridgeport, CT 06610For SaleMLS ID #24180901, Brethela Love, J & S Realty Services, LLC. Smart MLS
- $298,5002 bd2 ba1.1k sqftEmbassy Towers, Bridgeport, CT 06604For SaleMLS ID #24190402, Richard Henrietta, William Raveis Real Estate. Smart MLS
- $250,0002 bd2 ba1.1k sqftCoachlight Square, Bridgeport, CT 06606For SaleMLS ID #24186897, Nelly Patric Navarrete, Keller Williams Prestige Prop.. Smart MLS
- $220,0001 bd1 ba1k sqftTide Harbor Towers Condo A, Stratford, CT 06615For SaleMLS ID #24191161, Chris Sinatra, Higgins Group Real Estate. Smart MLS
- $185,0001 bd1 ba918 sqftCoachlight Square, Bridgeport, CT 06606For SaleMLS ID #24195445, Miah Hudler, KW Legacy Partners. Smart MLS
- $215,0001 bd1 ba764 sqftHarbor House, Bridgeport, CT 06605For SaleMLS ID #24194848, Brittney Ramos, Spadaccino Realty Team. Smart MLS
- $149,0002 bd1 ba729 sqftStonybrook Gardens, Stratford, CT 06614For SaleMLS ID #24190942, Robert Filotei, Berkshire Hathaway NE Prop.. Smart MLS
- $179,9003 bd2 ba1.1k sqftWilliam Street Condominium, Bridgeport, CT 06608For SaleMLS ID #24144940, Rashaad Carswell, Century 21 Scala Group. Smart MLS
- $268,5002 bd2 ba1.1k sqftEmbassy Towers, Bridgeport, CT 06604For SaleMLS ID #24196417, John Hackett, William Raveis Real Estate. Smart MLS
- $154,9002 bd1 ba1.1k sqftMarionville, Bridgeport, CT 06608For SaleMLS ID #24149475, Todd Debek, Debek Real Estate Services LLC. Smart MLS
- $315,0003 bd1 ba1.1k sqft39 Gary Street, Bridgeport, CT 06610For SaleMLS ID #24193480, Austin Reid, William Raveis Real Estate. Smart MLS
- $259,9001 bd1 ba700 sqftThe Cove, Bridgeport, CT 06605For SaleMLS ID #24197302, John Kleps, Berkshire Hathaway NE Prop.. Smart MLS
- $289,0003 bd1 ba1k sqft1789 Central Avenue, Bridgeport, CT 06610For SaleMLS ID #24182018, Beata Molnar, eRealty Advisors, Inc.. Smart MLS
- $249,9992 bd2 ba1.3k sqftCartright Condo, Bridgeport, CT 06604For SaleMLS ID #24172437, Sasha Iyamu, ERIS, LLC. Smart MLS
- $149,000-- bd1 ba571 sqftEmbassy Towers, Bridgeport, CT 06604For SaleMLS ID #24187251, Hope Kern, Munson Real Estate. Smart MLS
