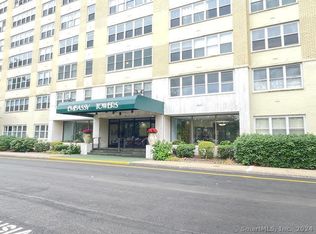
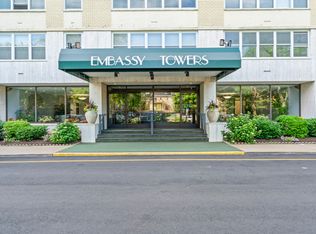
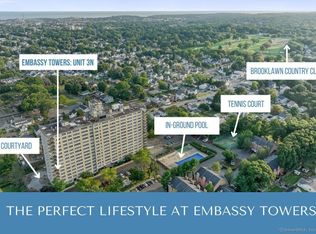
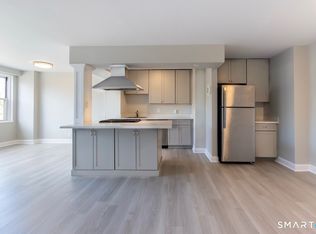
SETTLE RIGHT IN AND START ENJOYING THE AFFORDABLE LUXURY LIFESTYLE YOU WILL FIND AT THE EMBASSY TOWERS. COME HOME, SIT AND UNWIND AS YOU ENJOY THE VIEWS OF LONG ISLAND SOUND FROM YOUR RENOVATED END UNIT BALCONY/DECK FEATURING OPEN FLOOR PLAN, 2 SPACIOUS BEDROOMS INCLUDING PRIMARY SUITE WITH PRIVATE FULL BATH, ABUNDANCE OF OVERSIZED CLOSETS AND BUILT-INS PLUS DESIGNER KITCHEN AND FORMAL DINING AREA. FRESH DECOR, REFINISHED HARDWOOD FLOORING, NEW WALL TO WALL BEDROOM CARPETING, STAINLESS STEEL APPLIANCES ALONG WITH 4 NEW A/C UNITS AWAIT YOU IN YOUR NEW HOME. COMMON CHARGES INCLUDE HEAT AND HOT WATER, GAS FOR COOKING, 24/7 CONCIERGE/SECURITY, OLYMPIC SIZE HEATED POOL, TENNIS COURTS, FITNESS ROOM, LIBRARY, GREEN ROOM FOR RESIDENTS TO ENTERTAIN THEIR GUESTS, DOG PARK, ELEVATOR AND ASSIGNED/RESERVED GARAGE PARKING. ALL MINUTES TO RETAIL/SHOPPING, GOLF COURSES, PARKS/REC, FAIRFIELD AND SACRED HEART UNIVERSITIES, METRO NORTH TRAIN STATIONS, I-95, RT 25/8 AND RT 15 MERRITT PARKWAY!
For sale
$268,500
2625 Park Avenue #7P, Bridgeport, CT 06604
2beds
1,128sqft
:
Get pre-qualified$2,717/mo
Condominium, Apartment
Built in 1964
-- sqft lot
$-- Zestimate®
$238/sqft
$830/mo HOA
What's special
- 13 hours |
- 90 |
- 4 |
Zillow last checked:
Listing updated:
Listed by:
THE JOHN HACKETT TEAM,
John Hackett (203)543-2697,
William Raveis Real Estate 203-255-6841
Source: Smart MLS,MLS#: 24196417
Facts & features
Interior
Bedrooms & bathrooms
- Bedrooms: 2
- Bathrooms: 2
- Full bathrooms: 2
Primary bedroom
- Features: Built-in Features, Wall/Wall Carpet
- Level: Main
Bedroom
- Features: Built-in Features, Wall/Wall Carpet
- Level: Main
Dining room
- Features: Hardwood Floor
- Level: Main
Kitchen
- Features: Granite Counters, Tile Floor
- Level: Main
Living room
- Features: Balcony/Deck, Hardwood Floor
- Level: Main
Heating
- Wall Unit, Zoned
Cooling
- Wall Unit(s), Zoned
Appliances
- Included: Oven/Range, Microwave, Refrigerator, Dishwasher, Gas Water Heater, Water Heater
- Laundry: Lower Level
Features
- Open Floorplan, Entrance Foyer
- Windows: Thermopane Windows
- Basement: Full,Heated,Shared Basement,Storage Space,Garage Access,Interior Entry,Concrete
- Attic: None
- Has fireplace: No
- Common walls with other units/homes: End Unit
Interior area
- Total structure area: 1,128
- Total interior livable area: 1,128 sqft
- Finished area above ground: 1,128
- Finished area below ground: 0
Property
Parking
- Total spaces: 1
- Parking features: Garage, Paved, Off Street, Driveway
- Garage spaces: 1
- Has uncovered spaces: Yes
Features
- Stories: 1
- Patio & porch: Terrace, Deck, Covered
- Exterior features: Balcony, Sidewalk, Rain Gutters, Lighting
- Has private pool: Yes
- Pool features: Heated, Fenced, In Ground
- Has view: Yes
- View description: Water
- Has water view: Yes
- Water view: Water
- Waterfront features: Beach Access
Lot
- Features: Level
Details
- Additional structures: Pool House
- Parcel number: 21720
- Zoning: RX2
Construction
Type & style
- Home type: Condo
- Architectural style: Apartment
- Property subtype: Condominium, Apartment
- Attached to another structure: Yes
Materials
- Brick, Block, Concrete
Condition
- New construction: No
- Year built: 1964
Utilities & green energy
- Sewer: Public Sewer
- Water: Public
- Utilities for property: Cable Available
Green energy
- Energy efficient items: Windows
Community & HOA
Community
- Features: Golf, Health Club, Library, Medical Facilities, Park, Public Rec Facilities, Near Public Transport, Shopping/Mall
- Subdivision: Brooklawn
HOA
- Has HOA: Yes
- Amenities included: Clubhouse, Elevator(s), Exercise Room/Health Club, Guest Parking, Park, Recreation Facilities, Pool, Tennis Court(s), Management
- Services included: Security, Maintenance Grounds, Snow Removal, Water, Sewer, Pool Service, Insurance
- HOA fee: $830 monthly
Location
- Region: Bridgeport
Financial & listing details
- Price per square foot: $238/sqft
- Tax assessed value: $82,565
- Annual tax amount: $3,587
- Date on market: 8/5/2026
Estimated market value
Not available
Estimated sales range
Not available
Not available
Price history
| Date | Event | Price |
|---|---|---|
| 8/5/2026 | Listed for sale | $268,500$238/sqft |
Source:  Smart MLS #24196417 Report a problem Smart MLS #24196417 Report a problem | ||
Public tax history
Tax history is unavailable.
Monthly payment
Est. payment
Payment breakdown
Explore the cost of this home by adjusting the details. Changes won't be saved.Climate risks
Neighborhood: Brooklawn/ St. Vincent's
Nearby schools
GreatSchools rating
- 4/10Blackham SchoolGrades: PK-8Distance: 0.9 mi
- 1/10Central High SchoolGrades: 9-12Distance: 0.6 mi
- 4/10Classical Studies AcademyGrades: PK-8Distance: 1 mi
Schools provided by the listing agent
- Elementary: Blackham
- High: Central
Source: Smart MLS. This data may not be complete. We recommend contacting the local school district to confirm school assignments for this home.
- $227,9002 bd1 ba1.2k sqft2625 Park Ave UNIT 1D, Bridgeport, CT 06610Sold
- $170,0001 bd1 ba837 sqft2625 Park Ave #3L, Bridgeport, CT 06610Sold
- $235,0002 bd2 ba1.1k sqft2625 Park Ave UNIT 3N, Bridgeport, CT 06610Sold
- $220,0001 bd1 ba813 sqft2625 Park Ave #4F, Bridgeport, CT 06610Sold
- $186,4991 bd1 ba825 sqft2625 Park Ave UNIT 4G, Bridgeport, CT 06610Sold
- $140,0001 bd1 ba813 sqft2625 Park Ave UNIT 5F, Bridgeport, CT 06610Sold
- $260,0002 bd2 ba1.1k sqft2625 Park Ave #5N, Bridgeport, CT 06610Sold
- $225,0001 bd1 ba830 sqft2625 Park Ave UNIT 5S, Bridgeport, CT 06610Sold
- $150,0001 bd2 ba1.1k sqft2625 Park Ave #6J, Bridgeport, CT 06610Sold
A local agent can set up tours, give advice and negotiate with sellers.
Similar homes
- $239,9001 bd2 ba1.1k sqftEmbassy Towers, Bridgeport, CT 06604For Sale

 MLS ID #24195043, Robert Ganim, RE/MAX Heritage. Smart MLS
 - $294,9992 bd2 ba896 sqftWade Commons, Bridgeport, CT 06604For Sale
 MLS ID #24195319, Stacy Gambardella, Huntsman,Meade & Partners Comp. Smart MLS
 - $249,9992 bd2 ba1.3k sqftCartright Condo, Bridgeport, CT 06604For Sale
 MLS ID #24172437, Sasha Iyamu, ERIS, LLC. Smart MLS
 - $315,0002 bd2 ba1.1k sqftEmbassy Towers, Bridgeport, CT 06604For Sale
 MLS ID #24190402, Richard Henrietta, William Raveis Real Estate. Smart MLS
 - $250,0002 bd2 ba1.1k sqftCoachlight Square, Bridgeport, CT 06606For SaleMLS ID #24186897, Nelly Patric Navarrete, Keller Williams Prestige Prop.. Smart MLS
- $229,5001 bd1 ba830 sqftEmbassy Towers, Bridgeport, CT 06604For SaleMLS ID #24185128, John Hackett, William Raveis Real Estate. Smart MLS
- $239,0002 bd1 ba850 sqftMadison Gardens, Bridgeport, CT 06606For SaleMLS ID #24188475, Lucy Larracuente-Johnson, Larracuente & Johnson Realty, LLC. Smart MLS
- $175,0001 bd1 ba629 sqftCartright Towers, Bridgeport, CT 06604For SaleMLS ID #24197046, Daniel Durante, Criterion Real Estate LLC. Smart MLS
- $210,0002 bd1 ba850 sqftMadison Gardens, Bridgeport, CT 06606For SaleMLS ID #24179582, Martha Gomez, MG Team Realty. Smart MLS
- $215,0001 bd1 ba813 sqftEmbassy Towers, Bridgeport, CT 06604For SaleMLS ID #24193673, Sara Lampel, Compass Connecticut, LLC. Smart MLS
- $209,9002 bd2 ba1.2k sqftDellwood Gardens, Bridgeport, CT 06606For SaleMLS ID #24183792, Jaime Pereira, RE/MAX Right Choice. Smart MLS
- $275,0002 bd1 ba940 sqftHeather Ridge, Shelton, CT 06484For SaleMLS ID #24195211, Brian Appel, Higgins Group Real Estate. Smart MLS
- $159,000-- bd1 ba571 sqftEmbassy Towers, Bridgeport, CT 06604For SaleMLS ID #24187251, Hope Kern, Munson Real Estate. Smart MLS
- $319,9002 bd2 ba1.1k sqftVillage At Black Rock Condo, Bridgeport, CT 06605For SaleMLS ID #24171676, Patrick Laufer, Laufer Real Estate. Smart MLS
- $225,0002 bd1 ba900 sqftNob Hill, Bridgeport, CT 06610For SaleMLS ID #24192340, George Papageorge, Regal Real Estate, LLC. Smart MLS
- $235,0001 bd1 ba707 sqftShort Beach, Stratford, CT 06615For SaleMLS ID #24196687, Jonah Green, Roundtree Realty LLC. Smart MLS
- $199,9001 bd1 ba728 sqftCalifornia, Stratford, CT 06615For SaleMLS ID #24196030, Laura Almeyda, Huntsman,Meade & Partners Comp. Smart MLS
- $225,0001 bd1 ba764 sqftHarbor House, Bridgeport, CT 06605For SaleMLS ID #24194848, Brittney Ramos, Spadaccino Realty Team. Smart MLS
- $149,0002 bd1 ba800 sqftSeaview Village, Bridgeport, CT 06604For SaleMLS ID #24191499, Stanley Romsaint, BHGRE Gaetano Marra Homes. Smart MLS
- $199,9001 bd1 ba844 sqftTremont West, Bridgeport, CT 06606For SaleMLS ID #24190723, Martha Gomez, MG Team Realty. Smart MLS
