Did you sell your house and looking to downsize into a beautiful completely updated condo in a well kept complex? Then, this is perfect. Conventional Financing Available for Owner Occupants. Immaculately maintained and fully renovated second-floor two-bedroom ranch-style condo in a quiet, well-kept Upper North End complex near the Trumbull line and Sacred Heart University, featuring brand-new sheetrock, plumbing, electrical, gleaming hardwood floors, a modern kitchen with white shaker cabinets, granite counters, tiled backsplash and stainless steel appliances, a spa-like bath with glass-enclosed shower, bidet and chic vanity, in-unit washer/dryer, oversized closets, private deck, reserved parking, private basement storage, three wall A/C units, ceiling fans in every room, pet-friendly living, and an affordable $500 common charge covering heat, water, sewer, trash, snow removal and exterior maintenance in an improving management company, won't last.
Accepting backups
Price increase: $39K (7/1)
$239,000
15 Cherry Hill Drive #2A, Bridgeport, CT 06606
2beds
850sqft
Condominium
Built in 1969
-- sqft lot
$237,700 Zestimate®
$281/sqft
$500/mo HOA
What's special
Private deckOversized closetsReserved parkingGlass-enclosed showerModern kitchenGranite countersGleaming hardwood floors
- 48 days |
- 355 |
- 15 |
Zillow last checked:
Listing updated:
Listed by:
Lucy Larracuente-Johnson (203)913-2844,
Larracuente & Johnson Realty, LLC 203-366-7355
Source: Smart MLS,MLS#: 24188475
Facts & features
Interior
Bedrooms & bathrooms
- Bedrooms: 2
- Bathrooms: 1
- Full bathrooms: 1
Primary bedroom
- Features: Remodeled, Ceiling Fan(s), Hardwood Floor
- Level: Main
Bedroom
- Features: Remodeled, Ceiling Fan(s), Hardwood Floor
- Level: Main
Bathroom
- Features: Remodeled, Tub w/Shower, Tile Floor
- Level: Main
Kitchen
- Features: Remodeled, Balcony/Deck, Ceiling Fan(s), Granite Counters, Tile Floor
- Level: Main
Living room
- Features: Remodeled, Balcony/Deck, Ceiling Fan(s), Dining Area, Patio/Terrace, Hardwood Floor
- Level: Main
Heating
- Hot Water, Natural Gas
Cooling
- Ceiling Fan(s), Wall Unit(s)
Appliances
- Included: Oven/Range, Microwave, Refrigerator, Washer, Dryer, Gas Water Heater, Water Heater
- Laundry: Main Level
Features
- Doors: Storm Door(s)
- Windows: Storm Window(s)
- Basement: None
- Attic: None
- Has fireplace: No
- Common walls with other units/homes: End Unit
Interior area
- Total structure area: 850
- Total interior livable area: 850 sqft
- Finished area above ground: 850
Property
Parking
- Total spaces: 1
- Parking features: Paved, Parking Lot, Assigned
Features
- Stories: 1
- Patio & porch: Deck
- Exterior features: Balcony, Rain Gutters, Lighting
Lot
- Features: Level
Details
- Parcel number: 38620
- Zoning: Residential
Construction
Type & style
- Home type: Condo
- Architectural style: Ranch
- Property subtype: Condominium
- Attached to another structure: Yes
Materials
- Vinyl Siding, Brick
Condition
- New construction: No
- Year built: 1969
Details
- Warranty included: Yes
Utilities & green energy
- Sewer: Public Sewer
- Water: Public
Green energy
- Energy efficient items: Doors, Windows
Community & HOA
Community
- Features: Golf, Health Club, Library, Park, Near Public Transport, Shopping/Mall
- Subdivision: North End
HOA
- Has HOA: Yes
- Amenities included: Management
- Services included: Maintenance Grounds, Trash, Snow Removal, Heat, Hot Water, Water, Sewer
- HOA fee: $500 monthly
Location
- Region: Bridgeport
Financial & listing details
- Price per square foot: $281/sqft
- Tax assessed value: $59,370
- Annual tax amount: $2,580
- Date on market: 7/1/2026
Estimated market value
$237,700
$226,000 - $250,000
$2,141/mo
Price history
| Date | Event | Price |
|---|---|---|
| 7/1/2026 | Price change | $239,000+19.5%$281/sqft |
Source:  Smart MLS #24188475 Report a problem Smart MLS #24188475 Report a problem | ||
| 4/2/2026 | Listed for sale | $199,9990%$235/sqft |
Source: Smart MLS #24164084 Report a problem | ||
| 4/2/2026 | Listing removed | $200,000$235/sqft |
Source: Smart MLS #24149811 Report a problem | ||
| 3/23/2026 | Price change | $200,000-4.3%$235/sqft |
Source: Smart MLS #24149811 Report a problem | ||
| 3/18/2026 | Price change | $209,000-4.6%$246/sqft |
Source: Smart MLS #24149811 Report a problem | ||
| 1/19/2026 | Listed for sale | $219,000+25.1%$258/sqft |
Source: Smart MLS #24149811 Report a problem | ||
| 1/7/2026 | Listing removed | $2,500$3/sqft |
Source: Zillow Rentals Report a problem | ||
| 12/31/2025 | Listed for rent | $2,500$3/sqft |
Source: Zillow Rentals Report a problem | ||
| 12/23/2025 | Sold | $175,000-7.4%$206/sqft |
Source: Smart MLS #24121250 Report a problem | ||
| 11/18/2025 | Pending sale | $189,000$222/sqft |
Source: Smart MLS #24121250 Report a problem | ||
| 10/21/2025 | Price change | $189,000-5%$222/sqft |
Source: Smart MLS #24121250 Report a problem | ||
| 8/22/2025 | Listed for sale | $199,000+160.1%$234/sqft |
Source: Smart MLS #24121250 Report a problem | ||
| 5/3/2001 | Sold | $76,500$90/sqft |
Source: Smart MLS #98093379 Report a problem | ||
Public tax history
| Year | Property taxes | Tax assessment |
|---|---|---|
| 2025 | $2,580 | $59,370 |
| 2024 | $2,580 | $59,370 |
| 2023 | $2,580 | $59,370 |
| 2022 | $2,580 | $59,370 |
| 2021 | $2,580 +4% | $59,370 +29.3% |
| 2020 | $2,480 | $45,930 |
| 2019 | $2,480 -0.7% | $45,930 |
| 2018 | $2,497 | $45,930 |
| 2017 | $2,497 | $45,930 |
| 2016 | $2,497 -31% | $45,930 -46.5% |
| 2015 | $3,621 | $85,810 |
| 2014 | $3,621 +0.8% | $85,810 |
| 2013 | $3,591 +1.8% | $85,810 |
| 2012 | $3,528 +3.7% | $85,810 |
| 2011 | $3,402 | $85,810 |
| 2010 | $3,402 +2.3% | $85,810 |
| 2009 | $3,324 +8.3% | $85,810 +24.7% |
| 2008 | $3,069 +4% | $68,840 +0% |
| 2007 | $2,952 | $68,838 |
Find assessor info on the county website
Monthly payment
Est. payment
Payment breakdown
Explore the cost of this home by adjusting the details. Changes won't be saved.Climate risks
Neighborhood: North End
Nearby schools
GreatSchools rating
- 5/10Winthrop SchoolGrades: PK-8Distance: 0.7 mi
- 1/10Central High SchoolGrades: 9-12Distance: 2 mi
- 6/10Biotechnology Research And Zoological Studies High At The FaGrades: 9-12Distance: 2.2 mi
Schools provided by the listing agent
- High: Central
Source: Smart MLS. This data may not be complete. We recommend contacting the local school district to confirm school assignments for this home.
- $195,3002 bd1 ba850 sqft15 Cherry Hill Dr UNIT 1A, Bridgeport, CT 06606Off Market
- $197,3002 bd1 ba854 sqft15 Cherry Hill Dr UNIT 1B, Bridgeport, CT 06606Off Market
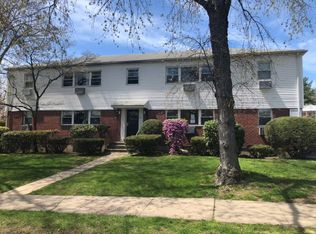
- $197,4002 bd1 ba850 sqft15 Cherry Hill Dr UNIT 2B, Bridgeport, CT 06606Off Market
- $210,0002 bd1 ba850 sqft239 Cherry Hill Dr UNIT 2B, Bridgeport, CT 06606Sold

- $217,3002 bd1 ba957 sqft2812 Madison Ave #1B, Bridgeport, CT 06468Off Market
- $177,4001 bd1 ba720 sqft35 Cherry Hill Dr UNIT 1A, Bridgeport, CT 06606Off Market
- $164,9001 bd1 ba720 sqft35 Cherry Hill Dr UNIT 2B, Bridgeport, CT 06606Off Market
- $115,0001 bd1 ba720 sqft35 Cherry Hill Dr UNIT 1B, Bridgeport, CT 06606Sold
A local agent can set up tours, give advice and negotiate with sellers.
A local lender can help you make sure your offer is ready when you are.
Similar homes
- $210,0002 bd1 ba850 sqftMadison Gardens, Bridgeport, CT 06606For Sale

 MLS ID #24179582, Martha Gomez, MG Team Realty. Smart MLS
 - $255,0002 bd2 ba1k sqftCoachlight Square, Bridgeport, CT 06606For Sale
 MLS ID #24197347, Danielle Williams, Carey & Guarrera Real Estate. Smart MLS
 - $250,0002 bd2 ba1.1k sqftCoachlight Square, Bridgeport, CT 06606For Sale
 MLS ID #24186897, Nelly Patric Navarrete, Keller Williams Prestige Prop.. Smart MLS
 - $210,0001 bd2 ba837 sqftMadison Heights, Bridgeport, CT 06606For Sale
 MLS ID #24193066, Aileen O'Connell, Coldwell Banker Realty. Smart MLS
 - $268,5002 bd2 ba1.1k sqftEmbassy Towers, Bridgeport, CT 06604For SaleMLS ID #24196417, John Hackett, William Raveis Real Estate. Smart MLS
- $229,5001 bd1 ba830 sqftEmbassy Towers, Bridgeport, CT 06604For SaleMLS ID #24185128, John Hackett, William Raveis Real Estate. Smart MLS
- $215,0001 bd1 ba813 sqftEmbassy Towers, Bridgeport, CT 06604For SaleMLS ID #24193673, Sara Lampel, Compass Connecticut, LLC. Smart MLS
- $215,0001 bd1 ba764 sqftHarbor House, Bridgeport, CT 06605For SaleMLS ID #24194848, Brittney Ramos, Spadaccino Realty Team. Smart MLS
- $259,9001 bd1 ba700 sqftThe Cove, Bridgeport, CT 06605For SaleMLS ID #24197302, John Kleps, Berkshire Hathaway NE Prop.. Smart MLS
- $314,9992 bd2 ba1.1k sqftRiverwalk, Bridgeport, CT 06604For SaleMLS ID #24179926, Sasha Iyamu, ERIS, LLC. Smart MLS
- $298,5002 bd2 ba1.1k sqftEmbassy Towers, Bridgeport, CT 06604For SaleMLS ID #24190402, Richard Henrietta, William Raveis Real Estate. Smart MLS
- $235,0001 bd1 ba707 sqftShort Beach, Stratford, CT 06615For SaleMLS ID #24196687, Jonah Green, Roundtree Realty LLC. Smart MLS
- $329,9002 bd2 ba1.1k sqftVillage At Black Rock Condo, Bridgeport, CT 06605For SaleMLS ID #24195995, Alan D. Stewart Jr, ASJ Realty Partners. Smart MLS
- $219,9001 bd1 ba672 sqftHeather Ridge, Shelton, CT 06484For SaleMLS ID #24195095, Edain Connery, Coldwell Banker Realty. Smart MLS
- $159,9002 bd2 ba1.1k sqftLivingston House, Bridgeport, CT 06610For SaleMLS ID #24178394, Douglas Ledewitz, Pulse Realty LLC. Smart MLS
- $260,0002 bd2 ba1k sqftHeritage Village, Southbury, CT 06488For SaleMLS ID #24198823, Anne R. Stark, Coldwell Banker Realty. Smart MLS
- $200,0002 bd2 ba995 sqftThe Stratford, Stratford, CT 06614For SaleMLS ID #24191894, Ralph Lewis, Coldwell Banker Realty. Smart MLS
- $175,0001 bd1 ba629 sqftCartright Towers, Bridgeport, CT 06604For SaleMLS ID #24197046, Daniel Durante, Criterion Real Estate LLC. Smart MLS
- $137,5002 bd1 ba800 sqftSeaview Village, Bridgeport, CT 06604For SaleMLS ID #24191499, Stanley Romsaint, BHGRE Gaetano Marra Homes. Smart MLS
- $199,9001 bd1 ba728 sqftCalifornia, Stratford, CT 06615For SaleMLS ID #24196030, Laura Almeyda, Huntsman,Meade & Partners Comp. Smart MLS
