Welcome to this inviting, well-maintained 1,152 sq. ft., move-in-ready 2-bedroom, 1.5-bath condominium in the highly desirable Coachlight Square community in Bridgeport's North End. One of the community's standout advantages is that the monthly HOA includes heat and hot water, helping reduce monthly housing expenses and making the true cost of ownership even more attractive. Offering comfort, convenience, and exceptional value. Step inside to a spacious open-concept living and dining area, perfect for everyday living and entertaining. The generously sized primary bedroom features a walk-in closet and private half bath, creating a comfortable retreat. The second bedroom offers excellent flexibility for guests, a home office, or family needs. Additional highlights include convenient in-unit laundry and a generously sized private storage unit is included with the sale. A beautiful, large deck off the living area provides the perfect private outdoor space for relaxing, entertaining, or enjoying your morning coffee. Perfectly located just minutes from major highways, Sacred Heart University, shopping, restaurants, parks, and everyday conveniences, this home offers easy access to everything you need while providing the benefits of condominium living. Whether you're a first-time homebuyer, downsizing, looking for a low-maintenance home, or adding to your investment portfolio, this Coachlight Square condo is the opportunity!
For sale
$225,000
333 Vincellette Street #147, Bridgeport, CT 06606
2beds
1,152sqft
Condominium
Built in 2007
-- sqft lot
$-- Zestimate®
$195/sqft
$634/mo HOA
What's special
Convenient in-unit laundryWalk-in closetPrivate half bathGenerously sized primary bedroom
- 2 days |
- 444 |
- 22 |
Zillow last checked:
Listing updated:
Listed by:
George Gardone (203)219-5007,
Keller Williams Prestige Prop. 203-327-6700
Source: Smart MLS,MLS#: 24199598
Facts & features
Interior
Bedrooms & bathrooms
- Bedrooms: 2
- Bathrooms: 2
- Full bathrooms: 1
- 1/2 bathrooms: 1
Primary bedroom
- Level: Main
Bedroom
- Level: Main
Dining room
- Level: Main
Living room
- Level: Main
Heating
- Hot Water, Natural Gas
Cooling
- Wall Unit(s)
Appliances
- Included: Oven/Range, Microwave, Refrigerator, Dishwasher, Washer, Dryer, Water Heater
Features
- Basement: Partial,Storage Space
- Attic: None
- Has fireplace: No
- Common walls with other units/homes: End Unit
Interior area
- Total structure area: 1,152
- Total interior livable area: 1,152 sqft
- Finished area above ground: 1,152
Property
Parking
- Total spaces: 1
- Parking features: Parking Lot, Off Street, Assigned
Features
- Stories: 1
- Has private pool: Yes
- Pool features: In Ground
Details
- Parcel number: 34237
- Zoning: RES
Construction
Type & style
- Home type: Condo
- Architectural style: Ranch
- Property subtype: Condominium
- Attached to another structure: Yes
Materials
- Wood Siding
Condition
- New construction: No
- Year built: 2007
Utilities & green energy
- Sewer: Public Sewer
- Water: Public
Community & HOA
Community
- Features: Health Club, Medical Facilities, Near Public Transport, Shopping/Mall
- Subdivision: North End
HOA
- Has HOA: Yes
- Amenities included: Pool, Management
- Services included: Maintenance Grounds, Trash, Snow Removal, Heat, Hot Water, Water, Pool Service
- HOA fee: $634 monthly
Location
- Region: Bridgeport
Financial & listing details
- Price per square foot: $195/sqft
- Tax assessed value: $101,680
- Annual tax amount: $4,418
- Date on market: 8/16/2026
Estimated market value
Not available
Estimated sales range
Not available
Not available
Price history
| Date | Event | Price |
|---|---|---|
| 8/16/2026 | Listed for sale | $225,000+373.7%$195/sqft |
Source:  Smart MLS #24199598 Report a problem Smart MLS #24199598 Report a problem | ||
| 12/12/1995 | Sold | $47,500$41/sqft |
Source: Public Record Report a problem | ||
Public tax history
| Year | Property taxes | Tax assessment |
|---|---|---|
| 2025 | $4,418 | $101,680 |
| 2024 | $4,418 | $101,680 |
| 2023 | $4,418 | $101,680 |
| 2022 | $4,418 | $101,680 |
| 2021 | $4,418 -1.8% | $101,680 +22.1% |
| 2020 | $4,497 | $83,300 |
| 2019 | $4,497 -0.7% | $83,300 |
| 2018 | $4,529 | $83,300 |
| 2017 | $4,529 | $83,300 |
| 2016 | $4,529 -20.9% | $83,300 -38.6% |
| 2015 | $5,724 | $135,650 |
| 2014 | $5,724 +0.8% | $135,650 |
| 2013 | $5,677 +1.8% | $135,650 |
| 2012 | $5,577 +3.7% | $135,650 |
| 2011 | $5,377 | $135,650 |
| 2010 | $5,377 +2.3% | $135,650 |
| 2009 | $5,255 +12.3% | $135,650 +29.2% |
| 2008 | $4,681 | $105,010 |
Find assessor info on the county website
Monthly payment
Est. payment
Payment breakdown
Explore the cost of this home by adjusting the details. Changes won't be saved.Climate risks
Neighborhood: North End
Nearby schools
GreatSchools rating
- 5/10Winthrop SchoolGrades: PK-8Distance: 0.8 mi
- 6/10Biotechnology Research And Zoological Studies High At The FaGrades: 9-12Distance: 1.8 mi
- 5/10Aerospace/Hydrospace Engineering And Physical Sciences High SchoolGrades: 9-12Distance: 1.8 mi
Schools provided by the listing agent
- Elementary: Winthrop
- High: Central
Source: Smart MLS. This data may not be complete. We recommend contacting the local school district to confirm school assignments for this home.
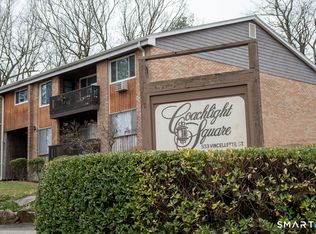
- $220,0002 bd1 ba918 sqft333 Vincellette St UNIT 8, Bridgeport, CT 06606Sold
- $270,0003 bd2 ba1.3k sqft333 Vincellette St UNIT 16, Bridgeport, CT 06606Sold

- $190,0001 bd1 ba901 sqft333 Vincellette St UNIT 19, Bridgeport, CT 06606Sold

- $200,0001 bd1 ba918 sqft333 Vincellette St UNIT 23, Bridgeport, CT 06606Sold
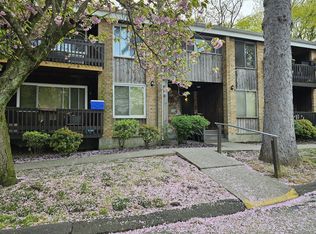
- $300,0003 bd2 ba1.3k sqft333 Vincellette St UNIT 25, Bridgeport, CT 06606Sold
- $188,0001 bd1 ba856 sqft333 Vincellette St UNIT 27, Bridgeport, CT 06606Sold
- $193,0002 bd1 ba901 sqft333 Vincellette St UNIT 29, Bridgeport, CT 06606Sold
- $273,0003 bd2 ba1.3k sqft333 Vincellette St UNIT 36, Bridgeport, CT 06606Sold
- $255,0002 bd2 ba1k sqft333 Vincellette St UNIT 47, Bridgeport, CT 06606For Sale
A local agent can set up tours, give advice and negotiate with sellers.
A local lender can help you make sure your offer is ready when you are.
Similar homes
- $255,0002 bd2 ba1k sqftCoachlight Square, Bridgeport, CT 06606For Sale

 MLS ID #24197347, Danielle Williams, Carey & Guarrera Real Estate. Smart MLS
 - $239,0002 bd2 ba1k sqftCoachlight Square, Bridgeport, CT 06606For Sale
 MLS ID #24192813, Pape Y. Ndao, RE/MAX Right Choice. Smart MLS
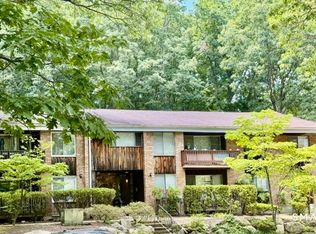
 - $250,0002 bd2 ba1.1k sqftCoachlight Square, Bridgeport, CT 06606For Sale
 MLS ID #24186897, Nelly Patric Navarrete, Keller Williams Prestige Prop.. Smart MLS
 - $210,0002 bd1 ba850 sqftMadison Gardens, Bridgeport, CT 06606For Sale
 MLS ID #24179582, Martha Gomez, MG Team Realty. Smart MLS
 - $230,0001 bd1 ba740 sqftFoxledge, Bridgeport, CT 06606For SaleMLS ID #24194202, Douglas Rose, Scalzo Real Estate. Smart MLS
- $185,0001 bd1 ba918 sqftCoachlight Square, Bridgeport, CT 06606For SaleMLS ID #24195445, Miah Hudler, KW Legacy Partners. Smart MLS
- $210,0001 bd2 ba837 sqftMadison Heights, Bridgeport, CT 06606For SaleMLS ID #24193066, Aileen O'Connell, Coldwell Banker Realty. Smart MLS
- $184,0001 bd1 ba689 sqftVilla Maria, Bridgeport, CT 06606For SaleMLS ID #24195956, Johncarlo Morales, Keller Williams Realty Prtnrs.. Smart MLS
- $190,0001 bd1 ba664 sqftDelmar, Bridgeport, CT 06606For SaleMLS ID #24191641, Shan Guan, Coraland Realty. Smart MLS
- $215,0002 bd1 ba960 sqftNob Hill, Bridgeport, CT 06610For SaleMLS ID #24197999, Melissa Casey, Coldwell Banker Realty. Smart MLS
- $280,0002 bd2 ba1.5k sqftMadison Heights, Bridgeport, CT 06606For SaleMLS ID #24182439, Kristen Heinrich, BHGRE Gaetano Marra Homes. Smart MLS
- $268,5002 bd2 ba1.1k sqftEmbassy Towers, Bridgeport, CT 06604For SaleMLS ID #24196417, John Hackett, William Raveis Real Estate. Smart MLS
- $199,9001 bd1 ba687 sqftNorth Main Town House, Bridgeport, CT 06606For SaleMLS ID #24191805, Salvatore P. Spadaccino, Spadaccino Realty Team. Smart MLS
- $239,9001 bd2 ba1.1k sqftEmbassy Towers, Bridgeport, CT 06604For SaleMLS ID #24195043, Robert Ganim, RE/MAX Heritage. Smart MLS
- $225,0002 bd1 ba900 sqftNob Hill, Bridgeport, CT 06610For SaleMLS ID #24192340, George Papageorge, Regal Real Estate, LLC. Smart MLS
- $329,9002 bd2 ba1.1k sqftVillage At Black Rock Condo, Bridgeport, CT 06605For SaleMLS ID #24195995, Alan D. Stewart Jr, ASJ Realty Partners. Smart MLS
- $249,9992 bd2 ba1.3k sqftCartright Condo, Bridgeport, CT 06604For SaleMLS ID #24172437, Sasha Iyamu, ERIS, LLC. Smart MLS
- $220,0001 bd1 ba837 sqftEmbassy Towers, Bridgeport, CT 06604For SaleMLS ID #24187020, Ruth Smey, Westfair Realty Group, LLC. Smart MLS
- $215,0001 bd1 ba813 sqftEmbassy Towers, Bridgeport, CT 06604For SaleMLS ID #24193673, Sara Lampel, Compass Connecticut, LLC. Smart MLS
- $229,5001 bd1 ba830 sqftEmbassy Towers, Bridgeport, CT 06604For SaleMLS ID #24185128, John Hackett, William Raveis Real Estate. Smart MLS
