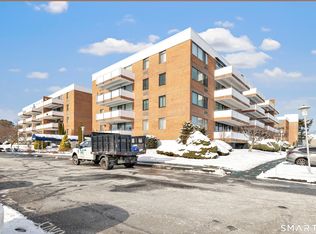
This delightful top (4th) floor, 1,100+/- sqft, 1-bedroom, 1-bathroom ranch-style home offers beautiful manufactured hardwood plank flooring throughout; an open-concept, spacious Living & Dining Room combination w/ sliders opening to a very large private terrace, great for quiet morning coffee w/ peaceful water views or evenings entertaining. A well-equipped eat-in Kitchen features a brand new refrigerator plus matching electric range/ hood vent, & dishwasher plus granite breakfast bar. The large Primary Bedroom Suite offers double closets, a full Bathroom w/ walk-in shower & double-sink vanity plus a walk-in storage closet big enough to fit a bed! Residents enjoy the convenience of a common laundry room just steps down the hall plus and a bright, neatly decorated lounge area. There's a large (9x8ish) private storage room (#20), a party room with kitchen & bath and plenty of parking for residents & guests. Join the Tide Harbor community on the beautiful Housatonic today! Tide Harbor Homeowners Association maintains a comprehensive improvement plan, tending to both aesthetic & material aspects of the community, to improve residents quality of life and the long-term value of the property. The current $126/ mo. assessment (til June 2034) funds the new roofs, new awnings, facade enhancements & foundation improvements. Fabulous waterfront location close to golf, beaches, restaurants, shopping, train, I95 and all that wonderful Stratford downtown has to offer!
For sale
$220,000
50 Birdseye Street #407, Stratford, CT 06615
1beds
1,088sqft
:
Get pre-qualified$1,998/mo
Condominium
Built in 1973
-- sqft lot
$-- Zestimate®
$202/sqft
$460/mo HOA
What's special
Peaceful water viewsVery large private terraceLarge primary bedroom suiteDouble closetsBrand new refrigeratorGranite breakfast barWell-equipped eat-in kitchen
- 22 days |
- 572 |
- 23 |
Likely to sell faster than
Zillow last checked:
Listing updated:
Listed by:
The Vanderblue Team at Higgins Group,
Chris Sinatra (203)984-7907,
Higgins Group Real Estate 203-658-8282
Source: Smart MLS,MLS#: 24191161
Facts & features
Interior
Bedrooms & bathrooms
- Bedrooms: 1
- Bathrooms: 1
- Full bathrooms: 1
Primary bedroom
- Features: Walk-In Closet(s), Engineered Wood Floor
- Level: Main
Bathroom
- Features: Remodeled, Granite Counters, Double-Sink, Stall Shower, Tile Floor
- Level: Main
Kitchen
- Features: Breakfast Bar, Ceiling Fan(s), Granite Counters, Eating Space, Engineered Wood Floor
- Level: Main
Living room
- Features: Balcony/Deck, Combination Liv/Din Rm, Sliders, Engineered Wood Floor
- Level: Main
Heating
- Baseboard, Electric
Cooling
- Ceiling Fan(s), Heat Pump
Appliances
- Included: Electric Range, Range Hood, Refrigerator, Dishwasher, Electric Water Heater, Water Heater
- Laundry: Coin Op Laundry, Common Area
Features
- Wired for Data, Elevator, Open Floorplan
- Basement: Full,Shared Basement,Storage Space,Interior Entry
- Attic: None
- Has fireplace: No
Interior area
- Total structure area: 1,088
- Total interior livable area: 1,088 sqft
- Finished area above ground: 1,088
Property
Parking
- Total spaces: 2
- Parking features: Paved, Parking Lot, Unassigned
Accessibility
- Accessibility features: Bath Grab Bars, Accessible Hallway(s), Handicap Parking
Features
- Stories: 1
- Exterior features: Balcony, Sidewalk, Lighting
- Has view: Yes
- View description: Water
- Has water view: Yes
- Water view: Water
- Waterfront features: Waterfront, River Front, Walk to Water, Dock or Mooring, Access
Lot
- Features: Level
Details
- Parcel number: 364100
- Zoning: F-15
- Other equipment: Intercom
Construction
Type & style
- Home type: Condo
- Architectural style: Ranch
- Property subtype: Condominium
Materials
- Brick
Condition
- New construction: No
- Year built: 1973
Utilities & green energy
- Sewer: Public Sewer
- Water: Public
Community & HOA
Community
- Features: Golf, Medical Facilities, Park, Playground, Near Public Transport, Shopping/Mall
- Security: Security System
- Subdivision: Academy Hill
HOA
- Has HOA: Yes
- Amenities included: Elevator(s), Guest Parking, Management
- Services included: Maintenance Grounds, Trash, Snow Removal, Water, Flood Insurance
- HOA fee: $460 monthly
Location
- Region: Stratford
Financial & listing details
- Price per square foot: $202/sqft
- Tax assessed value: $87,850
- Annual tax amount: $3,532
- Date on market: 7/14/2026
- Exclusions: per MLS
Estimated market value
Not available
Estimated sales range
Not available
Not available
Price history
| Date | Event | Price |
|---|---|---|
| 7/14/2026 | Listed for sale | $220,000-4.3%$202/sqft |
Source:  Smart MLS #24191161 Report a problem Smart MLS #24191161 Report a problem | ||
| 7/13/2026 | Listing removed | $229,900$211/sqft |
Source: Smart MLS #24177944 Report a problem | ||
| 5/29/2026 | Listed for sale | $229,900+21%$211/sqft |
Source: Smart MLS #24177944 Report a problem | ||
| 8/24/2022 | Sold | $190,000+0.1%$175/sqft |
Source: Smart MLS #170504053 Report a problem | ||
| 7/16/2022 | Contingent | $189,900$175/sqft |
Source: Smart MLS #170504053 Report a problem | ||
| 6/28/2022 | Listed for sale | $189,900+46.1%$175/sqft |
Source: Smart MLS #170504053 Report a problem | ||
| 10/5/2018 | Sold | $130,000-10%$119/sqft |
Source: Smart MLS #170107323 Report a problem | ||
| 7/19/2018 | Listed for sale | $144,500$133/sqft |
Source: Ballaro Real Estate #170107323 Report a problem | ||
Public tax history
| Year | Property taxes | Tax assessment |
|---|---|---|
| 2025 | $3,532 | $87,850 |
| 2024 | $3,532 | $87,850 |
| 2023 | $3,532 +1.9% | $87,850 |
| 2022 | $3,467 | $87,850 |
| 2021 | $3,467 -0.4% | $87,850 |
| 2020 | $3,482 -13.5% | $87,850 -13% |
| 2019 | $4,027 -0.1% | $101,010 |
| 2018 | $4,030 -0.2% | $101,010 |
| 2017 | $4,037 +8.1% | $101,010 |
| 2015 | $3,735 -17.8% | $101,010 -20.8% |
| 2014 | $4,542 +2.9% | $127,470 |
| 2013 | $4,416 +0.5% | $127,470 |
| 2012 | $4,395 +1% | $127,470 |
| 2011 | $4,353 +2.5% | $127,470 |
| 2010 | $4,247 +1.8% | $127,470 -7.2% |
| 2009 | $4,172 -0.5% | $137,410 |
| 2008 | $4,192 +1.3% | $137,410 |
| 2007 | $4,139 | $137,410 |
Find assessor info on the county website
Monthly payment
Est. payment
Payment breakdown
Explore the cost of this home by adjusting the details. Changes won't be saved.Climate risks
Neighborhood: 06614
Nearby schools
GreatSchools rating
- 2/10Stratford Academy - Johnson HouseGrades: K-6Distance: 0.7 mi
- 3/10David Wooster Middle SchoolGrades: 7-8Distance: 2.3 mi
- 4/10Stratford High SchoolGrades: 9-12Distance: 1.2 mi
- $211,0001 bd1 ba1k sqft50 Birdseye St #409A, Stratford, CT 06615Sold
- $221,8001 bd1 ba1k sqft50 Birdseye St #103A, Stratford, CT 06614Off Market

- $243,6001 bd1 ba1k sqft50 Birdseye St #203, Stratford, CT 06614Off Market

- $253,8001 bd1 ba1k sqft50 Birdseye St #306, Stratford, CT 06614Off Market
- $307,6001 bd2 ba1.2k sqft50 Birdseye St UNIT 404, Stratford, CT 06614Off Market
- $211,0001 bd1 ba1k sqft50 Birdseye St #409, Stratford, CT 06614Sold
- $249,2001 bd1 ba1k sqft50 Birdseye St UNIT 415, Stratford, CT 06614Off Market
- $226,8001 bd1 ba1k sqft50 Birdseye St #307, Stratford, CT 06614Off Market
A local agent can set up tours, give advice and negotiate with sellers.
Similar homes
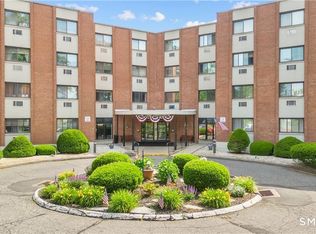
- $225,0001 bd1 ba1k sqftTide Harbor Towers Condo A, Stratford, CT 06615For Sale

 MLS ID #24195800, Joan Hainsworth, Berkshire Hathaway NE Prop.. Smart MLS
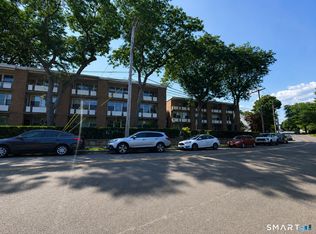
 - $184,9001 bd1 ba703 sqftThe Stratford, Stratford, CT 06614For Sale
 MLS ID #24177088, Luigi Dipalma, Real Estate Two. Smart MLS
 - $225,0001 bd1 ba764 sqftHarbor House, Bridgeport, CT 06605For Sale
 MLS ID #24194848, Brittney Ramos, Spadaccino Realty Team. Smart MLS
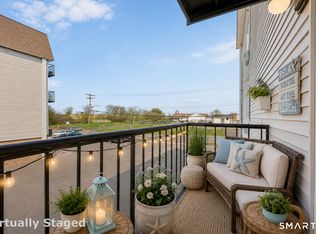
 - $240,0001 bd1 ba836 sqftShort Beach, Stratford, CT 06615For Sale
 MLS ID #24164791, Lisa Nuzzo, RE/MAX Heritage. Smart MLS
 - $159,9001 bd1 ba586 sqftElm, Stratford, CT 06615For SaleMLS ID #24182993, Aida Kalapo, William Pitt Sotheby's Int'l. Smart MLS
- $230,0001 bd1 ba740 sqftFoxledge, Bridgeport, CT 06606For SaleMLS ID #24194202, Douglas Rose, Scalzo Real Estate. Smart MLS
- $210,0002 bd1 ba850 sqftMadison Gardens, Bridgeport, CT 06606For SaleMLS ID #24179582, Martha Gomez, MG Team Realty. Smart MLS
- $229,9003 bd1 ba1k sqftEatonwood, Bridgeport, CT 06608For SaleMLS ID #24186418, Adriana Castagnet, Regency Real Estate, LLC. Smart MLS
- $229,5001 bd1 ba830 sqftEmbassy Towers, Bridgeport, CT 06604For SaleMLS ID #24185128, John Hackett, William Raveis Real Estate. Smart MLS
- $250,0002 bd2 ba1.1k sqftCoachlight Square, Bridgeport, CT 06606For SaleMLS ID #24186897, Nelly Patric Navarrete, Keller Williams Prestige Prop.. Smart MLS
- $210,0001 bd2 ba837 sqftMadison Heights, Bridgeport, CT 06606For SaleMLS ID #24193066, Aileen O'Connell, Coldwell Banker Realty. Smart MLS
- $199,9001 bd1 ba844 sqftTremont West, Bridgeport, CT 06606For SaleMLS ID #24190723, Martha Gomez, MG Team Realty. Smart MLS
- $209,9002 bd2 ba1.2k sqftDellwood Gardens, Bridgeport, CT 06606For SaleMLS ID #24183792, Jaime Pereira, RE/MAX Right Choice. Smart MLS
- $249,9992 bd2 ba1.3k sqftCartright Condo, Bridgeport, CT 06604For SaleMLS ID #24172437, Sasha Iyamu, ERIS, LLC. Smart MLS
- $239,0002 bd1 ba850 sqftMadison Gardens, Bridgeport, CT 06606For SaleMLS ID #24188475, Lucy Larracuente-Johnson, Larracuente & Johnson Realty, LLC. Smart MLS
- $207,0002 bd1 ba1k sqftThompson Gardens West, East Haven, CT 06513For SaleMLS ID #24196001, Diane E. Briganti, Briganti Real Estate, LLC. Smart MLS
- $299,9001 bd1 ba902 sqftWalnut Beach, Milford, CT 06460For SaleMLS ID #24190808, Mary-Ann White, Coldwell Banker Realty. Smart MLS
- $269,9001 bd1 ba887 sqftGlenwood, Milford, CT 06461For SaleMLS ID #24187848, Janelle Maffeo, Realty ONE Group Connect. Smart MLS
- $275,0002 bd1 ba940 sqftHeather Ridge, Shelton, CT 06484For SaleMLS ID #24195211, Brian Appel, Higgins Group Real Estate. Smart MLS
- $315,0002 bd2 ba1.1k sqftEmbassy Towers, Bridgeport, CT 06604For SaleMLS ID #24190402, Richard Henrietta, William Raveis Real Estate. Smart MLS
