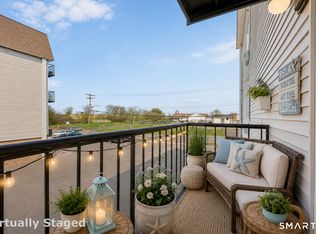
Enjoy the best of coastal CT in this beautifully remodeled 1-bedroom, 1-bath ranch-style unit in Tide Harbor, a condominium complex perfectly situated along the scenic Housatonic River. This delightful home offers an open-concept living & dining room combination w/ sliders leading to a private balcony showcasing peaceful water views ideal for both relaxing & entertaining. The striking new eat-in kitchen boasts custom maple cabinetry, granite countertops, soft-close drawers, lazy susan, pull-out garbage, garbage disposal, tile backsplash, breakfast bar, & newer GE SS appliances in 2022. A spacious primary bedroom w/ WI closet & a full bath w/ double sinks & bathtub complete the thoughtfully designed layout. Additional highlights include striking luxury vinyl flooring, a welcoming foyer w/ double entry closet, generous room sizes, an abundance of newer recessed lighting, new energy-efficient TP windows & sliders in 2022, & a newer Rheem water heater. Residents enjoy the convenience of a common laundry on each floor, shared basement storage, & an assigned parking space along w/ ample parking for guests. Close to shopping, restaurants, train station & major commuting routes. Just minutes away is the charming Lordship area known for its beautiful coastline, scenic seawall, golf course, & nearby beaches perfect or morning walks & sunset views. The community is also undergoing a thoughtful improvement plan designed to enhance both appearance and long-term value. A monthly assessment of $126 (in place through June 2034) is funding significant upgrades including a new roof (installed), new awnings, facade enhancements, and important foundation improvements (done). These updates reflect a proactive approach to maintenance, helping to preserve the integrity of the complex while elevating its overall appeal for years to come. Marks on the LR ceiling are from removal of track lighting before recessed lighting was installed
Accepting backups
$225,000
50 Birdseye Street #306A, Stratford, CT 06615
1beds
1,088sqft
Condominium
Built in 1973
-- sqft lot
$-- Zestimate®
$207/sqft
$458/mo HOA
What's special
Breakfast barCustom maple cabinetryStriking luxury vinyl flooringNew awningsLazy susanGenerous room sizesGranite countertops
- 25 days |
- 400 |
- 26 |
Likely to sell faster than
Zillow last checked:
Listing updated:
Listed by:
Joan Hainsworth (203)331-7232,
Berkshire Hathaway NE Prop. 203-261-2260
Source: Smart MLS,MLS#: 24195800
Facts & features
Interior
Bedrooms & bathrooms
- Bedrooms: 1
- Bathrooms: 1
- Full bathrooms: 1
Primary bedroom
- Features: Vinyl Floor
- Level: Main
Bathroom
- Features: Full Bath, Tub w/Shower, Tile Floor
- Level: Main
Dining room
- Features: Remodeled, Vinyl Floor
- Level: Main
Kitchen
- Features: Remodeled, Breakfast Bar, Granite Counters, Eating Space, Vinyl Floor
- Level: Main
Living room
- Features: Remodeled, Balcony/Deck, Sliders, Vinyl Floor
- Level: Main
Heating
- Baseboard, Electric
Cooling
- Wall Unit(s)
Appliances
- Included: Oven/Range, Refrigerator, Dishwasher, Electric Water Heater, Water Heater
- Laundry: Common Area
Features
- Open Floorplan, Entrance Foyer
- Windows: Thermopane Windows
- Basement: Full,Shared Basement,Storage Space
- Attic: None
- Has fireplace: No
Interior area
- Total structure area: 1,088
- Total interior livable area: 1,088 sqft
- Finished area above ground: 1,088
- Finished area below ground: 0
Property
Parking
- Total spaces: 1
- Parking features: Paved, Parking Lot
Features
- Stories: 1
- Exterior features: Balcony, Awning(s)
- Has view: Yes
- View description: Water
- Has water view: Yes
- Water view: Water
- Waterfront features: Walk to Water, Water Community
Lot
- Features: Level, In Flood Zone
Details
- Parcel number: 364083
- Zoning: F-15
Construction
Type & style
- Home type: Condo
- Architectural style: Ranch
- Property subtype: Condominium
Materials
- Brick
Condition
- New construction: No
- Year built: 1973
Utilities & green energy
- Sewer: Public Sewer
- Water: Public
- Utilities for property: Cable Available
Green energy
- Energy efficient items: Windows
Community & HOA
Community
- Features: Golf, Health Club, Library, Medical Facilities, Park, Playground, Tennis Court(s)
HOA
- Has HOA: Yes
- Amenities included: Elevator(s), Guest Parking, Management
- Services included: Maintenance Grounds, Trash, Snow Removal, Water, Pest Control, Flood Insurance
- HOA fee: $458 monthly
Location
- Region: Stratford
Financial & listing details
- Price per square foot: $207/sqft
- Tax assessed value: $108,290
- Annual tax amount: $4,353
- Date on market: 7/31/2026
Estimated market value
Not available
Estimated sales range
Not available
Not available
Price history
| Date | Event | Price |
|---|---|---|
| 8/8/2026 | Contingent | $225,000$207/sqft |
Source:  Berkshire Hathaway HomeServices New England Properties #24195800 Report a problem Berkshire Hathaway HomeServices New England Properties #24195800 Report a problem | ||
| 7/31/2026 | Listed for sale | $225,000$207/sqft |
Source:  Smart MLS #24195800 Report a problem Smart MLS #24195800 Report a problem | ||
| 6/25/2026 | Contingent | $225,000$207/sqft |
Source: Berkshire Hathaway HomeServices New England Properties #24168145 Report a problem | ||
| 6/9/2026 | Listed for sale | $225,000$207/sqft |
Source: Berkshire Hathaway HomeServices New England Properties #24168145 Report a problem | ||
| 5/30/2026 | Contingent | $225,000$207/sqft |
Source: Berkshire Hathaway HomeServices New England Properties #24168145 Report a problem | ||
| 5/18/2026 | Price change | $225,000-4.2%$207/sqft |
Source: Smart MLS #24168145 Report a problem | ||
| 4/18/2026 | Listed for sale | $234,900$216/sqft |
Source: Smart MLS #24168145 Report a problem | ||
Public tax history
Tax history is unavailable.
Monthly payment
Est. payment
Payment breakdown
Explore the cost of this home by adjusting the details. Changes won't be saved.Climate risks
Neighborhood: 06614
Nearby schools
GreatSchools rating
- 2/10Stratford Academy - Johnson HouseGrades: K-6Distance: 0.7 mi
- 3/10David Wooster Middle SchoolGrades: 7-8Distance: 2.2 mi
- 4/10Stratford High SchoolGrades: 9-12Distance: 1.2 mi
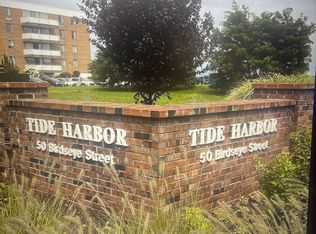
- $277,0002 bd2 ba1.2k sqft50 Birdseye St UNIT 101, Stratford, CT 06614Sold
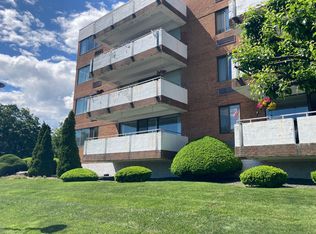
- $289,9002 bd2 ba1.2k sqft50 Birdseye St #104, Stratford, CT 06614For Sale
- $199,5002 bd2 ba1.4k sqft50 Birdseye St UNIT 105, Stratford, CT 06614Sold

- $213,0001 bd1 ba1k sqft50 Birdseye St UNIT 106, Stratford, CT 06614Sold

- $219,0001 bd1 ba1k sqft50 Birdseye St UNIT 114, Stratford, CT 06614Sold
- $180,0001 bd1 ba1k sqft50 Birdseye St UNIT 202, Stratford, CT 06614Sold
- $226,0001 bd1 ba1k sqft50 Birdseye St UNIT 302, Stratford, CT 06614Sold
- $305,9002 bd2 ba1.4k sqft50 Birdseye St #305, Stratford, CT 06614Off Market
- $320,0002 bd2 ba1.2k sqft50 Birdseye St UNIT 317, Stratford, CT 06614Sold
A local agent can set up tours, give advice and negotiate with sellers.
Similar homes
- $220,0001 bd1 ba1k sqftTide Harbor Towers Condo A, Stratford, CT 06615For Sale
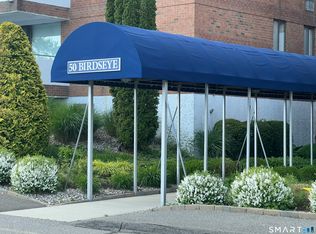
 MLS ID #24191161, Chris Sinatra, Higgins Group Real Estate. Smart MLS
 - $235,0001 bd1 ba707 sqftShort Beach, Stratford, CT 06615For Sale
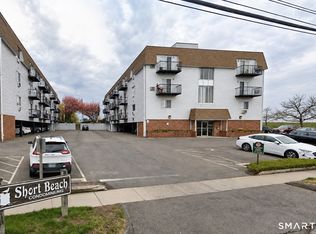 MLS ID #24196687, Jonah Green, Roundtree Realty LLC. Smart MLS
 - $289,9002 bd2 ba1.2k sqftTide Harbor Towers Condo A, Stratford, CT 06615For SaleMLS ID #24107898, Joanne Begg, Berkshire Hathaway NE Prop.. Smart MLS
- $240,0001 bd1 ba836 sqftShort Beach, Stratford, CT 06615For Sale
 MLS ID #24164791, Lisa Nuzzo, RE/MAX Heritage. Smart MLS
 - $184,9001 bd1 ba703 sqftThe Stratford, Stratford, CT 06614For SaleMLS ID #24177088, Luigi Dipalma, Real Estate Two. Smart MLS
- $225,0002 bd1 ba900 sqftNob Hill, Bridgeport, CT 06610For SaleMLS ID #24192340, George Papageorge, Regal Real Estate, LLC. Smart MLS
- $264,9002 bd1 ba960 sqftNob Hill, Bridgeport, CT 06610For SaleMLS ID #24201179, Margaret Memoli, Memoli&Memoli Real Estate,LLC. Smart MLS
- $215,0002 bd1 ba960 sqftNob Hill, Bridgeport, CT 06610For SaleMLS ID #24197999, Melissa Casey, Coldwell Banker Realty. Smart MLS
- $149,0002 bd1 ba729 sqftStonybrook Gardens, Stratford, CT 06614For SaleMLS ID #24190942, Robert Filotei, Berkshire Hathaway NE Prop.. Smart MLS
- $219,9001 bd1 ba672 sqftHeather Ridge, Shelton, CT 06484For SaleMLS ID #24195095, Edain Connery, Coldwell Banker Realty. Smart MLS
- $299,9002 bd2 ba1.1k sqftTudor Ridge, Stratford, CT 06614For SaleMLS ID #24198453, Renee Mascia, RE/MAX Right Choice. Smart MLS
- $154,9001 bd1 ba586 sqftElm, Stratford, CT 06615For SaleMLS ID #24182993, Aida Kalapo, William Pitt Sotheby's Int'l. Smart MLS
- $215,0001 bd1 ba764 sqftHarbor House, Bridgeport, CT 06605For SaleMLS ID #24194848, Brittney Ramos, Spadaccino Realty Team. Smart MLS
- $209,9001 bd1 ba884 sqftSavin Harbor, West Haven, CT 06516For SaleMLS ID #24201240, Clay Janer, Clayton Property Brokers L.L.C. Smart MLS
- $275,0002 bd2 ba1k sqftCoachlight Square, Bridgeport, CT 06606For SaleMLS ID #24198890, Valencia Reynolds, KW Legacy Partners. Smart MLS
- $209,9002 bd2 ba1.2k sqftDellwood Gardens, Bridgeport, CT 06606For SaleMLS ID #24183792, Jaime Pereira, RE/MAX Right Choice. Smart MLS
- $325,0003 bd2 ba1.2k sqft(Undisclosed Address), Stratford, CT 06615For SaleMLS ID #24196810, Jennifer D. Davis, Keller Williams Prestige Prop.. Smart MLS
- $210,0001 bd2 ba837 sqftMadison Heights, Bridgeport, CT 06606For SaleMLS ID #24193066, Aileen O'Connell, Coldwell Banker Realty. Smart MLS
- $268,5002 bd2 ba1.1k sqftEmbassy Towers, Bridgeport, CT 06604For SaleMLS ID #24196417, John Hackett, William Raveis Real Estate. Smart MLS
- $280,0001 bd1 ba902 sqftWalnut Beach, Milford, CT 06460For SaleMLS ID #24190808, Mary-Ann White, Coldwell Banker Realty. Smart MLS
