Bright and sunny spacious end unit 2 bedroom condo with an open floor plan. Living room dining combo has luxury plank vinyl floor and sliders to covered balcony with some water views. Eat in kitchen has stainless steel appliances and granite counters with opening to dining room. Master bedroom has a remodeled full bath and lots of closet space. Second bedroom and half bath in hallway. Utility closet with rented water heater. One floor living at its best. Easy access from parking lot. Elevator and laundry room on same floor in building. Large party room and storage unit in basement. Complex is on the FHA approved list. Pool is not open . Storage unit is 10 A
Accepting backups
$289,900
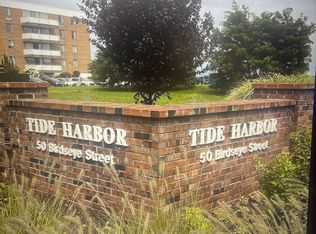
50 Birdseye Street #104, Stratford, CT 06615
2beds
1,248sqft
:
Get pre-qualified$2,504/mo
Condominium
Built in 1973
-- sqft lot
$-- Zestimate®
$232/sqft
$496/mo HOA
What's special
Sliders to covered balconyEat in kitchenHalf bath in hallwayLots of closet spaceGranite countersUtility closetSecond bedroom
- 393 days |
- 60 |
- 0 |
Zillow last checked:
Listing updated:
Listed by:
Joanne Begg (203)257-5065,
Berkshire Hathaway NE Prop. 203-924-1000
Source: Smart MLS,MLS#: 24107898
Facts & features
Interior
Bedrooms & bathrooms
- Bedrooms: 2
- Bathrooms: 2
- Full bathrooms: 1
- 1/2 bathrooms: 1
Primary bedroom
- Features: Full Bath, Wall/Wall Carpet
- Level: Main
Bedroom
- Level: Main
Dining room
- Features: Combination Liv/Din Rm
- Level: Main
Living room
- Features: Combination Liv/Din Rm, Patio/Terrace, Sliders, Laminate Floor
- Level: Main
Heating
- Baseboard, Electric
Cooling
- Wall Unit(s)
Appliances
- Included: Electric Range, Microwave, Refrigerator, Dishwasher, Electric Water Heater, Water Heater
- Laundry: Coin Op Laundry
Features
- Doors: Storm Door(s)
- Windows: Storm Window(s)
- Basement: Full,Shared Basement,Storage Space
- Attic: None
- Has fireplace: No
- Common walls with other units/homes: End Unit
Interior area
- Total structure area: 1,248
- Total interior livable area: 1,248 sqft
- Finished area above ground: 1,248
Property
Parking
- Total spaces: 2
- Parking features: Paved, Parking Lot, Unassigned
Accessibility
- Accessibility features: Bath Grab Bars
Features
- Stories: 1
- Exterior features: Balcony
- On waterfront: Yes
- Waterfront features: Waterfront, River Front, Walk to Water
Lot
- Features: Historic District, In Flood Zone
Details
- Parcel number: 364049
- Zoning: Res
Construction
Type & style
- Home type: Condo
- Architectural style: Ranch
- Property subtype: Condominium
- Attached to another structure: Yes
Materials
- Brick
Condition
- New construction: No
- Year built: 1973
Utilities & green energy
- Sewer: Public Sewer
- Water: Public
Green energy
- Green verification: Home Energy Score
- Energy efficient items: Doors, Windows
Community & HOA
Community
- Subdivision: Academy Hill
HOA
- Has HOA: Yes
- Amenities included: Elevator(s), Guest Parking, Management
- Services included: Maintenance Grounds, Trash, Snow Removal, Water, Pest Control, Pool Service, Flood Insurance
- HOA fee: $496 monthly
Location
- Region: Stratford
Financial & listing details
- Price per square foot: $232/sqft
- Tax assessed value: $102,620
- Annual tax amount: $4,865
- Date on market: 7/1/2025
Estimated market value
Not available
Estimated sales range
Not available
Not available
Price history
| Date | Event | Price |
|---|---|---|
| 4/1/2026 | Contingent | $289,900$232/sqft |
Source:  Berkshire Hathaway HomeServices New England Properties #24107898 Report a problem Berkshire Hathaway HomeServices New England Properties #24107898 Report a problem | ||
| 3/27/2026 | Price change | $289,900+1.7%$232/sqft |
Source:  Smart MLS #24107898 Report a problem Smart MLS #24107898 Report a problem | ||
| 2/26/2026 | Pending sale | $285,000$228/sqft |
Source: Smart MLS #24107898 Report a problem | ||
| 1/21/2026 | Contingent | $285,000$228/sqft |
Source: Berkshire Hathaway HomeServices New England Properties #24107898 Report a problem | ||
| 1/18/2026 | Listed for sale | $285,000$228/sqft |
Source: Berkshire Hathaway HomeServices New England Properties #24107898 Report a problem | ||
| 12/19/2025 | Contingent | $285,000$228/sqft |
Source: Berkshire Hathaway HomeServices New England Properties #24107898 Report a problem | ||
| 12/16/2025 | Price change | $285,000-1.7%$228/sqft |
Source: Smart MLS #24107898 Report a problem | ||
| 11/21/2025 | Listed for sale | $289,900-1.7%$232/sqft |
Source: Smart MLS #24107898 Report a problem | ||
| 11/11/2025 | Contingent | $294,900$236/sqft |
Source: Berkshire Hathaway HomeServices New England Properties #24107898 Report a problem | ||
| 10/5/2025 | Price change | $294,900-1.7%$236/sqft |
Source: Smart MLS #24107898 Report a problem | ||
| 7/1/2025 | Listed for sale | $299,900+1.7%$240/sqft |
Source: Smart MLS #24107898 Report a problem | ||
| 9/3/2024 | Listing removed | $295,000$236/sqft |
Source: Berkshire Hathaway HomeServices New England Properties #24020924 Report a problem | ||
| 8/27/2024 | Listing removed | $2,200$2/sqft |
Source: Berkshire Hathaway HomeServices New England Properties Report a problem | ||
| 7/17/2024 | Listed for rent | $2,200+4.8%$2/sqft |
Source: Berkshire Hathaway HomeServices New England Properties Report a problem | ||
| 7/12/2024 | Listed for sale | $295,000$236/sqft |
Source: Berkshire Hathaway HomeServices New England Properties #24020924 Report a problem | ||
| 6/5/2024 | Contingent | $295,000$236/sqft |
Source: Berkshire Hathaway HomeServices New England Properties #24020924 Report a problem | ||
| 5/31/2024 | Listed for sale | $295,000+14650%$236/sqft |
Source: Smart MLS #24020924 Report a problem | ||
| 5/16/2023 | Sold | $2,000-98.9%$2/sqft |
Source: BHHS NE Properties sold #170549236_06615_104 Report a problem | ||
| 5/16/2023 | Listing removed | -- |
Source: Zillow Rentals Report a problem | ||
| 3/14/2023 | Price change | $2,100-4.5%$2/sqft |
Source: Zillow Rentals Report a problem | ||
| 2/17/2023 | Listed for rent | $2,200+4.8%$2/sqft |
Source: Zillow Rentals Report a problem | ||
| 2/16/2022 | Listing removed | -- |
Source: Berkshire Hathaway HomeServices New England Properties Report a problem | ||
| 12/30/2021 | Listed for rent | $2,100+27.3%$2/sqft |
Source: Berkshire Hathaway HomeServices New England Properties #170454765 Report a problem | ||
| 11/12/2018 | Listing removed | $1,650$1/sqft |
Source: William Pitt Sotheby's International Realty #170114025 Report a problem | ||
| 8/9/2018 | Listed for rent | $1,650-5.7%$1/sqft |
Source: William Pitt Sotheby's International Realty #170114025 Report a problem | ||
| 6/2/2017 | Listing removed | $1,750$1/sqft |
Source: William Pitt Sotheby's International Realty #99160707 Report a problem | ||
| 5/20/2013 | Sold | $178,000+53.4%$143/sqft |
Source: Smart MLS #99020226 Report a problem | ||
| 3/15/2013 | Sold | $116,000+28.9%$93/sqft |
Source: Public Record Report a problem | ||
| 9/20/1994 | Sold | $90,000$72/sqft |
Source: Public Record Report a problem | ||
Public tax history
| Year | Property taxes | Tax assessment |
|---|---|---|
| 2025 | $4,125 | $102,620 |
| 2024 | $4,125 | $102,620 |
| 2023 | $4,125 +1.9% | $102,620 |
| 2022 | $4,049 0% | $102,620 |
| 2021 | $4,050 -0.4% | $102,620 |
| 2020 | $4,068 -13.3% | $102,620 -12.8% |
| 2019 | $4,694 -0.1% | $117,740 |
| 2018 | $4,698 -0.2% | $117,740 |
| 2017 | $4,706 +8.1% | $117,740 |
| 2015 | $4,354 -5.2% | $117,740 -8.7% |
| 2014 | $4,594 +2.9% | $128,940 |
| 2013 | $4,466 +0.4% | $128,940 |
| 2012 | $4,446 +1% | $128,940 |
| 2011 | $4,403 +2.5% | $128,940 |
| 2010 | $4,296 -2.2% | $128,940 -10.8% |
| 2009 | $4,391 -0.5% | $144,620 |
| 2008 | $4,412 +1.3% | $144,620 |
| 2007 | $4,356 | $144,620 |
Find assessor info on the county website
Monthly payment
Est. payment
Payment breakdown
Explore the cost of this home by adjusting the details. Changes won't be saved.Climate risks
Neighborhood: 06614
Nearby schools
GreatSchools rating
- 2/10Stratford Academy - Johnson HouseGrades: K-6Distance: 0.7 mi
- 3/10David Wooster Middle SchoolGrades: 7-8Distance: 2.2 mi
- 4/10Stratford High SchoolGrades: 9-12Distance: 1.2 mi
Schools provided by the listing agent
- Elementary: Stratford Acdmy:Victoria Soto
- High: Stratford
Source: Smart MLS. This data may not be complete. We recommend contacting the local school district to confirm school assignments for this home.
- $277,0002 bd2 ba1.2k sqft50 Birdseye St UNIT 101, Stratford, CT 06614Sold
- $199,5002 bd2 ba1.4k sqft50 Birdseye St UNIT 105, Stratford, CT 06614Sold

- $213,0001 bd1 ba1k sqft50 Birdseye St UNIT 106, Stratford, CT 06614Sold

- $219,0001 bd1 ba1k sqft50 Birdseye St UNIT 114, Stratford, CT 06614Sold

- $180,0001 bd1 ba1k sqft50 Birdseye St UNIT 202, Stratford, CT 06614Sold
- $226,0001 bd1 ba1k sqft50 Birdseye St UNIT 302, Stratford, CT 06614Sold
- $304,9002 bd2 ba1.4k sqft50 Birdseye St #305, Stratford, CT 06614Off Market
- $320,0002 bd2 ba1.2k sqft50 Birdseye St UNIT 317, Stratford, CT 06614Sold
A local agent can set up tours, give advice and negotiate with sellers.
Similar homes
- $220,0001 bd1 ba1k sqftTide Harbor Towers Condo A, Stratford, CT 06615For Sale
 MLS ID #24191161, Chris Sinatra, Higgins Group Real Estate. Smart MLS
 - $319,9902 bd1 ba952 sqft366 Columbus Avenue, Stratford, CT 06615For Sale
 MLS ID #24191698, Alvaro Tomas Baptista, Ki Property Group. Smart MLS
 - $299,9002 bd2 ba1.1k sqftOyster Bay, Milford, CT 06460For Sale
 MLS ID #24181253, Charles W. Scott Sr, Tri-State Realty. Smart MLS
 - $325,0002 bd2 ba1.1k sqftEmbassy Towers, Bridgeport, CT 06604For Sale
 MLS ID #24190402, Richard Henrietta, William Raveis Real Estate. Smart MLS
 - $289,0003 bd1 ba1k sqft1789 Central Avenue, Bridgeport, CT 06610For SaleMLS ID #24182018, Beata Molnar, eRealty Advisors, Inc.. Smart MLS
- $299,9992 bd2 ba1k sqftTanglewood, Shelton, CT 06484For SaleMLS ID #24189600, Kenny Zerella, William Raveis Real Estate. Smart MLS
- $249,9992 bd2 ba1.3k sqftCartright Condo, Bridgeport, CT 06604For SaleMLS ID #24172437, Sasha Iyamu, ERIS, LLC. Smart MLS
- $319,9002 bd2 ba1.1k sqftVillage At Black Rock Condo, Bridgeport, CT 06605For SaleMLS ID #24171676, Patrick Laufer, Laufer Real Estate. Smart MLS
- $294,0002 bd1 ba915 sqftThe Views Of Long Hill, Shelton, CT 06484For SaleMLS ID #24181518, Joanne M. Rinaldi, William Raveis Real Estate. Smart MLS
- $299,0003 bd1 ba1.5k sqft252 Stillman Street, Bridgeport, CT 06608For SaleMLS ID #24191027, Thomas Mele, Social & Co Realty. Smart MLS
- $250,0002 bd2 ba1.1k sqftCoachlight Square, Bridgeport, CT 06606For SaleMLS ID #24186897, Nelly Patric Navarrete, Keller Williams Prestige Prop.. Smart MLS
- $247,0002 bd2 ba1k sqftCoachlight Square, Bridgeport, CT 06606For SaleMLS ID #24189455, Jennifer Vargas, Coldwell Banker Realty. Smart MLS
- $399,0002 bd2 ba1.5k sqftVillage Square At Stratford, Stratford, CT 06615For SaleMLS ID #24155169, Jim Krawiecki, Coldwell Banker Realty. Smart MLS
- $285,0002 bd2 ba1k sqftWooster Court, New Haven, CT 06511For SaleMLS ID #24183163, Abby Chow, Berkshire Hathaway NE Prop.. Smart MLS
- $210,0002 bd1 ba850 sqftMadison Gardens, Bridgeport, CT 06606For SaleMLS ID #24179582, Martha Gomez, MG Team Realty. Smart MLS
- $299,0001 bd1 ba703 sqftCentre Walk, Milford, CT 06460For SaleMLS ID #24190799, Steven Jagoda, Century 21 Scala Group. Smart MLS
- $290,0002 bd2 ba1.2k sqftApril Gardens, Seymour, CT 06483For SaleMLS ID #24189781, Nickie O'toole, Nickie Otoole Realty LLC. Smart MLS
- $425,0002 bd3 ba1.4k sqftSouthwind Cove Condominiums, Milford, CT 06460For SaleMLS ID #24192377, Gianni Viscuso, RE/MAX Right Choice. Smart MLS
- $349,9003 bd2 ba1.2k sqft98 Cowles Street, Bridgeport, CT 06607For SaleMLS ID #24183061, Wilson Alvarez, National Homes Realty, LLC. Smart MLS
- $299,9992 bd2 ba1.1k sqftSavin Rock, West Haven, CT 06516For SaleMLS ID #24160780, Benjamin Hale, Hale Real Estate, LLC. Smart MLS
