Welcome to this move-in ready ranch-style condo offering the perfect blend of comfort, style, and convenience. The bright, open-concept living space is filled with natural light and features a sliding glass door that opens to your private deck overlooking a peaceful natural setting-an ideal place to enjoy your morning coffee or unwind at the end of the day. The updated kitchen is equipped with modern appliances, while a full-size in-unit laundry area adds everyday convenience. The thoughtfully designed floor plan includes two spacious bedrooms and 1.5 bathrooms, providing comfortable living for a variety of lifestyles. Additional highlights include two assigned parking spaces, a private storage area, and central air. Offering true turnkey living in a desirable Shelton location, this is a wonderful opportunity to own a home that is ready to enjoy from day one. Wonderful proximity to major highways, stores and shops. Also available for rent. *See agent remarks*
For sale
Price cut: $9.1K (9/3)
$285,900
3 Murphys Lane #14, Shelton, CT 06484
2beds
1,000sqft
Condominium
Built in 1972
-- sqft lot
$285,800 Zestimate®
$286/sqft
$325/mo HOA
What's special
Central airSliding glass doorFull-size in-unit laundry areaTwo spacious bedroomsBright open-concept living spaceFilled with natural light
- 102 days
- 1,030
- 88
Zillow last checked:
Listing updated:
Listed by:
The Zerella Christy Team of William Raveis Real Estate,
Kenny Zerella (203)209-3615,
William Raveis Real Estate 203-255-6841
Source: Smart MLS,MLS#: 24189600
Facts & features
Interior
Bedrooms & bathrooms
- Bedrooms: 2
- Bathrooms: 2
- Full bathrooms: 1
- 1/2 bathrooms: 1
Primary bedroom
- Features: Half Bath, Laminate Floor
- Level: Main
- Area: 152.55 Square Feet
- Dimensions: 11.3 x 13.5
Bedroom
- Features: Laminate Floor
- Level: Main
- Area: 115.7 Square Feet
- Dimensions: 9.11 x 12.7
Kitchen
- Features: Tile Floor
- Level: Main
- Area: 114.55 Square Feet
- Dimensions: 14.5 x 7.9
Living room
- Features: Vaulted Ceiling(s), Ceiling Fan(s), Sliders, Laminate Floor
- Level: Main
- Area: 294.98 Square Feet
- Dimensions: 22.5 x 13.11
Heating
- Forced Air, Electric
Cooling
- Ceiling Fan(s), Central Air
Appliances
- Included: Electric Range, Refrigerator, Dishwasher, Washer, Dryer, Electric Water Heater, Water Heater
- Laundry: Main Level
Features
- Basement: Partial,Storage Space
- Attic: Access Via Hatch
- Has fireplace: No
- Common walls with other units/homes: End Unit
Interior area
- Total structure area: 1,000
- Total interior livable area: 1,000 sqft
- Finished area above ground: 1,000
Property
Parking
- Total spaces: 2
- Parking features: Paved, Parking Lot, Assigned
Features
- Stories: 1
- Patio & porch: Deck
Lot
- Features: Secluded, Few Trees, Level
Details
- Parcel number: 295388
- Zoning: R-1
Construction
Type & style
- Home type: Condo
- Architectural style: Ranch
- Property subtype: Condominium
- Attached to another structure: Yes
Materials
- Brick, Wood Siding
Condition
- New construction: No
- Year built: 1972
Utilities & green energy
- Sewer: Public Sewer
- Water: Public
Community & HOA
Community
- Features: Lake, Medical Facilities, Playground, Public Rec Facilities, Shopping/Mall, Tennis Court(s)
HOA
- Has HOA: Yes
- Amenities included: Management
- Services included: Maintenance Grounds, Trash, Snow Removal, Water, Road Maintenance, Insurance
- HOA fee: $325 monthly
Location
- Region: Shelton
Financial & listing details
- Price per square foot: $286/sqft
- Tax assessed value: $198,590
- Annual tax amount: $3,080
- Date on market: 7/7/2026
Estimated market value
$285,800
$272,000 - $300,000
$2,358/mo
Price history
| Date | Event | Price |
|---|---|---|
| 9/3/2026 | Price change | $285,900-3.1%$286/sqft |
Source:  Smart MLS #24189600 Report a problem Smart MLS #24189600 Report a problem | ||
| 8/14/2026 | Price change | $295,000+92.2%$295/sqft |
Source: Smart MLS #24189600 Report a problem | ||
| 7/7/2026 | Listed for rent | $2,500$3/sqft |
Source: Zillow Rentals Report a problem | ||
| 7/31/2015 | Sold | $153,500-4%$154/sqft |
Source: Smart MLS #99103230 Report a problem | ||
| 7/8/2015 | Pending sale | $159,900$160/sqft |
Source: Gary Knauf Real Estate Services, Inc #B10053064 Report a problem | ||
| 6/6/2015 | Listed for sale | $159,900$160/sqft |
Source: Gary Knauf Real Estate Services, Inc #B10053064 Report a problem | ||
| 1/16/2015 | Listing removed | $159,900$160/sqft |
Source: Gary Knauf Real Estate Services, Inc #B10008178 Report a problem | ||
| 12/19/2014 | Listed for sale | $159,900-28.5%$160/sqft |
Source: Gary Knauf Real Estate Services, Inc #B10008178 Report a problem | ||
| 7/28/2006 | Sold | $223,500$224/sqft |
Source: Smart MLS #98282422 Report a problem | ||
Public tax history
| Year | Property taxes | Tax assessment |
|---|---|---|
| 2025 | $2,027 -1.9% | $107,730 |
| 2024 | $2,066 +9.8% | $107,730 |
| 2023 | $1,882 | $107,730 |
| 2022 | $1,882 -18.6% | $107,730 +2.6% |
| 2021 | $2,313 -1.7% | $105,000 |
| 2020 | $2,354 | $105,000 |
| 2019 | $2,354 +0.9% | $105,000 |
| 2017 | $2,332 +2.1% | $105,000 +2.5% |
| 2015 | $2,285 | $102,410 |
| 2014 | $2,285 | $102,410 |
| 2013 | $2,285 -0.4% | $102,410 |
| 2012 | $2,294 -15.5% | $102,410 -30% |
| 2011 | $2,715 -0.2% | $146,230 |
| 2010 | $2,721 | $146,230 |
| 2009 | $2,721 | $146,230 |
| 2008 | $2,721 +6.5% | $146,230 |
| 2007 | $2,555 | $146,230 |
Find assessor info on the county website
Monthly payment
Est. payment
Payment breakdown
Explore the cost of this home by adjusting the details. Changes won't be saved.Climate risks
Neighborhood: 06484
Nearby schools
Schools provided by the listing agent
- High: Shelton
Source: Smart MLS. This data may not be complete. We recommend contacting the local school district to confirm school assignments for this home.

Similar homes
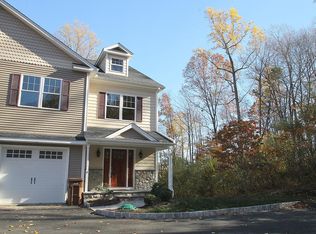
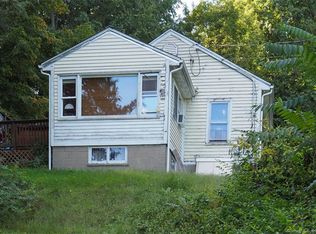
- $299,9002 bd1 ba923 sqftThe Views Of Long Hill, Shelton, CT 06484For Sale
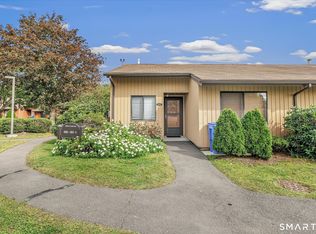
 MLS ID #24211540, Nina Nyrop, RE/MAX Right Choice. Smart MLS
 - $259,0002 bd1 ba959 sqftHeather Ridge, Shelton, CT 06484For Sale
 MLS ID #24211168, Filomena Ramos, Coldwell Banker Realty. Smart MLS
 - $279,0002 bd2 ba1.1k sqftSummit Commons, Derby, CT 06418For Sale
 MLS ID #24203603, Lauren Hill, Mark Tavares Realty, LLC. Smart MLS
 - $294,9002 bd3 ba1.2k sqftOrangewood West, Derby, CT 06418For Sale
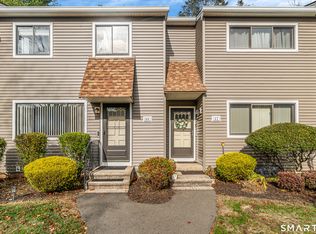 MLS ID #24139967, Erika Silva, eRealty Advisors, Inc.. Smart MLS
 - $295,0002 bd2 ba1.2k sqftGreentree, Bridgeport, CT 06606For SaleMLS ID #24201915, Adam Wagner, Keller Williams Prestige Prop.. Smart MLS
- $245,0002 bd2 ba1.1k sqftStratford Manor, Stratford, CT 06614For SaleMLS ID #24211389, Diandra Shafer, mygoodagent. Smart MLS
- $278,0002 bd2 ba1k sqftWooster Court, New Haven, CT 06511For SaleMLS ID #24198228, Sherri Schwartz, Coldwell Banker Realty. Smart MLS
- $299,9001 bd2 ba1.1k sqftBeaver Brook Gardens, Milford, CT 06461For SaleMLS ID #24210732, Stephanie Ellison, Ellison Homes Real Estate. Smart MLS
- $345,0002 bd2 ba1.1k sqftFoxwood, Milford, CT 06461For SaleMLS ID #24206960, Hy Natarajan, Keller Williams Prestige Prop.. Smart MLS
- $289,9002 bd2 ba1.2k sqftRaynham Hill, New Haven, CT 06512For SaleMLS ID #24184728, Alicia M. Dallai, Pearce Real Estate. Smart MLS
- $329,0002 bd2 ba1k sqftBreaker Beach, Milford, CT 06460For SaleMLS ID #24200882, Laura Hardacre, Coldwell Banker Realty. Smart MLS
- $349,9992 bd1 ba850 sqftSavin Beach Condo, West Haven, CT 06516For SaleMLS ID #24215194, Cheryl Lautz, William Raveis Real Estate. Smart MLS
- $399,0001 bd2 ba1.4k sqftOronoque Village, Stratford, CT 06614For SaleMLS ID #24215140, Stacey Schwartz, Coldwell Banker Realty. Smart MLS
- $255,0002 bd2 ba1k sqftCoachlight Square, Bridgeport, CT 06606For SaleMLS ID #24197347, Danielle Williams, Carey & Guarrera Real Estate. Smart MLS
- $288,0002 bd2 ba1.4k sqftColeman Court, East Haven, CT 06512For SaleMLS ID #24198256, Joseph L. Giordano, RE/MAX Alliance. Smart MLS
- $289,0002 bd2 ba1.1k sqftJefferson Woods, Branford, CT 06405For SaleMLS ID #24156880, Zara Pasha, Berkshire Hathaway NE Prop.. Smart MLS
- $228,9002 bd2 ba1k sqftCoachlight Square, Bridgeport, CT 06606For SaleMLS ID #24212912, Pape Y. Ndao, RE/MAX Right Choice. Smart MLS
- $274,0003 bd2 ba1.1k sqftColumbus Mall Co-Op, New Haven, CT 06511For SaleMLS ID #24206568, Lisa Grywalski Bailey, William Pitt Sotheby's Int'l. Smart MLS
- $315,0003 bd2 ba1.2k sqft21 Emma Street, West Haven, CT 06516For SaleMLS ID #24211110, Nutan P. Pawar, DreamHomes Realty LLC. Smart MLS
- $259,0002 bd2 ba1k sqftHeritage Village, Southbury, CT 06488For SaleMLS ID #24208736, Lou Capellaro, Keller Williams Realty. Smart MLS
