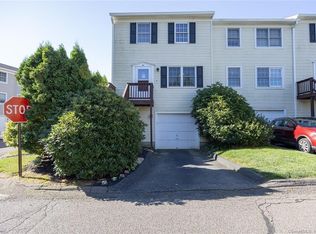
Welcome home to Summit Commons, a beautifully maintained community where comfort and convenience come together. Tucked at the end of a quiet culdesac, 113 Pinnacle Ridge offers a peaceful setting that immediately feels like home. Step inside and you're greeted by a bright kitchen and a convenient half bath, leading into an open dining and living area perfect for everyday living or hosting friends. Sliders open to a private deck with relaxing views of the landscaped common grounds - an ideal spot for morning coffee or unwinding at the end of the day. Upstairs, you'll find two inviting bedrooms. The spacious primary suite features dual access from both the bedroom and hallway, creating a comfortable flow and added privacy. The finished lower level adds even more flexibility - envision an additional room for a third bedroom, or cozy home office, guest space, workout room, or additional living area, this level adapts to your lifestyle. The access from the under-house garage into the lower hallway is a true bonus, especially during New England winters or rainy days. With a brand-new hot water heater, efficient gas utilities, and a layout designed for easy living, this home offers comfort, practicality, and a welcoming atmosphere from the moment you arrive. *Not an FHA approved complex. 1 dog less than 30" in height at the shoulder at maturity and of gentle disposition. No more than 2 cats. Units can be rented immediately. Sold AS IS.
For sale
$279,000
113 Summit Commons #113, Derby, CT 06418
2beds
1,102sqft
Condominium, Townhouse
Built in 1990
-- sqft lot
$281,800 Zestimate®
$253/sqft
$300/mo HOA
What's special
- 15 days
- 796
- 47
Likely to sell faster than
Zillow last checked:
Listing updated:
Listed by:
Lauren Hill (203)927-3411,
Mark Tavares Realty, LLC 203-720-7172
Source: Smart MLS,MLS#: 24203603
Facts & features
Interior
Bedrooms & bathrooms
- Bedrooms: 2
- Bathrooms: 2
- Full bathrooms: 1
- 1/2 bathrooms: 1
Rooms
- Room types: Bonus Room
Primary bedroom
- Features: Full Bath
- Level: Upper
Bedroom
- Level: Upper
Bathroom
- Level: Main
Dining room
- Level: Main
Kitchen
- Level: Main
Living room
- Features: Balcony/Deck
- Level: Main
Heating
- Forced Air, Natural Gas
Cooling
- Central Air
Appliances
- Included: Electric Range, Refrigerator, Gas Water Heater, Water Heater
- Laundry: Lower Level
Features
- Basement: Full,Finished,Garage Access,Interior Entry
- Attic: Access Via Hatch
- Has fireplace: No
- Common walls with other units/homes: End Unit
Interior area
- Total structure area: 1,102
- Total interior livable area: 1,102 sqft
- Finished area above ground: 1,102
Property
Parking
- Total spaces: 2
- Parking features: Attached, Assigned, Driveway
- Attached garage spaces: 1
- Has uncovered spaces: Yes
Accessibility
- Accessibility features: Accessible Bath, Bath Grab Bars, Stair Lift
Features
- Stories: 3
- Patio & porch: Deck
Lot
- Features: Cul-De-Sac
Details
- Parcel number: 1096517
- Zoning: R-M
Construction
Type & style
- Home type: Condo
- Architectural style: Townhouse
- Property subtype: Condominium, Townhouse
- Attached to another structure: Yes
Materials
- Vinyl Siding
Condition
- New construction: No
- Year built: 1990
Utilities & green energy
- Sewer: Public Sewer
- Water: Public
Community & HOA
Community
- Features: Basketball Court, Near Public Transport, Health Club, Medical Facilities, Park
HOA
- Has HOA: Yes
- Services included: Maintenance Grounds, Trash, Snow Removal
- HOA fee: $300 monthly
Location
- Region: Derby
Financial & listing details
- Price per square foot: $253/sqft
- Tax assessed value: $206,360
- Annual tax amount: $7,932
- Date on market: 9/3/2026
Estimated market value
$281,800
$268,000 - $296,000
$2,223/mo
Price history
| Date | Event | Price |
|---|---|---|
| 9/9/2026 | Listed for sale | $279,000$253/sqft |
Source:  Smart MLS #24203603 Report a problem Smart MLS #24203603 Report a problem | ||
Public tax history
Tax history is unavailable.
Monthly payment
Est. payment
Payment breakdown
Explore the cost of this home by adjusting the details. Changes won't be saved.Climate risks
Neighborhood: 06418
Nearby schools
Schools provided by the listing agent
- Elementary: Bradley
- High: Derby
Source: Smart MLS. This data may not be complete. We recommend contacting the local school district to confirm school assignments for this home.

Similar homes
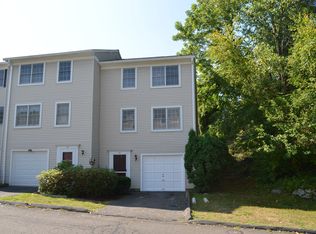
- $269,9004 bd2 ba1.2k sqft22 Camptown Avenue, Derby, CT 06418For Sale

 MLS ID #24201330, Nicholas Burrus, Roundtree Realty LLC. Smart MLS
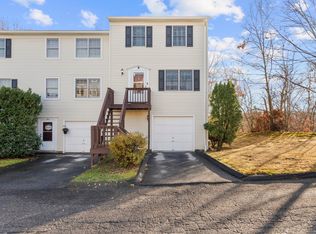
 - $329,9002 bd1 ba1.3k sqft6 Beech Street, Ansonia, CT 06401For Sale
 MLS ID #24206721, Deborah Angal, Coldwell Banker Realty. Smart MLS
 - $285,9002 bd2 ba1k sqftTanglewood, Shelton, CT 06484For Sale
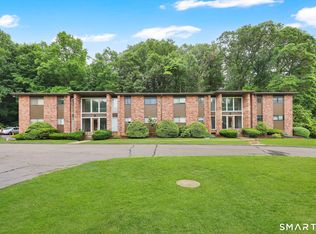 MLS ID #24189600, Kenny Zerella, William Raveis Real Estate. Smart MLS
 - $277,0002 bd2 ba1k sqftBeacon Hill, Beacon Falls, CT 06403For Sale
 MLS ID #24203974, Kamil Andrukiewicz, New Haus Group LLC. Smart MLS
 - $289,5002 bd2 ba948 sqftRollingwood, Brookfield, CT 06804For SaleMLS ID #24203318, Peter Testa, Kiwi Homes. Smart MLS
- $299,9001 bd1 ba1k sqftHigh Meadows, Monroe, CT 06468For SaleMLS ID #24204540, Erika Wright, eRealty Advisors, Inc.. Smart MLS
- $249,9002 bd2 ba1.2k sqftHillside Commons, Naugatuck, CT 06770For SaleMLS ID #24205809, Rebecca Zandvliet, Coldwell Banker Realty 2000. Smart MLS
- $239,9002 bd2 ba1k sqftEast Gate, Hamden, CT 06514For SaleMLS ID #24205377, Pamela M. Diaz, William Raveis Real Estate. Smart MLS
- $300,0002 bd1 ba962 sqft367 Frost Road, Waterbury, CT 06705For SaleMLS ID #24206782, Courtney Ciscato, RE/MAX One. Smart MLS
- $235,0002 bd1 ba1k sqftThompson Gardens, East Haven, CT 06513For SaleMLS ID #24206492, Stacy Steele-Derusso, GRL & Realtors, LLC. Smart MLS
- $260,0002 bd2 ba1.3k sqftWhitney Place, Hamden, CT 06517For SaleMLS ID #24187588, Anubha Agarwal, Reddy Realty, LLC. Smart MLS
- $227,0002 bd2 ba1.2k sqftThe Laurels Condominium #1, Hamden, CT 06514For SaleMLS ID #24201470, Teresa Grant, Teresa Grant (Broker). Smart MLS
- $299,0002 bd2 ba1.3k sqftFairfield Village, Bridgeport, CT 06606For SaleMLS ID #24200901, Katheryn Peralta, YellowBrick Real Estate LLC. Smart MLS
- $288,0002 bd2 ba1.4k sqftColeman Court, East Haven, CT 06512For SaleMLS ID #24198256, Joseph L. Giordano, RE/MAX Alliance. Smart MLS
- $225,0002 bd2 ba940 sqftCrest Hill, West Haven, CT 06516For SaleMLS ID #24202341, Stacy M. Blake, Stacy Blake Realty LLC. Smart MLS
- $289,9002 bd2 ba1k sqftHeritage Village, Southbury, CT 06488For SaleMLS ID #24147230, Sharon M. Rinaldi, Showcase Realty, Inc.. Smart MLS
- $399,0003 bd2 ba1.3k sqft223 River Road, Shelton, CT 06484For SaleMLS ID #24205520, Maria Cristina Monteiro, BHGRE Gaetano Marra Homes. Smart MLS
- $255,5002 bd2 ba1k sqftCountrywood Hills, Waterbury, CT 06705For SaleMLS ID #24203737, Marielys Payano, Century 21 Scala Group. Smart MLS
- $270,0001 bd1 ba986 sqftThe Hills Of Monroe, Monroe, CT 06468For SaleMLS ID #24165641, Kimberly Levinson, Higgins Group Real Estate. Smart MLS
- $280,0003 bd2 ba1.2k sqft366 Dover Street, Bridgeport, CT 06610For SaleMLS ID #24204308, Sandy Chang, Century 21 Scala Group. Smart MLS
