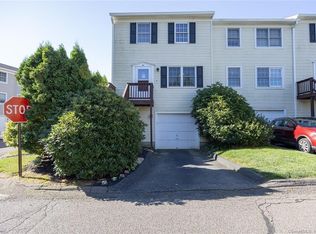
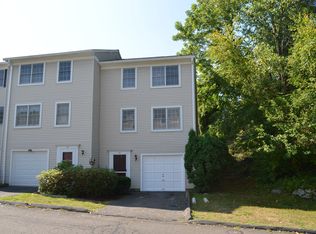
Please submit all offers by Tuesday morning at 10 am. Welcome to 34 Cornerstone Drive, a desirable end-unit townhouse in Summit Commons offering extra light, extra privacy, and easy living. The entry level features direct garage access plus a finished, heated bonus room...perfect for a home office, gym, guest space, library, or potential third bedroom. Upstairs, the main living area feels bright, open, and connected, with great flow between the kitchen, dining area, and living room. Recessed lighting, sliders to a private deck, and four newer windows on the main level bring in natural light. There's also a perfectly placed half bath for guests. The top floor offers two generously sized bedrooms with great closet space and a Jack-and-Jill full bath complete with washer/dryer hookups exactly where you want them. Conveniently located near Route 8 and the Merritt Parkway, this location makes commuting, shopping, and everyday errands a breeze.
Sold for $312,000
Zillow last checked:
Listing updated:
Bought with:
Ellen Zern, REB.0754761
Pepe Realty, Inc
Source: Smart MLS,MLS#: 24150412
Price history
| Date | Event | Price |
|---|---|---|
| 7/13/2026 | Sold | $312,000+4%$249/sqft |
Source:  Smart MLS #24150412 Report a problem Smart MLS #24150412 Report a problem | ||
| 5/7/2026 | Listed for sale | $299,900+39.5%$240/sqft |
Source: Smart MLS #24150412 Report a problem | ||
| 7/30/2008 | Sold | $215,000-2.1%$172/sqft |
Source: Agent Provided Report a problem | ||
| 6/10/2008 | Price change | $219,500-4.5%$175/sqft |
Source: Listhub #N277662 Report a problem | ||
| 5/25/2008 | Listed for sale | $229,900$184/sqft |
Source: Listhub #N277662 Report a problem | ||


Sell for more on Zillow
Get a Zillow Showcase℠ listing at no additional cost and you could sell for .
$313,300
2% more
+$6,266
With Zillow Showcase(estimated)
$319,566
