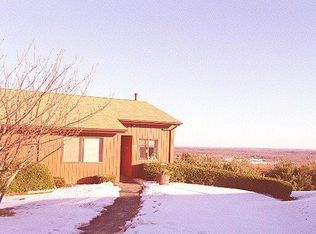
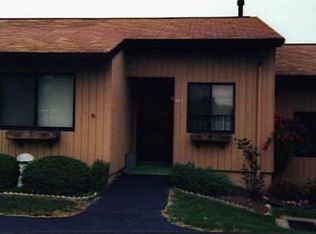
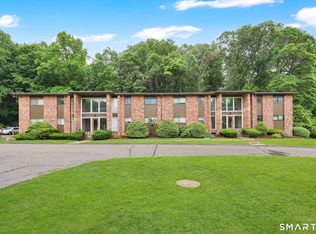
Home sweet home! Welcome to this beautiful 55 and over community located just off Long Hill Avenue. Upon entering you'll discover the meticulously maintained grounds and charming views this complex has to offer. This one level, ranch style unit features recently updated storm windows throughout the residence and central air conditioning. It has an eat in kitchen with plenty of counter space and cabinets for extra storage. This then leads into a large dining and living room area which is perfect for entertaining or relaxing. This is attached to the outside patio area which offers a beautiful functioning awning to enjoy the wonderful views or place to enjoy a morning coffee. Back inside there are two generously sized bedrooms and full bath. The laundry unit is conveniently located in the master bedroom closet for easy access. Don't miss all this beautiful complex has to offer whether its a convenient location or ease of living, it can be all yours and at an affordable price!
Coming soon 10/24
$279,900
501 Asbury Ridge #501, Shelton, CT 06484
2beds
920sqft
Condominium
Built in 1983
-- sqft lot
$-- Zestimate®
$304/sqft
$305/mo HOA
What's special
- 19 hours
- 104
- 9
Zillow last checked:
Listing updated:
Listed by:
The Millington Team at William Raveis Real Estate,
Kevin Corda (203)455-1323,
William Raveis Real Estate 203-255-6841
Source: Smart MLS,MLS#: 24215925
Facts & features
Interior
Bedrooms & bathrooms
- Bedrooms: 2
- Bathrooms: 1
- Full bathrooms: 1
Primary bedroom
- Features: Wall/Wall Carpet
- Level: Main
Bedroom
- Features: Wall/Wall Carpet
- Level: Main
Bathroom
- Features: Tub w/Shower, Tile Floor
- Level: Main
Kitchen
- Features: Eating Space, Tile Floor
- Level: Main
Living room
- Features: Combination Liv/Din Rm, Dining Area, Patio/Terrace, Sliders, Wall/Wall Carpet
- Level: Main
Heating
- Gas on Gas
Cooling
- Central Air
Appliances
- Included: Electric Range, Range Hood, Refrigerator, Dishwasher, Washer, Dryer, Gas Water Heater, Water Heater
- Laundry: Main Level
Features
- Windows: Storm Window(s)
- Basement: None
- Attic: Storage,Access Via Hatch
- Has fireplace: No
Interior area
- Total structure area: 920
- Total interior livable area: 920 sqft
- Finished area above ground: 920
Property
Parking
- Total spaces: 1
- Parking features: Paved, Assigned
Features
- Stories: 1
- Patio & porch: Patio
- Exterior features: Sidewalk, Awning(s), Garden, Lighting
Lot
- Features: Few Trees, Level
Details
- Parcel number: 296146
- Zoning: R-1
Construction
Type & style
- Home type: Condo
- Architectural style: Ranch
- Property subtype: Condominium
Materials
- Shingle Siding
Condition
- New construction: No
- Year built: 1983
Utilities & green energy
- Sewer: Public Sewer
- Water: Public
Green energy
- Energy efficient items: Windows
Community & HOA
Community
- Features: Adult Community 55, Near Public Transport, Golf, Health Club, Lake, Library, Medical Facilities, Park
- Senior community: Yes
HOA
- Has HOA: Yes
- Amenities included: Guest Parking, Management
- Services included: Maintenance Grounds, Trash, Snow Removal, Pest Control, Road Maintenance
- HOA fee: $305 monthly
Location
- Region: Shelton
Financial & listing details
- Price per square foot: $304/sqft
- Tax assessed value: $201,740
- Annual tax amount: $3,129
- Date on market: 10/22/2026
- Exclusions: None.
Estimated market value
Not available
Estimated sales range
Not available
Not available
Price history
Price history is unavailable.
Public tax history
Tax history is unavailable.
Monthly payment
Est. payment
Payment breakdown
Explore the cost of this home by adjusting the details. Changes won't be saved.Climate risks
Neighborhood: 06484
Nearby schools
Schools provided by the listing agent
- Elementary: Long Hill
- Middle: Shelton,Perry Hill
- High: Shelton
Source: Smart MLS. This data may not be complete. We recommend contacting the local school district to confirm school assignments for this home.


Similar homes
- $284,9002 bd2 ba1k sqftBirmingham On The River, Shelton, CT 06484For Sale

 MLS ID #24210751, Steve Guagliano, Family Realty Group, LLC. Smart MLS
- $275,0002 bd1 ba920 sqftThe Views Of Long Hill, Shelton, CT 06484For Sale
 MLS ID #24211399, Erika Portanova Songer, William Pitt Sotheby's Int'l. Smart MLS
- $299,9002 bd1 ba923 sqftThe Views Of Long Hill, Shelton, CT 06484For Sale
 MLS ID #24211540, Nina Nyrop, RE/MAX Right Choice. Smart MLS
- $280,9002 bd2 ba1k sqftTanglewood, Shelton, CT 06484For Sale
 MLS ID #24189600, Kenny Zerella, William Raveis Real Estate. Smart MLS
- $299,9002 bd1 ba1k sqftFar Mill River I, Stratford, CT 06614For SaleMLS ID #24215422, Keenan Carey, Carey & Guarrera Real Estate. Smart MLS
- $249,0002 bd2 ba1k sqftBirmingham On The River, Shelton, CT 06484For SaleMLS ID #24211252, Daniel Martin, Higgins Group Real Estate. Smart MLS
- $274,9002 bd2 ba1k sqftBirmingham On The River, Shelton, CT 06484For SaleMLS ID #24201173, JaKeith Action Jackson, ASJ Realty Partners. Smart MLS
- $415,0002 bd2 ba1.3k sqftTrolley Bridge, Shelton, CT 06484For SaleMLS ID #24209122, Joan Hainsworth, Berkshire Hathaway NE Prop.. Smart MLS
- $275,0003 bd2 ba1.1k sqft26 Woodland Park, Shelton, CT 06484For SaleMLS ID #24200652, Michael Parsell, Trusted Realty Partners LLC. Smart MLS
- $310,0002 bd1 ba932 sqft174 Roosevelt Drive, Seymour, CT 06483For SaleMLS ID #24215662, Tara Brunetti, Mapleridge Realty. Smart MLS
- $315,0002 bd2 ba899 sqft868 West Main Street, West Haven, CT 06516For SaleMLS ID #24215038, Beth R. Cantor, Coldwell Banker Realty. Smart MLS
- $245,0003 bd1 ba1.2k sqft34 Brookdale Road, Seymour, CT 06483For SaleMLS ID #24215631, Jay Barone, Coldwell Banker Realty. Smart MLS
- $279,0002 bd2 ba1.1k sqftSummit Commons, Derby, CT 06418For SaleMLS ID #24203603, Lauren Hill, Mark Tavares Realty, LLC. Smart MLS
- $292,0002 bd1 ba900 sqft34 Elm Street, Ansonia, CT 06401For SaleMLS ID #24214783, Antonino Mogavero, William Raveis Real Estate. Smart MLS
- $309,2221 bd1 ba1.1k sqftWilliamsburg Chase, Orange, CT 06477For SaleMLS ID #24214888, Ross Cotjanle, Houlihan Lawrence WD. Smart MLS
- $299,9002 bd1 ba969 sqftFoxwood, Milford, CT 06461For SaleMLS ID #24213830, Barbara Zink, Coldwell Banker Realty. Smart MLS
- $284,5001 bd1 ba887 sqftGlenwood, Milford, CT 06461For SaleMLS ID #24206716, Matthew Comer, William Raveis Real Estate. Smart MLS
- $265,0001 bd1 ba664 sqftCentre Walk, Milford, CT 06460For SaleMLS ID #24214642, Stephanie Ellison, Ellison Homes Real Estate. Smart MLS
- $250,0001 bd1 ba738 sqftSouth Wind Village, Milford, CT 06460For SaleMLS ID #24215367, Vienna Tranquillo, Preston Gray Real Estate. Smart MLS
- $339,0002 bd2 ba1.3k sqft2 Rufus Street, Ansonia, CT 06401For SaleMLS ID #24215854, Angela Casablanca, BHGRE Gaetano Marra Homes. Smart MLS
