Classic charm is evident throughout this inviting 2-bedroom, 2-full-bath home offering approximately 1,300 square feet of living space, beautiful hardwood floors, natural wood accents, and an abundance of natural light. A welcoming covered front porch leads into a spacious living room that flows into the dining area, offering a comfortable setting for everyday living and entertaining. The second floor features two bedrooms, a separate office space, and a full bath, while the third level offers additional space for storage or future possibilities. Notable improvements include roof, windows and siding, central air conditioning, and 200-amp electrical service. A natural gas line is already in the home, with a gas stove in place, offering the potential for conversion to natural gas heating. The unfinished basement provides laundry and additional storage space. Outside, enjoy a partially fenced yard framed by mature trees, a generous driveway, and the convenience of a detached two-car garage. Conveniently located near Griffin Hospital, shopping, dining, and area amenities, this home offers a wonderful combination of character, valuable improvements, and everyday practicality.
Accepting backups
$339,000
2 Rufus Street, Ansonia, CT 06401
2beds
1,307sqft
Single Family Residence
Built in 1940
0.26 Acres Lot
$-- Zestimate®
$259/sqft
$-- HOA
What's special
Central air conditioningWelcoming covered front porchSeparate office spaceNatural wood accentsDetached two-car garageGenerous drivewayBeautiful hardwood floors
- 31 days
- 730
- 53
Likely to sell faster than
Zillow last checked:
Listing updated:
Listed by:
Angela Casablanca (203)395-0556,
BHGRE Gaetano Marra Homes 203-627-8726
Source: Smart MLS,MLS#: 24215854
Facts & features
Interior
Bedrooms & bathrooms
- Bedrooms: 2
- Bathrooms: 2
- Full bathrooms: 2
Primary bedroom
- Features: Wall/Wall Carpet, Hardwood Floor
- Level: Upper
- Area: 157.3 Square Feet
- Dimensions: 13 x 12.1
Bedroom
- Features: Wall/Wall Carpet, Hardwood Floor
- Level: Upper
- Area: 114.68 Square Feet
- Dimensions: 9.4 x 12.2
Bathroom
- Features: Stall Shower, Tile Floor
- Level: Main
- Area: 49.05 Square Feet
- Dimensions: 10.9 x 4.5
Bathroom
- Features: Tile Floor
- Level: Upper
- Area: 39.06 Square Feet
- Dimensions: 6.2 x 6.3
Dining room
- Features: Hardwood Floor
- Level: Main
- Area: 170.8 Square Feet
- Dimensions: 12.2 x 14
Kitchen
- Level: Main
- Area: 164.89 Square Feet
- Dimensions: 18.1 x 9.11
Living room
- Features: Hardwood Floor
- Level: Main
- Area: 242.52 Square Feet
- Dimensions: 12.9 x 18.8
Office
- Level: Upper
- Area: 112.05 Square Feet
- Dimensions: 12.3 x 9.11
Heating
- Forced Air, Oil
Cooling
- Central Air
Appliances
- Included: Gas Range, Refrigerator, Washer, Dryer, Water Heater
- Laundry: Lower Level
Features
- Basement: Full,Unfinished,Concrete
- Attic: Walk-up
- Has fireplace: No
Interior area
- Total structure area: 1,307
- Total interior livable area: 1,307 sqft
- Finished area above ground: 1,307
Video & virtual tour
Property
Parking
- Total spaces: 6
- Parking features: Detached, Paved, Off Street, Driveway, Garage Door Opener, Private
- Garage spaces: 2
- Has uncovered spaces: Yes
Features
- Patio & porch: Porch
- Exterior features: Rain Gutters
Lot
- Size: 0.26 Acres
- Features: Level, Rolling Slope
Details
- Parcel number: 1045077
- Zoning: B
Construction
Type & style
- Home type: SingleFamily
- Architectural style: Colonial
- Property subtype: Single Family Residence
Materials
- Vinyl Siding
- Foundation: Stone
- Roof: Asphalt
Condition
- New construction: No
- Year built: 1940
Utilities & green energy
- Sewer: Public Sewer
- Water: Public
Community & HOA
Community
- Features: Library, Medical Facilities, Park, Public Rec Facilities, Near Public Transport, Shopping/Mall
HOA
- Has HOA: No
Location
- Region: Ansonia
Financial & listing details
- Price per square foot: $259/sqft
- Tax assessed value: $192,290
- Annual tax amount: $5,665
- Date on market: 10/21/2026
Estimated market value
Not available
Estimated sales range
Not available
Not available
Price history
| Date | Event | Price |
|---|---|---|
| 10/21/2026 | Listed for sale | $339,000$259/sqft |
Source:  Smart MLS #24215854 Report a problem | ||
Public tax history
| Year | Property taxes | Tax assessment |
|---|---|---|
| 2025 | $5,490 +7.8% | $192,290 |
| 2024 | $5,094 +1% | $192,290 |
| 2023 | $5,046 +11.3% | $192,290 +60.4% |
| 2022 | $4,532 | $119,900 |
| 2021 | $4,532 | $119,900 |
| 2020 | $4,532 | $119,900 |
| 2019 | $4,532 +1.3% | $119,900 |
| 2018 | $4,475 +2.8% | $119,900 +2.7% |
| 2017 | $4,355 | $116,700 |
| 2016 | $4,355 -0.5% | $116,700 |
| 2015 | $4,379 -2.8% | $116,700 |
| 2014 | $4,506 -1.9% | $116,700 |
| 2013 | $4,591 +12.1% | $116,700 -21.2% |
| 2012 | $4,095 +5.3% | $148,100 |
| 2011 | $3,888 +1.9% | $148,100 |
| 2010 | $3,814 +2% | $148,100 |
| 2009 | $3,740 | $148,100 |
| 2008 | $3,740 +25.5% | $148,100 +60.6% |
| 2007 | $2,980 +0.1% | $92,200 |
| 2006 | $2,978 +4.7% | $92,200 |
| 2005 | $2,845 +78.8% | $92,200 +70.4% |
| 2003 | $1,591 +17.5% | $54,100 +29.5% |
| 2001 | $1,354 | $41,790 |
Find assessor info on the county website
Monthly payment
Est. payment
Payment breakdown
Explore the cost of this home by adjusting the details. Changes won't be saved.Climate risks
Neighborhood: 06401


Similar homes
- $324,0002 bd1 ba1k sqft21 Tomlinson Street, Ansonia, CT 06401For Sale
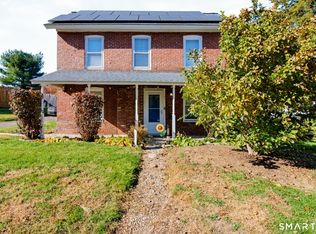
 MLS ID #24219916, Linda Heinig, Houlihan Lawrence WD. Smart MLS
- $410,0003 bd2 ba1.5k sqft25 Elm Street, Ansonia, CT 06401For Sale
 MLS ID #24215640, Saul A. Mueses-Garcia, William Raveis Real Estate. Smart MLS
- $349,9002 bd1 ba840 sqft33 Patton Avenue, Seymour, CT 06483For Sale
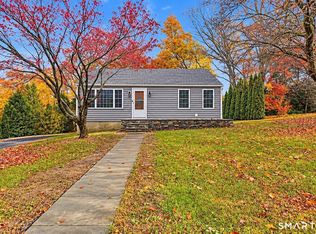 MLS ID #24219836, Chuck J. Ciambriello, Higgins Group Real Estate. Smart MLS
- $367,5004 bd2 ba1.6k sqft64 Prospect Street, Ansonia, CT 06401For Sale
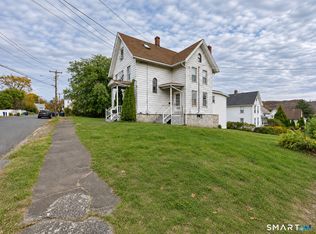 MLS ID #24203293, Matthew Comer, William Raveis Real Estate. Smart MLS
- $329,9003 bd1 ba1.1k sqft546 Circular Avenue, Hamden, CT 06514For SaleMLS ID #24219090, Pedro Echevarria, KW Legacy Partners. Smart MLS
- $340,0003 bd2 ba1.3k sqft203 Bradley Avenue, Hamden, CT 06514For SaleMLS ID #24218429, Melanie Billie, BHGRE Gaetano Marra Homes. Smart MLS
- $305,0003 bd1 ba1.2k sqft115-A Squantuck Road, Seymour, CT 06483For SaleMLS ID #24217916, Stacie Rich, Real Estate Two. Smart MLS
- $349,0002 bd2 ba1.2k sqft60 Gilbert Avenue, Hamden, CT 06514For SaleMLS ID #24213290, Michael C. Violano, Calcagni Real Estate. Smart MLS
- $350,0003 bd1 ba1k sqft19 Foote Road, East Haven, CT 06512For SaleMLS ID #24216008, Alison Anton, RE/MAX One. Smart MLS
- $324,9003 bd2 ba1.3k sqft50 Glendale Street, Hamden, CT 06517For SaleMLS ID #24208353, Jill Nathanson-Zaengel, Press/Cuozzo Realtors. Smart MLS
- $299,9004 bd3 ba1.2k sqft26 Washington Street, Derby, CT 06418For SaleMLS ID #24190362, Sabrina A. Janco, Century 21 Bay-Mar Realty. Smart MLS
- $339,9003 bd2 ba1.7k sqft42 Carroll Road, Hamden, CT 06517For SaleMLS ID #24217313, Eric Chou, eXp Realty. Smart MLS
- $370,0003 bd2 ba1.5k sqft169 Derby Avenue, Seymour, CT 06483For SaleMLS ID #24191775, Antonino Mogavero, William Raveis Real Estate. Smart MLS
- $335,0004 bd1 ba1.4k sqft184 Ward Street, Naugatuck, CT 06770For SaleMLS ID #24204258, Joseph Conforti, West View Properties, LLC. Smart MLS
- $319,9003 bd2 ba1.4k sqft651 Beacon Valley Road, Naugatuck, CT 06770For SaleMLS ID #24215205, Anthony Mongillo, RE/MAX RISE. Smart MLS
- $359,9003 bd2 ba1.4k sqft137 Haverford Street, Hamden, CT 06517For SaleMLS ID #24215999, Gene Pica, RE/MAX Alliance. Smart MLS
- $350,0004 bd2 ba1.2k sqft15 Hughes Avenue, Watertown, CT 06795For SaleMLS ID #24213921, Dot Dorso, Lamacchia Realty. Smart MLS
- $350,0003 bd2 ba1.3k sqft33 Evergreen Avenue, Hamden, CT 06518For SaleMLS ID #24201018, Michael Calabro, Coldwell Banker Calabro. Smart MLS
- $304,0003 bd1 ba1.5k sqft15 Herkimer Street, Waterbury, CT 06710For SaleMLS ID #24221374, Sabra A. Sarandrea, Regency Real Estate, LLC. Smart MLS
- $389,9994 bd2 ba1.7k sqft68 Oronoque Trail, Shelton, CT 06484For SaleMLS ID #24196127, Candice Slatt, Century 21 Scala Group. Smart MLS
