Welcome to 21 Tomlinson Street, a charming brick Colonial offering comfortable living in a convenient Ansonia location! This 2-bedroom, 1-bath home features hardwood and tile flooring, central air conditioning, natural gas heat, and a versatile additional room perfect for a home office or den. City water and city sewer add convenience. Enjoy easy access to shopping, dining, and everyday amenities, along with nearby Nolan Field, Ansonia Nature & Recreation Center, and the scenic Ansonia Riverwalk. Outdoor enthusiasts will appreciate Osbornedale and Indian Well State Parks, offering hiking, fishing, and recreation. Conveniently located near Griffin Hospital, Route 8, major commuting routes, and regional employment centers, including Amazon's North Haven fulfillment center. A wonderful opportunity to enjoy small-town charm with everyday conveniences close by!Whether you're looking for your first home, downsizing, or seeking a property with access to both city conveniences and outdoor recreation, 21 Tomlinson Street offers a wonderful opportunity to make Ansonia your home!
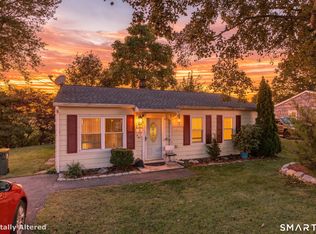
For sale
$324,000
21 Tomlinson Street, Ansonia, CT 06401
2beds
1,097sqft
Single Family Residence
Built in 1880
7,405 Square Feet Lot
$-- Zestimate®
$295/sqft
$-- HOA
What's special
- 7 days
- 287
- 15
Zillow last checked:
Listing updated:
Listed by:
Linda Heinig (203)623-4959,
Houlihan Lawrence WD 203-787-7800,
Kimberly O'Donnell 860-227-0892,
Houlihan Lawrence WD
Source: Smart MLS,MLS#: 24219916
Facts & features
Interior
Bedrooms & bathrooms
- Bedrooms: 2
- Bathrooms: 1
- Full bathrooms: 1
Primary bedroom
- Features: Hardwood Floor
- Level: Upper
- Area: 200.2 Square Feet
- Dimensions: 13 x 15.4
Bedroom
- Features: Ceiling Fan(s), Hardwood Floor
- Level: Upper
- Area: 116.66 Square Feet
- Dimensions: 10.5 x 11.11
Kitchen
- Features: Tile Floor
- Level: Main
- Area: 153.75 Square Feet
- Dimensions: 12.3 x 12.5
Living room
- Features: Ceiling Fan(s), Hardwood Floor
- Level: Main
- Area: 186.66 Square Feet
- Dimensions: 12.2 x 15.3
Office
- Features: Cathedral Ceiling(s), Hardwood Floor
- Level: Upper
- Area: 154.53 Square Feet
- Dimensions: 10.1 x 15.3
Heating
- Forced Air, Natural Gas
Cooling
- Central Air
Appliances
- Included: Electric Range, Oven/Range, Refrigerator, Freezer, Washer, Dryer, Gas Water Heater, Water Heater
- Laundry: Upper Level
Features
- Basement: None
- Attic: Access Via Hatch
- Has fireplace: No
Interior area
- Total structure area: 1,097
- Total interior livable area: 1,097 sqft
- Finished area above ground: 1,097
Property
Features
- Patio & porch: Porch, Patio
- Exterior features: Lighting
Lot
- Size: 7,405 Square Feet
- Features: Corner Lot
Details
- Parcel number: 1045459
- Zoning: B
Construction
Type & style
- Home type: SingleFamily
- Architectural style: Colonial
- Property subtype: Single Family Residence
Materials
- Brick
- Foundation: Brick/Mortar
- Roof: Asphalt
Condition
- New construction: No
- Year built: 1880
Utilities & green energy
- Sewer: Public Sewer
- Water: Public
Green energy
- Energy generation: Solar
Community & HOA
Community
- Features: Basketball Court, Golf, Library, Medical Facilities, Park, Playground, Near Public Transport, Shopping/Mall
HOA
- Has HOA: No
Location
- Region: Ansonia
Financial & listing details
- Price per square foot: $295/sqft
- Tax assessed value: $127,050
- Annual tax amount: $3,743
- Date on market: 11/7/2026
- Exclusions: Excluding 2 security cameras and smoker
Estimated market value
Not available
Estimated sales range
Not available
Not available
Price history
| Date | Event | Price |
|---|---|---|
| 11/14/2026 | Listed for sale | $324,000+105.1%$295/sqft |
Source:  Smart MLS #24219916 Report a problem | ||
| 6/12/2018 | Sold | $158,000+1.9%$144/sqft |
Source: Smart MLS #170046318 Report a problem | ||
| 4/5/2018 | Price change | $155,000-3.1%$141/sqft |
Source: Coldwell Banker Frascatore Realty #170046318 Report a problem | ||
| 3/29/2018 | Price change | $160,000-3%$146/sqft |
Source: Coldwell Banker Frascatore Realty #170046318 Report a problem | ||
| 3/28/2018 | Price change | $165,000-2.9%$150/sqft |
Source: Coldwell Banker Frascatore Realty #170046318 Report a problem | ||
| 1/25/2018 | Listed for sale | $169,900+24%$155/sqft |
Source: Coldwell Banker Frascatore Realty #170046318 Report a problem | ||
| 8/21/2014 | Sold | $137,000-2.1%$125/sqft |
Source: Smart MLS #W1076416 Report a problem | ||
| 5/3/2014 | Listed for sale | $139,900+218%$128/sqft |
Source: Coldwell Banker Residential Brokerage #W1076416 Report a problem | ||
| 11/19/2003 | Sold | $44,000+10.7%$40/sqft |
Source: Public Record Report a problem | ||
| 10/29/2001 | Sold | $39,750$36/sqft |
Source: Public Record Report a problem | ||
Public tax history
| Year | Property taxes | Tax assessment |
|---|---|---|
| 2025 | $3,627 +7.8% | $127,050 |
| 2024 | $3,366 +1% | $127,050 |
| 2023 | $3,334 -12.1% | $127,050 +26.7% |
| 2022 | $3,791 | $100,300 |
| 2021 | $3,791 | $100,300 |
| 2020 | $3,791 | $100,300 |
| 2019 | $3,791 +1.3% | $100,300 |
| 2018 | $3,743 +15.7% | $100,300 +15.7% |
| 2017 | $3,236 | $86,700 |
| 2016 | $3,236 -0.5% | $86,700 |
| 2015 | $3,253 -2.8% | $86,700 |
| 2014 | $3,347 -1.9% | $86,700 |
| 2013 | $3,411 -0.7% | $86,700 -30.2% |
| 2012 | $3,434 +5.3% | $124,200 |
| 2011 | $3,260 +1.9% | $124,200 |
| 2010 | $3,198 +2% | $124,200 |
| 2009 | $3,136 | $124,200 |
| 2008 | $3,136 +21.9% | $124,200 +56% |
| 2007 | $2,573 +0.1% | $79,600 |
| 2006 | $2,571 +4.7% | $79,600 |
| 2005 | $2,456 +5% | $79,600 |
| 2003 | $2,340 +0.9% | $79,600 +11.2% |
| 2001 | $2,320 | $71,610 |
Find assessor info on the county website
Monthly payment
Est. payment
Payment breakdown
Explore the cost of this home by adjusting the details. Changes won't be saved.Climate risks
Neighborhood: 06401
Similar homes
- $317,7003 bd1 ba900 sqft15 Belleview Terrace, Ansonia, CT 06401For Sale
 MLS ID #24209259, Nick A. Jones, BHGRE Gaetano Marra Homes. Smart MLS
- $315,0003 bd1 ba1.2k sqft115-A Squantuck Road, Seymour, CT 06483For Sale
 MLS ID #24217916, Stacie Rich, Real Estate Two. Smart MLS
- $299,9004 bd3 ba1.2k sqft26 Washington Street, Derby, CT 06418For Sale
 MLS ID #24190362, Sabrina A. Janco, Century 21 Bay-Mar Realty. Smart MLS
- $410,0003 bd2 ba1.5k sqft25 Elm Street, Ansonia, CT 06401For Sale
 MLS ID #24215640, Saul A. Mueses-Garcia, William Raveis Real Estate. Smart MLS
- $340,0003 bd2 ba1.3k sqft203 Bradley Avenue, Hamden, CT 06514For SaleMLS ID #24218429, Melanie Billie, BHGRE Gaetano Marra Homes. Smart MLS
- $324,9004 bd2 ba1.2k sqft36 Bruce Lane, Meriden, CT 06450For SaleMLS ID #24220148, Elizabeth Vazquez, KW Legacy Partners. Smart MLS
- $330,0003 bd1 ba1.2k sqft45 Tanglewood Drive, Hamden, CT 06518For SaleMLS ID #24218573, Beth R. Cantor, Coldwell Banker Realty. Smart MLS
- $340,0003 bd2 ba1.2k sqft160 Sanford Street, Hamden, CT 06514For SaleMLS ID #24192710, Lauren Levey, Real Broker CT, LLC. Smart MLS
- $370,0003 bd2 ba1.5k sqft169 Derby Avenue, Seymour, CT 06483For SaleMLS ID #24191775, Antonino Mogavero, William Raveis Real Estate. Smart MLS
- $329,0001 bd2 ba1.1k sqftHigh Meadows, Monroe, CT 06468For SaleMLS ID #24219460, Melissa Casey, Coldwell Banker Realty. Smart MLS
- $300,0003 bd2 ba1k sqft741 Bucks Hill Road, Waterbury, CT 06704For SaleMLS ID #24219561, Michael Mitchell, Carbutti & Co., Realtors. Smart MLS
- $324,9994 bd1 ba1k sqft12 Windsor Road, Hamden, CT 06517For SaleMLS ID #24201151, Jennie Williams, Real Broker CT, LLC. Smart MLS
- $365,0002 bd2 ba1.1k sqft394 Colonial Street, Watertown, CT 06779For SaleMLS ID #24218569, Lynn LaForme, Regency Real Estate, LLC. Smart MLS
- $320,0003 bd1 ba1.4k sqft79 Federal Street, Hamden, CT 06514For SaleMLS ID #24203943, Rashida Forrester, KW Legacy Partners. Smart MLS
- $399,9002 bd2 ba808 sqft12 Cots Street, Shelton, CT 06484For SaleMLS ID #24196696, Karen A. Griffin, Coldwell Banker Realty. Smart MLS
- $325,0003 bd1 ba1.2k sqft506 Lighthouse Road, New Haven, CT 06512For SaleMLS ID #24182718, Daniel R. Lussier, eXp Realty. Smart MLS
- $340,0002 bd1 ba1.1k sqft24 High Street, West Haven, CT 06516For SaleMLS ID #24215821, Ron Loricco, Coldwell Banker Realty. Smart MLS
- $319,9003 bd2 ba1.5k sqft250 Bradley Avenue, Waterbury, CT 06708For SaleMLS ID #24182603, Sarah Devino, Showcase Realty, Inc.. Smart MLS
- $425,0002 bd1 ba1k sqft12 Robertson Drive, Bethany, CT 06524For SaleMLS ID #24218401, William Sikorski, Realty ONE Group Connect. Smart MLS
- $317,9993 bd1 ba1k sqft396 Quinn Street, Naugatuck, CT 06770For SaleMLS ID #24203728, Fernanda Regalado, Showcase Realty, Inc.. Smart MLS
