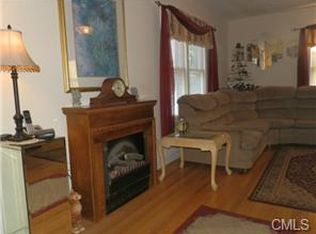
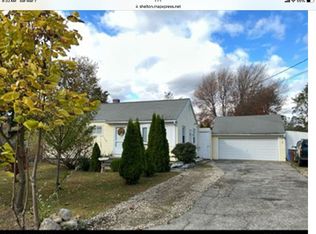
Just Starting Out or Looking to Downsize? This charming 2-bedroom, 2-bath ranch offers the perfect alternative to condo living, with the added benefit of a private, level yard to enjoy. Conveniently located for commuters, this home provides easy one-level living with potential to expand upward into the partially finished attic as your needs change. The spacious eat-in kitchen offers plenty of room for everyday dining, while hardwood floors throughout the living room and bedrooms add warmth and character. Enjoy the convenience of being close to shopping, dining, recreation, and all the amenities Shelton has to offer, including its highly desirable low property taxes. Whether you're purchasing your first home or simplifying your lifestyle, this well-maintained ranch is ready to welcome you home. NOTE: Recent access to the upstairs area has been provided for future expansion. NOTE: Recent access to the upstairs area has been provided for future expansion.
For sale
Price cut: $15K (10/2)
$425,000
12 Cots Street, Shelton, CT 06484
2beds
808sqft
Single Family Residence
Built in 1954
0.4 Acres Lot
$-- Zestimate®
$526/sqft
$-- HOA
What's special
Private level yardEasy one-level livingSpacious eat-in kitchen
- 59 days
- 537
- 33
Likely to sell faster than
Zillow last checked:
Listing updated:
Listed by:
Karen A. Griffin (203)305-0717,
Coldwell Banker Realty 203-888-1845
Source: Smart MLS,MLS#: 24196696
Facts & features
Interior
Bedrooms & bathrooms
- Bedrooms: 2
- Bathrooms: 2
- Full bathrooms: 2
Primary bedroom
- Features: Hardwood Floor
- Level: Main
Bedroom
- Features: Hardwood Floor
- Level: Main
Kitchen
- Features: Eating Space
- Level: Main
Living room
- Features: Hardwood Floor
- Level: Main
Heating
- Radiator, Electric
Cooling
- Window Unit(s)
Appliances
- Included: Oven/Range, Microwave, Refrigerator, Washer, Dryer, Electric Water Heater
Features
- Basement: Full,Finished
- Has fireplace: No
Interior area
- Total structure area: 808
- Total interior livable area: 808 sqft
- Finished area above ground: 808
Property
Features
- Patio & porch: Porch, Deck, Patio
- Fencing: Partial,Privacy
Lot
- Size: 0.4 Acres
- Features: Level
Details
- Additional structures: Shed(s)
- Parcel number: 301106
- Zoning: CB-1
Construction
Type & style
- Home type: SingleFamily
- Architectural style: Ranch
- Property subtype: Single Family Residence
Materials
- Vinyl Siding
- Foundation: Concrete Perimeter
- Roof: Asphalt
Condition
- New construction: No
- Year built: 1954
Utilities & green energy
- Sewer: Public Sewer
- Water: Public
Community & HOA
HOA
- Has HOA: No
Location
- Region: Shelton
Financial & listing details
- Price per square foot: $526/sqft
- Tax assessed value: $236,950
- Annual tax amount: $3,675
- Date on market: 8/4/2026
Estimated market value
Not available
Estimated sales range
Not available
Not available
Price history
| Date | Event | Price |
|---|---|---|
| 10/2/2026 | Price change | $425,000-3.4%$526/sqft |
Source:  Smart MLS #24196696 Report a problem Smart MLS #24196696 Report a problem | ||
| 8/4/2026 | Listed for sale | $440,000+91.3%$545/sqft |
Source: Smart MLS #24196696 Report a problem | ||
| 8/6/2018 | Sold | $230,000$285/sqft |
Source: Public Record Report a problem | ||
Public tax history
| Year | Property taxes | Tax assessment |
|---|---|---|
| 2025 | $3,271 -1.9% | $173,810 |
| 2024 | $3,334 +9.8% | $173,810 |
| 2023 | $3,036 | $173,810 |
| 2022 | $3,036 +26.7% | $173,810 +59.8% |
| 2021 | $2,396 -1.8% | $108,780 |
| 2020 | $2,439 | $108,780 |
| 2019 | $2,439 +1.2% | $108,780 |
| 2017 | $2,409 -9.6% | $108,780 -9% |
| 2015 | $2,666 0% | $119,490 |
| 2014 | $2,666 | $119,490 |
| 2013 | $2,666 -0.4% | $119,490 |
| 2012 | $2,677 -3.1% | $119,490 -19.7% |
| 2011 | $2,762 -0.2% | $148,750 |
| 2010 | $2,768 +12.5% | $148,750 +12.5% |
| 2009 | $2,461 | $132,230 |
| 2008 | $2,461 +6.5% | $132,230 |
| 2007 | $2,310 +2.4% | $132,230 +42.5% |
| 2006 | $2,256 +3% | $92,820 |
| 2005 | $2,190 +3.8% | $92,820 |
| 2004 | $2,110 +8.8% | $92,820 |
| 2003 | $1,939 +18.7% | $92,820 +37.1% |
| 1997 | $1,633 | $67,690 |
Find assessor info on the county website
Monthly payment
Est. payment
Payment breakdown
Explore the cost of this home by adjusting the details. Changes won't be saved.Climate risks
Neighborhood: 06484
Nearby schools
Schools provided by the listing agent
- High: Shelton
Source: Smart MLS. This data may not be complete. We recommend contacting the local school district to confirm school assignments for this home.

Similar homes
- $374,9002 bd1 ba1k sqft51 Oronoque Trail, Shelton, CT 06484For Sale

 MLS ID #24211514, Ed Perez, William Raveis Real Estate. Smart MLS
 - $489,9003 bd2 ba980 sqft17 Sunset Dr, Shelton, CT 06484For Sale By Owner
- $419,0003 bd2 ba1k sqft65 Benham Hill Road, West Haven, CT 06516For Sale
 MLS ID #24198564, Wayne Hugendubel, Coldwell Banker Realty. Smart MLS
 - $385,0004 bd2 ba1.1k sqft59 North Place, West Haven, CT 06516For Sale
 MLS ID #24211023, Amanda R. Faroni-Sheehan, Oxford Realty. Smart MLS
 - $419,0002 bd1 ba984 sqft43 Breyer Avenue, Bridgeport, CT 06606For SaleMLS ID #24208783, Dom M. Dias, RE/MAX Right Choice. Smart MLS
- $425,0003 bd1 ba1.1k sqft240 Milford Avenue, Stratford, CT 06615For SaleMLS ID #24206218, Ignacio Navarro, Keller Williams Realty. Smart MLS
- $428,0003 bd2 ba1.1k sqft146 Wood Avenue, Stratford, CT 06614For SaleMLS ID #24204578, Todd Auslander, Keller Williams Prestige Prop.. Smart MLS
- $315,0003 bd2 ba1.2k sqft21 Emma Street, West Haven, CT 06516For SaleMLS ID #24211110, Nutan P. Pawar, DreamHomes Realty LLC. Smart MLS
- $359,9002 bd1 ba1.1k sqft224 Lopus Road, Beacon Falls, CT 06403For SaleMLS ID #24206501, Stacey L. McPherson, KW Legacy Partners. Smart MLS
- $474,9992 bd1 ba1.1k sqft47 Parmalee Hill Road, Newtown, CT 06470For SaleMLS ID #24199209, JC Martel, Fathom Realty CT LLC. Smart MLS
- $429,0003 bd1 ba1k sqft15 Goodwill Road, North Haven, CT 06473For SaleMLS ID #24198511, Margaret C. Bennett, Margaret Bennett Realty. Smart MLS
- $399,0003 bd2 ba1.1k sqft6 Nicholas Drive, East Haven, CT 06512For SaleMLS ID #24206583, Carissa Mastriano, GRL & Realtors, LLC. Smart MLS
- $439,0003 bd1 ba1.1k sqft720 Jewett Avenue, Bridgeport, CT 06606For SaleMLS ID #24206791, Florence Mathis, W. Raveis Lifestyles Realty. Smart MLS
- $400,0003 bd2 ba1.2k sqft39 Taylor Road, Bethel, CT 06801For SaleMLS ID #24181258, Marvin Beninson, Keller Williams Realty. Smart MLS
- $390,0002 bd1 ba1.1k sqft567 Roosevelt Drive, Oxford, CT 06478For SaleMLS ID #24173925, Steve Jones Jr, KW Legacy Partners. Smart MLS
- $530,0002 bd2 ba1.1k sqft464 Church Hill Road, Trumbull, CT 06611For SaleMLS ID #24206471, Ruth O. Held, Coldwell Banker Realty. Smart MLS
- $390,0002 bd1 ba806 sqft220 Melville Drive, Fairfield, CT 06825For SaleMLS ID #24209353, Lauren Iraeta, KW Legacy Partners. Smart MLS
- $430,0004 bd1 ba1.1k sqft500 Woodlawn Ave Extension, Bridgeport, CT 06606For SaleMLS ID #24207670, Angel Mora, eXp Realty. Smart MLS
- $517,5003 bd1 ba1.1k sqft35 Columbine Drive, Trumbull, CT 06611For SaleMLS ID #24205647, Seth Caslin, Sailpoint Property Group. Smart MLS
- $384,9003 bd1 ba1k sqft374 Moss Farms Road, Cheshire, CT 06410For SaleMLS ID #24206787, Roberta Whalen, LAER Realty Partners. Smart MLS
