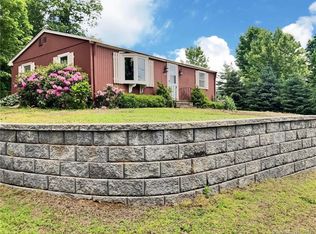
Second chance for the right buyer. Previous one could not perform. Builder & Investor Special! Exceptional opportunity at 216 Cross Hill Road, Monroe, CT, located in a B2 Zone offering flexibility for future development. Whether you're planning a residential home, commercial building, or a mixed-use project, this property presents exciting possibilities, subject to local zoning regulations and required approvals. The existing home features 2 bedrooms, 1 full bathroom, a living room, a kitchen, and 2 car garage, providing a starting point for renovation, rental income, or redevelopment. Builders, developers, investors, and owner-users alike will appreciate the versatility this property offers. Ideally situated in the heart of Monroe, the property enjoys convenient access to shopping, restaurants, parks, schools, and major commuter routes, making it a desirable location for both residential and commercial uses. Take advantage of this rare opportunity to invest in a property in one of Fairfield County's most sought-after communities. Buyers are encouraged to conduct their own diligence regarding permitted uses, zoning requirements, and any necessary approvals for future development. Property is being sold as is. Subject to Probate Court Approval.
For sale
$336,000
216 Cross Hill Road, Monroe, CT 06468
2beds
932sqft
Single Family Residence
Built in 1940
0.29 Acres Lot
$-- Zestimate®
$361/sqft
$-- HOA
What's special
- 80 days
- 162
- 15
Likely to sell faster than
Zillow last checked:
Listing updated:
Listed by:
Marlise Rossato (203)673-6584,
Coldwell Banker Realty 203-452-3700
Source: Smart MLS,MLS#: 24190492
Facts & features
Interior
Bedrooms & bathrooms
- Bedrooms: 2
- Bathrooms: 1
- Full bathrooms: 1
Rooms
- Room types: Laundry
Primary bedroom
- Level: Main
Bedroom
- Level: Main
Kitchen
- Level: Main
Living room
- Level: Main
Heating
- Hot Water, Oil
Cooling
- None
Appliances
- Included: Gas Range, Refrigerator, Washer, Dryer, Water Heater
Features
- Basement: Partial,Unfinished
- Attic: None
- Has fireplace: No
Interior area
- Total structure area: 932
- Total interior livable area: 932 sqft
- Finished area above ground: 932
Property
Parking
- Total spaces: 2
- Parking features: Detached
- Garage spaces: 2
Lot
- Size: 0.29 Acres
- Features: Level, Sloped
Details
- Parcel number: 174133
- Zoning: B2
Construction
Type & style
- Home type: SingleFamily
- Architectural style: Ranch
- Property subtype: Single Family Residence
Materials
- Shingle Siding
- Foundation: Stone
- Roof: Asphalt,Gable
Condition
- New construction: No
- Year built: 1940
Utilities & green energy
- Sewer: Septic Tank
- Water: Public
Community & HOA
Community
- Subdivision: Monroe Center
HOA
- Has HOA: No
Location
- Region: Monroe
Financial & listing details
- Price per square foot: $361/sqft
- Tax assessed value: $157,840
- Annual tax amount: $4,716
- Date on market: 7/10/2026
Estimated market value
Not available
Estimated sales range
Not available
Not available
Price history
| Date | Event | Price |
|---|---|---|
| 9/28/2026 | Listed for sale | $336,000$361/sqft |
Source:  Smart MLS #24190492 Report a problem Smart MLS #24190492 Report a problem | ||
| 7/16/2026 | Pending sale | $336,000$361/sqft |
Source: Smart MLS #24190492 Report a problem | ||
| 7/10/2026 | Listed for sale | $336,000$361/sqft |
Source: Smart MLS #24190492 Report a problem | ||
Public tax history
| Year | Property taxes | Tax assessment |
|---|---|---|
| 2025 | $4,525 +13% | $157,840 +50.9% |
| 2024 | $4,003 +1.9% | $104,600 |
| 2023 | $3,928 +1.9% | $104,600 |
| 2022 | $3,856 +1.4% | $104,600 |
| 2021 | $3,803 +2.5% | $104,600 |
| 2020 | $3,711 +8.5% | $104,600 +8.8% |
| 2019 | $3,419 +0.9% | $96,100 |
| 2018 | $3,387 -1.5% | $96,100 |
| 2017 | $3,437 +4.1% | $96,100 |
| 2015 | $3,301 -15.1% | $96,100 -23.3% |
| 2014 | $3,888 +2% | $125,370 |
| 2013 | $3,813 +4% | $125,370 |
| 2012 | $3,668 +1.6% | $125,370 |
| 2011 | $3,609 +22.9% | $125,370 +21.7% |
| 2010 | $2,936 -3.8% | $103,040 -0.4% |
| 2009 | $3,052 +2.9% | $103,460 |
| 2008 | $2,967 +4.6% | $103,460 |
| 2007 | $2,837 +5.2% | $103,460 |
| 2006 | $2,698 +8.4% | $103,460 |
| 2005 | $2,488 +5.1% | $103,460 |
| 2004 | $2,367 +8.8% | $103,460 +45.5% |
| 2003 | $2,175 +9.4% | $71,120 |
| 2001 | $1,988 +10.3% | $71,120 |
| 2000 | $1,803 -18.5% | $71,120 -18.5% |
| 1999 | $2,211 | $87,220 |
Find assessor info on the county website
Monthly payment
Est. payment
Payment breakdown
Explore the cost of this home by adjusting the details. Changes won't be saved.Climate risks
Neighborhood: 06468
Nearby schools
Schools provided by the listing agent
- High: Masuk
Source: Smart MLS. This data may not be complete. We recommend contacting the local school district to confirm school assignments for this home.
Similar homes
- $324,9002 bd1 ba870 sqft134 Lower Fish Rock Road, Southbury, CT 06488For Sale
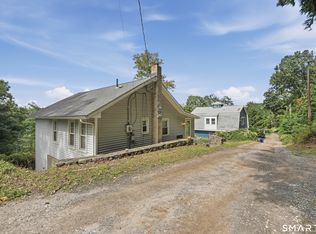
 MLS ID #24207528, Heidi B. Weed, Lamacchia Realty. Smart MLS
 - $320,0004 bd3 ba1.2k sqft26 Washington Street, Derby, CT 06418For Sale
 MLS ID #24190362, Sabrina A. Janco, Century 21 Bay-Mar Realty. Smart MLS
 - $390,0002 bd1 ba806 sqft220 Melville Drive, Fairfield, CT 06825For Sale
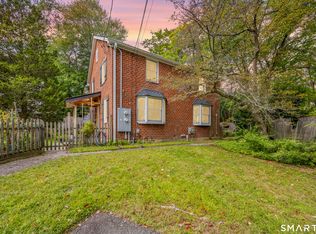 MLS ID #24209353, Lauren Iraeta, KW Legacy Partners. Smart MLS
 - $359,9002 bd1 ba1.1k sqft224 Lopus Road, Beacon Falls, CT 06403For Sale
 MLS ID #24206501, Stacey L. McPherson, KW Legacy Partners. Smart MLS
 - $349,0003 bd1 ba1.1k sqft59 Indian Avenue, Derby, CT 06418For SaleMLS ID #24199293, Tara Stirk, William Raveis Real Estate. Smart MLS
- $344,4993 bd1 ba1.1k sqft44 Huntington Avenue, New Haven, CT 06512For SaleMLS ID #24191498, Phyllis Martino, mygoodagent. Smart MLS
- $300,0001 bd2 ba983 sqft74 Great Quarter Road, Newtown, CT 06482For SaleMLS ID #24201067, Mary Ellen Barnett, William Pitt Sotheby's Int'l. Smart MLS
- $315,0003 bd2 ba965 sqft25 Beecher Street, Seymour, CT 06483For SaleMLS ID #24184443, Brian Christy, William Raveis Real Estate. Smart MLS
- $335,0004 bd1 ba1k sqft12 Windsor Road, Hamden, CT 06517For SaleMLS ID #24201151, Jennie Williams, Real Broker CT, LLC. Smart MLS
- $400,0003 bd2 ba1.2k sqft39 Taylor Road, Bethel, CT 06801For SaleMLS ID #24181258, Marvin Beninson, Keller Williams Realty. Smart MLS
- $440,0002 bd2 ba808 sqft12 Cots Street, Shelton, CT 06484For SaleMLS ID #24196696, Karen A. Griffin, Coldwell Banker Realty. Smart MLS
- $349,9003 bd1 ba1k sqft143 South New Road, Hamden, CT 06518For SaleMLS ID #24201672, Danielle Marcellino, Sterling Home Partners, LLC. Smart MLS
- $359,9002 bd2 ba875 sqft79 Aircraft Road, West Haven, CT 06516For SaleMLS ID #24206715, Dawn Hough, Coldwell Banker Realty. Smart MLS
- $350,0004 bd2 ba1.1k sqft82 Sande Avenue, Waterbury, CT 06710For SaleMLS ID #24206594, Karla Vargas Ortiz, eXp Realty. Smart MLS
- $355,0003 bd2 ba990 sqft709 Pine Rock Avenue, Hamden, CT 06514For SaleMLS ID #24205949, Tracy Daye, Coldwell Banker Realty. Smart MLS
- $299,9003 bd2 ba1.2k sqft246 East Waterbury Road, Naugatuck, CT 06770For SaleMLS ID #24206795, Anthony Mongillo, RE/MAX RISE. Smart MLS
- $299,9002 bd1 ba1k sqft17 Southview Street, Naugatuck, CT 06770For SaleMLS ID #24190140, Lucy Billini-Artis, BHGRE Gaetano Marra Homes. Smart MLS
- $325,0003 bd1 ba1k sqft327 North Hoadley Street, Naugatuck, CT 06770For SaleMLS ID #24207072, Michael F. Kelly, Mike Kelly Real Estate LLC. Smart MLS
- $350,0003 bd2 ba1.2k sqft160 Sanford Street, Hamden, CT 06514For SaleMLS ID #24192710, Lauren Levey, Real Broker CT, LLC. Smart MLS
- $285,0002 bd2 ba1k sqft10 Washington Street, Derby, CT 06418For SaleMLS ID #24197526, Corinne Mucherino, Realty ONE Group Connect. Smart MLS
