Opportunity awaits in the heart of Trumbull! Set on a generous .49-acre lot, this 3-bedroom, 1-bath, 1,228 sq. ft. home offers tremendous potential for buyers looking to renovate, customize, and create something truly their own. In need of extensive updating, this property is an ideal opportunity for investors, contractors, or homeowners ready to bring their vision to life. The expansive property offers room to explore outdoor living, gardening, entertaining, or future possibilities. Conveniently located along Ascolese Road in Trumbull's Long Hill area, enjoy access to nearby shopping, restaurants, schools, parks, and everyday conveniences. Just a short drive to Trumbull Center, the Main Street shopping corridor, and major commuter routes including Route 25 and the Merritt Parkway, making travel throughout Fairfield County and beyond convenient. A rare opportunity to unlock the potential of a well-located property with substantial land and endless possibilities. Bring your imagination and discover the possibilities! Home sold as is.
For sale
$399,000
63 Ascolese Road, Trumbull, CT 06611
3beds
1,228sqft
Single Family Residence
Built in 1958
0.49 Acres Lot
$-- Zestimate®
$325/sqft
$-- HOA
What's special
- 15 hours
- 639
- 59
Zillow last checked:
Listing updated:
Listed by:
THE PIEDMONT BROTHERS TEAM AT COLDWELL BANKER,
Tim M. Piedmont (203)273-9880,
Coldwell Banker Realty 203-254-7100
Source: Smart MLS,MLS#: 24218723
Facts & features
Interior
Bedrooms & bathrooms
- Bedrooms: 3
- Bathrooms: 1
- Full bathrooms: 1
Primary bedroom
- Features: Hardwood Floor
- Level: Main
- Area: 155.12 Square Feet
- Dimensions: 11.08 x 14
Bedroom
- Features: Hardwood Floor
- Level: Main
- Area: 102.41 Square Feet
- Dimensions: 10.16 x 10.08
Bedroom
- Features: Hardwood Floor
- Level: Main
- Area: 105.03 Square Feet
- Dimensions: 10.08 x 10.42
Bathroom
- Features: Tub w/Shower, Laminate Floor
- Level: Main
- Area: 49 Square Feet
- Dimensions: 7 x 7
Den
- Features: Laminate Floor
- Level: Main
- Area: 157.03 Square Feet
- Dimensions: 13.75 x 11.42
Dining room
- Features: Built-in Features, Hardwood Floor
- Level: Main
- Area: 82.09 Square Feet
- Dimensions: 8.08 x 10.16
Kitchen
- Features: Laminate Floor
- Level: Main
- Area: 118.13 Square Feet
- Dimensions: 11.25 x 10.5
Living room
- Features: Fireplace, Hardwood Floor
- Level: Main
- Area: 210.56 Square Feet
- Dimensions: 13.16 x 16
Sun room
- Features: Laminate Floor
- Level: Main
- Area: 129.39 Square Feet
- Dimensions: 11.42 x 11.33
Heating
- Hot Water, Oil
Cooling
- Attic Fan
Appliances
- Included: Electric Cooktop, Oven, Refrigerator, Water Heater
Features
- Basement: Full,Storage Space,Concrete
- Attic: Pull Down Stairs
- Number of fireplaces: 1
Interior area
- Total structure area: 1,228
- Total interior livable area: 1,228 sqft
- Finished area above ground: 1,228
Property
Parking
- Total spaces: 4
- Parking features: Attached, Paved, Driveway, Asphalt
- Attached garage spaces: 2
- Has uncovered spaces: Yes
Features
- Patio & porch: Porch
Lot
- Size: 0.49 Acres
- Features: Wooded, Sloped
Details
- Parcel number: 392571
- Zoning: A
Construction
Type & style
- Home type: SingleFamily
- Architectural style: Ranch
- Property subtype: Single Family Residence
Materials
- Shingle Siding, Wood Siding
- Foundation: Block, Concrete Perimeter
- Roof: Asphalt
Condition
- New construction: No
- Year built: 1958
Utilities & green energy
- Sewer: Public Sewer
- Water: Public
Community & HOA
Community
- Features: Library, Park, Near Public Transport, Shopping/Mall
HOA
- Has HOA: No
Location
- Region: Trumbull
Financial & listing details
- Price per square foot: $325/sqft
- Tax assessed value: $234,430
- Annual tax amount: $9,029
- Date on market: 11/6/2026
Estimated market value
Not available
Estimated sales range
Not available
Not available
Price history
| Date | Event | Price |
|---|---|---|
| 11/6/2026 | Listed for sale | $399,000$325/sqft |
Source:  Smart MLS #24218723 Report a problem | ||
Public tax history
| Year | Property taxes | Tax assessment |
|---|---|---|
| 2025 | $8,614 +2.9% | $234,430 |
| 2024 | $8,371 +1.6% | $234,430 |
| 2023 | $8,237 +1.6% | $234,430 |
| 2022 | $8,104 +15% | $234,430 +20.9% |
| 2021 | $7,048 +2% | $193,830 |
| 2020 | $6,913 +2.3% | $193,830 |
| 2018 | $6,758 +1.9% | $193,830 |
| 2017 | $6,633 +2.3% | $193,830 +0% |
| 2015 | $6,486 +2.2% | $193,800 |
| 2014 | $6,349 +2.7% | $193,800 |
| 2013 | $6,180 +3.8% | $193,800 |
| 2012 | $5,952 -9% | $193,800 -24.4% |
| 2011 | $6,541 +1.2% | $256,500 |
| 2010 | $6,464 +4.7% | $256,500 |
| 2009 | $6,174 +0.9% | $256,500 |
| 2008 | $6,120 +5.1% | $256,500 |
| 2007 | $5,823 +3.8% | $256,500 +1.2% |
| 2006 | $5,610 +21.3% | $253,500 +70.9% |
| 2005 | $4,626 +6.3% | $148,370 |
| 2004 | $4,350 +4.2% | $148,370 -2% |
| 2003 | $4,174 +14.9% | $151,400 |
| 2001 | $3,634 +7.9% | $151,400 +20% |
| 2000 | $3,368 +6.8% | $126,140 |
| 1999 | $3,154 | $126,140 |
Find assessor info on the county website
Monthly payment
Est. payment
Payment breakdown
Explore the cost of this home by adjusting the details. Changes won't be saved.Climate risks
Neighborhood: Long Hill
Nearby schools
Schools provided by the listing agent
- Elementary: Jane Ryan
- Middle: Madison
- High: Trumbull
Source: Smart MLS. This data may not be complete. We recommend contacting the local school district to confirm school assignments for this home.

Similar homes
- $399,0002 bd1 ba1k sqft75 Shawnee Road, Trumbull, CT 06611For Sale
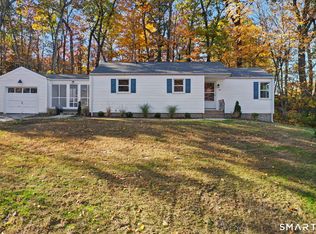
 MLS ID #24218654, Matt Nuzie, RE/MAX Right Choice. Smart MLS
- $415,0003 bd2 ba1.4k sqft5 Rocky Hill Road, Trumbull, CT 06611For Sale
 MLS ID #24212028, Denise Walsh, William Raveis Real Estate. Smart MLS
- $409,9903 bd2 ba1.2k sqft251 Holland Road, Bridgeport, CT 06610For Sale
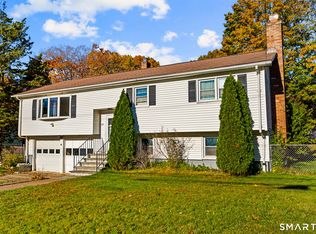 MLS ID #24219236, Jonathan M. Santos, Social & Co Realty. Smart MLS
- $--4 bd1 ba1.3k sqft409 Lakeside Dr, Bridgeport, CT 06606AuctionXome
- $399,9003 bd1 ba1.3k sqft155 Nichols Avenue, Shelton, CT 06484For SaleMLS ID #24217065, Annie Gura, Coldwell Banker Premier Real Estate. Smart MLS
- $449,9003 bd1 ba1.2k sqft3 Juniper Circle, Trumbull, CT 06611For SaleMLS ID #24215915, Erika Silva, eRealty Advisors, Inc.. Smart MLS
- $430,0003 bd2 ba1.7k sqft65 Hollywood Avenue, Bridgeport, CT 06606For SaleMLS ID #24218521, Vincent Campbell, YellowBrick Real Estate LLC. Smart MLS
- $419,0002 bd1 ba984 sqft43 Breyer Avenue, Bridgeport, CT 06606For SaleMLS ID #24208783, Dom M. Dias, RE/MAX Right Choice. Smart MLS
- $525,0002 bd2 ba1.3k sqftLong Hill Village, Trumbull, CT 06611For SaleMLS ID #24217556, Victoria Scarnuley, Coldwell Banker Realty. Smart MLS
- $399,0002 bd2 ba1.1k sqft129 Forestview Road, Bridgeport, CT 06606For SaleMLS ID #24216506, Frederick Dematteo, William Raveis Real Estate. Smart MLS
- $429,0003 bd1 ba1.1k sqft948 Platt Street, Bridgeport, CT 06606For SaleMLS ID #24218146, Jay Jones, RE/MAX Right Choice. Smart MLS
- $299,0003 bd2 ba1k sqft316 Dogwood Drive, Bridgeport, CT 06606For SaleMLS ID #24219067, Jennifer Capozziello, Coldwell Banker Realty. Smart MLS
- $500,0003 bd1 ba960 sqft18 Southgate Road, Trumbull, CT 06611For SaleMLS ID #24212788, Danielle Valenti, Compass Connecticut, LLC. Smart MLS
- $525,0004 bd2 ba1.4k sqft176 Stonehouse Road, Trumbull, CT 06611For SaleMLS ID #24167415, Avery Saitta, RE/MAX Heritage. Smart MLS
- $530,0002 bd2 ba1.1k sqft464 Church Hill Road, Trumbull, CT 06611For SaleMLS ID #24206471, Ruth O. Held, Coldwell Banker Realty. Smart MLS
- $439,9004 bd3 ba1.8k sqft3456 East Main Street, Bridgeport, CT 06610For SaleMLS ID #24215316, Jorge Cintron, Vylla Home (CT) LLC. Smart MLS
- $379,9004 bd3 ba1.2k sqft116 Rainbow Road, Bridgeport, CT 06606For SaleMLS ID #24183787, Francheska Guilfu, Group 484 LLC. Smart MLS
- $449,9003 bd1 ba1k sqft280 Post Oak Road, Stratford, CT 06614For SaleMLS ID #24216923, Michael Capasso, Martin Real Estate. Smart MLS
