Welcome to 56 Ascolese Road, a charming four-bedroom, two-bath Cape in Trumbull's Long Hill neighborhood. Hardwood floors flow throughout the main level, complemented by crown molding and recessed lighting. The inviting living room features a bay window and a refreshed fireplace with a custom mantel, new flue and sealed flagstone base. The dining room includes crown molding, and a main-level wall unit provides added comfort. The kitchen offers white quartz countertops, an island, stainless steel appliances, new backsplash and new flooring, with direct access to the backyard. Two generously sized bedrooms on the main floor feature crown molding, ceiling fans and ample closet space. A full bath with a newer vanity and updated flooring completes this level. Upstairs, wall-to-wall carpeting adds comfort throughout. The primary bedroom includes a walk-in closet, split unit and built-in headboard and bed frame that will remain. The second upstairs bedroom also offers a walk-in closet and split unit. A full bath and hallway linen closet complete the upper level. The partially finished lower level provides flexible space for recreation or a home office, with built-ins, a desk and a wall unit. A new furnace installed in 2025 adds to the home's updates. Outside, enjoy a new paver patio with a covered area featuring columns, recessed lighting and a custom bench. A gazebo, shed and basketball setup complete the backyard, offering space to relax, entertain and enjoy outdoor activities.
For sale
$650,000
56 Ascolese Road, Trumbull, CT 06611
4beds
1,944sqft
Single Family Residence
Built in 1964
0.29 Acres Lot
$644,700 Zestimate®
$334/sqft
$-- HOA
What's special
Crown moldingRecessed lightingBay windowCeiling fansAmple closet spaceStainless steel appliances
- 5 days
- 715
- 40
Zillow last checked:
Listing updated:
Listed by:
Toni Riordan (203)912-7494,
Berkshire Hathaway NE Prop. 203-438-9501,
John Chopourian 203-733-4323,
Berkshire Hathaway NE Prop.
Source: Smart MLS,MLS#: 24218285
Facts & features
Interior
Bedrooms & bathrooms
- Bedrooms: 4
- Bathrooms: 2
- Full bathrooms: 2
Primary bedroom
- Features: Walk-In Closet(s), Wall/Wall Carpet
- Level: Upper
Bedroom
- Features: Ceiling Fan(s), Hardwood Floor
- Level: Main
Bedroom
- Features: Ceiling Fan(s), Hardwood Floor
- Level: Main
Bedroom
- Features: Walk-In Closet(s), Wall/Wall Carpet
- Level: Upper
Dining room
- Features: Quartz Counters, Engineered Wood Floor, Tile Floor
- Level: Main
Living room
- Features: Bay/Bow Window, Combination Liv/Din Rm, Fireplace
- Level: Main
Heating
- Hot Water, Oil
Cooling
- Ductless, Wall Unit(s)
Appliances
- Included: Electric Range, Oven, Microwave, Refrigerator, Dishwasher, Washer, Dryer, Water Heater
- Laundry: Lower Level
Features
- Basement: Full,Storage Space,Partially Finished,Concrete
- Attic: None
- Number of fireplaces: 1
Interior area
- Total structure area: 1,944
- Total interior livable area: 1,944 sqft
- Finished area above ground: 1,944
Property
Parking
- Total spaces: 2
- Parking features: Attached
- Attached garage spaces: 2
Features
- Patio & porch: Patio
- Exterior features: Rain Gutters, Lighting
Lot
- Size: 0.29 Acres
- Features: Level
Details
- Additional structures: Shed(s), Gazebo
- Parcel number: 392549
- Zoning: A
Construction
Type & style
- Home type: SingleFamily
- Architectural style: Cape Cod
- Property subtype: Single Family Residence
Materials
- Vinyl Siding
- Foundation: Concrete Perimeter
- Roof: Asphalt
Condition
- New construction: No
- Year built: 1964
Utilities & green energy
- Sewer: Public Sewer
- Water: Public
- Utilities for property: Cable Available
Community & HOA
Community
- Subdivision: Long Hill
HOA
- Has HOA: No
Location
- Region: Trumbull
Financial & listing details
- Price per square foot: $334/sqft
- Tax assessed value: $263,970
- Annual tax amount: $10,167
- Date on market: 11/2/2026
Estimated market value
$644,700
$612,000 - $677,000
$3,803/mo
Price history
| Date | Event | Price |
|---|---|---|
| 11/2/2026 | Listed for sale | $650,000+92.3%$334/sqft |
Source:  Smart MLS #24218285 Report a problem | ||
| 5/23/2018 | Sold | $338,000-2%$174/sqft |
Source: Smart MLS #170068188 Report a problem | ||
| 4/7/2018 | Pending sale | $344,900$177/sqft |
Source: Carey & Guarrera Real Estate #170068188 Report a problem | ||
| 4/3/2018 | Listed for sale | $344,900+109%$177/sqft |
Source: Carey & Guarrera Real Estate #170068188 Report a problem | ||
| 6/20/1996 | Sold | $165,000$85/sqft |
Source: Smart MLS #96013553 Report a problem | ||
Public tax history
| Year | Property taxes | Tax assessment |
|---|---|---|
| 2025 | $9,700 +2.9% | $263,970 |
| 2024 | $9,425 +1.6% | $263,970 |
| 2023 | $9,275 +1.6% | $263,970 |
| 2022 | $9,125 +17.7% | $263,970 +23.8% |
| 2021 | $7,756 +2% | $213,290 |
| 2020 | $7,607 -0.6% | $213,290 -2.9% |
| 2018 | $7,656 +1.9% | $219,590 |
| 2017 | $7,514 +2.6% | $219,590 |
| 2016 | $7,321 | $219,590 |
Find assessor info on the county website
Monthly payment
Est. payment
Payment breakdown
Explore the cost of this home by adjusting the details. Changes won't be saved.Climate risks
Neighborhood: Long Hill
Nearby schools
Schools provided by the listing agent
- Elementary: Jane Ryan
- High: Trumbull
Source: Smart MLS. This data may not be complete. We recommend contacting the local school district to confirm school assignments for this home.

Similar homes
- $639,0003 bd2 ba1.7k sqft22 Hampton Road, Trumbull, CT 06611For Sale
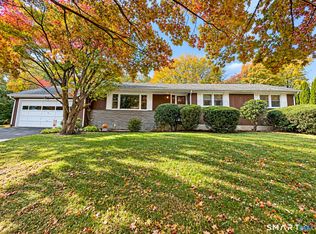
 MLS ID #24217810, Jim See, Higgins Group Real Estate. Smart MLS
- $699,9003 bd3 ba2.3k sqft15 Placid Street, Trumbull, CT 06611For Sale
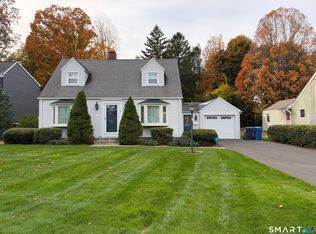 MLS ID #24217294, Lisa English, Coldwell Banker Realty. Smart MLS
- $749,0003 bd2 ba2.1k sqft77 Lorma Avenue, Trumbull, CT 06611For Sale
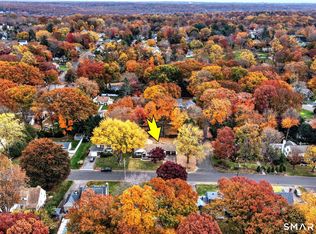 MLS ID #24219187, Ivana Pimenta, Whitestone Real Estate Group. Smart MLS
- $715,0004 bd3 ba2.2k sqft44 Geraldine Circle, Trumbull, CT 06611For Sale
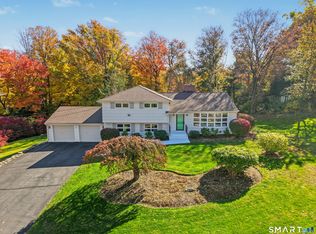 MLS ID #24080495, Hannah C. Muppidi, Compass Connecticut, LLC. Smart MLS
- $639,9004 bd2 ba2k sqft40 Stonehouse Road, Trumbull, CT 06611For SaleMLS ID #24208182, John Cavaliere, William Raveis Real Estate. Smart MLS
- $689,0004 bd2 ba1.9k sqft4 Ascolese Road, Trumbull, CT 06611For SaleMLS ID #24196779, Ruth Miner, Country Club Properties. Smart MLS
- $399,0003 bd1 ba1.2k sqft63 Ascolese Road, Trumbull, CT 06611For SaleMLS ID #24218723, Tim M. Piedmont, Coldwell Banker Realty. Smart MLS
- $650,0003 bd2 ba2.6k sqft5 Arden Road, Trumbull, CT 06611For SaleMLS ID #24213480, Alexia Andrade, US Asset Realty. Smart MLS
- $700,0003 bd2 ba1.7k sqft70 Stonehouse Road, Trumbull, CT 06611For SaleMLS ID #24208422, Susan Morelli, Coldwell Banker Realty. Smart MLS
- $699,0003 bd2 ba1.9k sqft12 Plumb Road, Trumbull, CT 06611For SaleMLS ID #24213267, Sarah Pritchard Provenzano, William Raveis Real Estate. Smart MLS
- $719,0004 bd3 ba2.3k sqft18 Maple Street, Trumbull, CT 06611For SaleMLS ID #24213771, Cristy A. Lu, YellowBrick Real Estate LLC. Smart MLS
- $850,0004 bd3 ba1.9k sqft49 Sunrise Avenue, Trumbull, CT 06611For SaleMLS ID #24212240, Laurie Quatrella, Higgins Group Real Estate. Smart MLS
- $725,0004 bd2 ba1.8k sqft18 Koger Road, Trumbull, CT 06611For SaleMLS ID #24211483, Katie Sparkman, William Raveis Real Estate. Smart MLS
- $599,0003 bd2 ba1.4k sqft4280 Madison Avenue, Trumbull, CT 06611For SaleMLS ID #24205611, Marcelino Molina, Coldwell Banker Realty. Smart MLS
- $599,9003 bd3 ba2.4k sqft115 North Street, Trumbull, CT 06611For SaleMLS ID #24209316, Jay Cannone, William Raveis Real Estate. Smart MLS
- $600,0003 bd2 ba2.2k sqft22 Larkspur Drive, Trumbull, CT 06611For SaleMLS ID #24172293, Hyacinth Dolor, Global Real Estate Services, LLC. Smart MLS
- $650,0004 bd4 ba2.3k sqft32 Marshall Avenue, Trumbull, CT 06611For SaleMLS ID #24199543, Chasity Johnson, Weichert Realtors MRG. Smart MLS
- $789,9004 bd3 ba2.2k sqft31 Jackson Drive, Trumbull, CT 06611For SaleMLS ID #24206168, Karly Worth, Call It Closed Realty. Smart MLS
- $525,0004 bd2 ba1.4k sqft176 Stonehouse Road, Trumbull, CT 06611For SaleMLS ID #24167415, Avery Saitta, RE/MAX Heritage. Smart MLS
