Welcome to this spacious and beautifully maintained Cape-style home, ideally situated on a quiet dead-end street. Set on a large, level lot, the property features a bluestone walkway, lush lawn with an irrigation system, and a gazebo that creates the perfect setting for outdoor relaxation and entertaining. A large slider opens to an expansive patio and outdoor living area, seamlessly blending indoor and outdoor spaces. Inside, you'll find an inviting open-concept floor plan with hardwood floors, abundant natural light, and a gas fireplace. The well-appointed kitchen features granite countertops, a center island, and ample cabinetry, making it ideal for both everyday living and entertaining. Elegant bow windows add charm and character to the living and dining rooms. The second floor offers three generously sized bedrooms and two full bathrooms, including a primary suite with double closets. A fourth bedroom has been thoughtfully converted into a convenient second-floor laundry room. A powder room is located on the main level. Additional highlights include a whole-house generator and a functional layout designed for today's lifestyle. This exceptional home combines comfort, space, and convenience in a desirable neighborhood setting. Don't miss this opportunity to make it your own! This property is being offered "As Is". Listing Agent is Related to the Seller.
For sale
$699,900
15 Placid Street, Trumbull, CT 06611
3beds
2,308sqft
Single Family Residence
Built in 1948
0.28 Acres Lot
$693,300 Zestimate®
$303/sqft
$-- HOA
What's special
- 5 days
- 608
- 45
Zillow last checked:
Listing updated:
Listed by:
Lisa English (203)214-3816,
Coldwell Banker Realty 203-878-7424
Source: Smart MLS,MLS#: 24217294
Facts & features
Interior
Bedrooms & bathrooms
- Bedrooms: 3
- Bathrooms: 3
- Full bathrooms: 2
- 1/2 bathrooms: 1
Rooms
- Room types: Breezeway
Primary bedroom
- Features: Remodeled, Full Bath, Stall Shower, Wall/Wall Carpet, Tile Floor
- Level: Upper
Bedroom
- Features: Wall/Wall Carpet
- Level: Upper
Bedroom
- Features: Wall/Wall Carpet
- Level: Upper
Bathroom
- Features: Hardwood Floor
- Level: Main
Bathroom
- Features: Remodeled, Tub w/Shower, Tile Floor
- Level: Upper
Dining room
- Features: Bay/Bow Window, Hardwood Floor
- Level: Main
Family room
- Features: Hardwood Floor
- Level: Main
Kitchen
- Features: Remodeled, Granite Counters, Kitchen Island, Patio/Terrace, Sliders, Hardwood Floor
- Level: Main
Living room
- Features: Bay/Bow Window, Gas Log Fireplace, Hardwood Floor
- Level: Main
Other
- Features: Laundry Hookup, Wall/Wall Carpet
- Level: Upper
Heating
- Forced Air, Natural Gas
Cooling
- Central Air
Appliances
- Included: Gas Range, Microwave, Refrigerator, Dishwasher, Washer, Dryer, Gas Water Heater
- Laundry: Upper Level
Features
- Open Floorplan
- Windows: Thermopane Windows
- Basement: Full,Unfinished,Sump Pump,Interior Entry
- Attic: Access Via Hatch
- Number of fireplaces: 1
Interior area
- Total structure area: 2,308
- Total interior livable area: 2,308 sqft
- Finished area above ground: 2,308
Property
Parking
- Total spaces: 1
- Parking features: Attached, Garage Door Opener
- Attached garage spaces: 1
Features
- Patio & porch: Patio
- Exterior features: Breezeway, Rain Gutters, Underground Sprinkler
Lot
- Size: 0.28 Acres
- Features: Level
Details
- Additional structures: Shed(s), Gazebo
- Parcel number: 392673
- Zoning: A
- Other equipment: Generator
Construction
Type & style
- Home type: SingleFamily
- Architectural style: Cape Cod
- Property subtype: Single Family Residence
Materials
- Vinyl Siding
- Foundation: Concrete Perimeter
- Roof: Asphalt,Other
Condition
- New construction: No
- Year built: 1948
Utilities & green energy
- Sewer: Public Sewer
- Water: Public
- Utilities for property: Cable Available
Green energy
- Energy efficient items: Windows
Community & HOA
Community
- Features: Golf, Library, Medical Facilities, Park, Private School(s), Shopping/Mall
- Security: Security System
HOA
- Has HOA: No
Location
- Region: Trumbull
Financial & listing details
- Price per square foot: $303/sqft
- Tax assessed value: $291,970
- Annual tax amount: $11,246
- Date on market: 10/30/2026
Estimated market value
$693,300
$659,000 - $728,000
$4,092/mo
Price history
| Date | Event | Price |
|---|---|---|
| 11/1/2026 | Listed for sale | $699,900+37.3%$303/sqft |
Source:  Smart MLS #24217294 Report a problem | ||
| 5/11/2009 | Listing removed | $509,900$221/sqft |
Source: iHOUSEWeb Solutions, Inc #98296944 Report a problem | ||
| 12/10/2008 | Listed for sale | $509,900$221/sqft |
Source: iHOUSEWeb Solutions, Inc #98296944 Report a problem | ||
Public tax history
| Year | Property taxes | Tax assessment |
|---|---|---|
| 2025 | $10,728 +2.9% | $291,970 |
| 2024 | $10,425 +1.6% | $291,970 |
| 2023 | $10,259 +1.6% | $291,970 |
| 2022 | $10,093 +14.2% | $291,970 +20.1% |
| 2021 | $8,837 +1.9% | $243,040 |
| 2020 | $8,668 +2.3% | $243,040 |
| 2018 | $8,474 +1.9% | $243,040 |
| 2017 | $8,317 +2.2% | $243,040 0% |
| 2015 | $8,137 +2.2% | $243,100 |
| 2014 | $7,964 +2.7% | $243,100 |
| 2013 | $7,752 +3.8% | $243,100 |
| 2012 | $7,466 -7.1% | $243,100 -22.9% |
| 2011 | $8,038 +1.2% | $315,200 |
| 2010 | $7,943 +4.7% | $315,200 |
| 2009 | $7,587 +0.9% | $315,200 |
| 2008 | $7,521 +5.1% | $315,200 |
| 2007 | $7,155 +2.6% | $315,200 |
| 2006 | $6,975 +11.2% | $315,200 +56.6% |
| 2005 | $6,275 +6.3% | $201,260 |
| 2004 | $5,901 +6.3% | $201,260 0% |
| 2003 | $5,550 +7.6% | $201,300 -6.3% |
| 2001 | $5,158 +7.9% | $214,900 +20% |
| 2000 | $4,781 +6.8% | $179,060 |
| 1999 | $4,477 | $179,060 |
Find assessor info on the county website
Monthly payment
Est. payment
Payment breakdown
Explore the cost of this home by adjusting the details. Changes won't be saved.Climate risks
Neighborhood: Long Hill
Nearby schools
Schools provided by the listing agent
- High: Trumbull
Source: Smart MLS. This data may not be complete. We recommend contacting the local school district to confirm school assignments for this home.
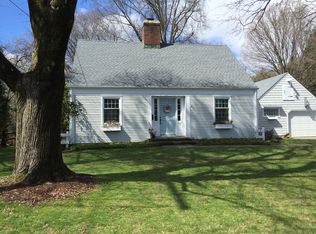
Similar homes
- $649,0003 bd2 ba1.7k sqft22 Hampton Road, Trumbull, CT 06611For Sale
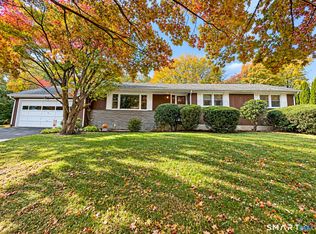
 MLS ID #24217810, Jim See, Higgins Group Real Estate. Smart MLS
- $699,0003 bd3 ba3.1k sqft12 Briarwoods Terrace, Trumbull, CT 06611For Sale
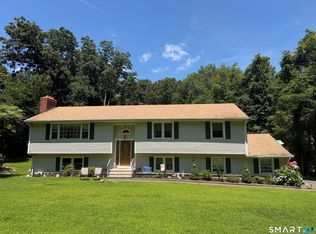 MLS ID #24216643, Silvana Orsaia, BHGRE Shore & Country. Smart MLS
- $689,0004 bd2 ba1.9k sqft4 Ascolese Road, Trumbull, CT 06611For Sale
 MLS ID #24196779, Ruth Miner, Country Club Properties. Smart MLS
- $599,0003 bd2 ba1.4k sqft4280 Madison Avenue, Trumbull, CT 06611For Sale
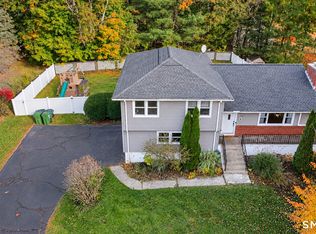 MLS ID #24205611, Marcelino Molina, Coldwell Banker Realty. Smart MLS
- $899,9004 bd4 ba3.2k sqft310 Plattsville Road, Trumbull, CT 06611For SaleMLS ID #24202644, Jim Stobie, Berkshire Hathaway NE Prop.. Smart MLS
- $699,9004 bd2 ba1.5k sqft2698 Easton Turnpike, Fairfield, CT 06825For SaleMLS ID #24173563, Hala Metwally, US Asset Realty. Smart MLS
- $649,9003 bd3 ba2k sqft66 Tuckahoe Drive, Shelton, CT 06484For SaleMLS ID #24201003, Jim See, Higgins Group Real Estate. Smart MLS
- $699,9004 bd3 ba2.4k sqft117 Brushy Hill Road, Newtown, CT 06470For SaleMLS ID #24211083, Joe Moreira, Clearview Realty LLC. Smart MLS
- $699,9753 bd3 ba2.9k sqft22 Maple Vale Drive, Woodbridge, CT 06525For SaleMLS ID #24215338, Patricia A. Cardozo, Coldwell Banker Realty. Smart MLS
- $750,0003 bd3 ba2.3k sqft667 Melville Avenue, Fairfield, CT 06825For SaleMLS ID #24209771, Sharon Montesanti, Higgins Group Real Estate. Smart MLS
- $629,0003 bd3 ba1.9k sqft22 Wendover Road, Newtown, CT 06470For SaleMLS ID #24216880, Richelle Ward, Coldwell Banker Realty. Smart MLS
- $675,0004 bd2 ba2.5k sqft347 Fairlea Road, Orange, CT 06477For SaleMLS ID #24205657, Marc Kroopneck, William Raveis Real Estate. Smart MLS
- $507,9993 bd2 ba1.8k sqft208 Strongtown Road, Southbury, CT 06488For SaleMLS ID #24219345, Sadiki A. Thames, Weichert Realtors MRG. Smart MLS
- $665,0005 bd5 ba3.1k sqft150 Beers Street, Bridgeport, CT 06606For SaleMLS ID #24139442, Terri St Peter, Planet Realty, LLC. Smart MLS
- $585,0004 bd2 ba1.4k sqft1385 Chopsey Hill Road, Bridgeport, CT 06606For SaleMLS ID #24211714, Jeffrey Tisdale, RE/MAX Right Choice. Smart MLS
- $700,0004 bd4 ba3.3k sqft274 Lyons Plain Road, Weston, CT 06883For SaleMLS ID #24215266, Dagny Eason, Dagny's Real Estate. Smart MLS
- $714,9003 bd2 ba1.5k sqft23 Richmond Hill Road, Norwalk, CT 06851For SaleMLS ID #24217138, Flamur Canaj, Coldwell Banker Realty. Smart MLS
- $439,9004 bd3 ba1.8k sqft3456 East Main Street, Bridgeport, CT 06610For SaleMLS ID #24215316, Jorge Cintron, Vylla Home (CT) LLC. Smart MLS
- $668,0005 bd3 ba1.8k sqft85 Mountain Road, Redding, CT 06896For SaleMLS ID #24202631, Heather Salaga, Houlihan Lawrence. Smart MLS
- $489,9994 bd2 ba2.2k sqft406 Lakeside Drive, Bridgeport, CT 06606For SaleMLS ID #24210959, Kenny Clyburn, BHGRE Shore & Country. Smart MLS
