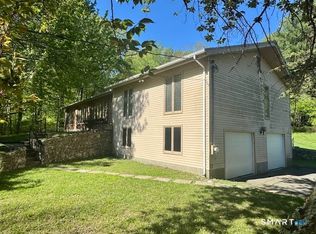
Every so often, a home comes along that simply feels special from the moment you arrive. This charming home offers the perfect blend of warmth and generous space for everyday living and holidays! The beautifully remodeled eat-in kitchen features sliders to a Trex-style deck, with peaceful pond views for morning coffee or evening relaxation. A swinging butler's door and French doors lead to the formal dining room, where a lovely bay window frames the tranquil water view. The sunken living room is truly a showstopper, featuring soaring ceilings and a classic brick fireplace with a gas insert that ignites with the touch of a remote, for instant ambiance. The impressive 901-square-foot lower level offers flexible living space. Imagine a wonderful gathering room with room for a piano, pool table, and more! A full wall of cabinetry offers great storage and a mini fridge and wet bar for easy entertaining. A pendant light illuminates the perfect spot for poker, mahjong, or puzzles! Remodeled powder room and separate laundry room, too. French doors open to a beautiful, level backyard bordered by woods, for year round fun. Upstairs, the spacious primary suite features an updated bath with a step-in shower and convenient shower seat. Two additional bedrooms share a second full bath. With inviting spaces, peaceful pond views, room to entertain, and thoughtful updates throughout, this is more than a house-it's the place where holidays are celebrated, memories are made, and is truly HOME! Additional highlights include a whole-house generator, Trane heat pump, and Navien hot water heater. **Come see for yourself. You may never want to leave!**
For sale
$699,975
22 Maple Vale Drive, Woodbridge, CT 06525
3beds
2,904sqft
Single Family Residence
Built in 1969
1.45 Acres Lot
$-- Zestimate®
$241/sqft
$-- HOA
What's special
Soaring ceilingsPeaceful pond viewsSeparate laundry roomSpacious primary suiteRemodeled powder roomInviting spacesBeautifully remodeled eat-in kitchen
- 2 days
- 540
- 36
Zillow last checked:
Listing updated:
Listed by:
Patricia A. Cardozo (203)824-2177,
Coldwell Banker Realty 203-389-0015
Source: Smart MLS,MLS#: 24215338
Facts & features
Interior
Bedrooms & bathrooms
- Bedrooms: 3
- Bathrooms: 3
- Full bathrooms: 2
- 1/2 bathrooms: 1
Rooms
- Room types: Laundry
Primary bedroom
- Features: Full Bath, Wall/Wall Carpet, Hardwood Floor
- Level: Upper
- Area: 255 Square Feet
- Dimensions: 15 x 17
Bedroom
- Features: Wall/Wall Carpet, Hardwood Floor
- Level: Upper
- Area: 195 Square Feet
- Dimensions: 13 x 15
Bedroom
- Features: Wall/Wall Carpet, Hardwood Floor
- Level: Upper
- Area: 168 Square Feet
- Dimensions: 14 x 12
Primary bathroom
- Features: Remodeled, Quartz Counters, Double-Sink, Stall Shower, Tile Floor
- Level: Upper
- Area: 117 Square Feet
- Dimensions: 9 x 13
Bathroom
- Features: Remodeled, Quartz Counters, Tile Floor
- Level: Lower
- Area: 30 Square Feet
- Dimensions: 5 x 6
Bathroom
- Features: Double-Sink, Tub w/Shower, Tile Floor
- Level: Upper
- Area: 72 Square Feet
- Dimensions: 8 x 9
Dining room
- Features: Bay/Bow Window, Built-in Features, French Doors, Hardwood Floor
- Level: Main
- Area: 210 Square Feet
- Dimensions: 14 x 15
Great room
- Features: Bookcases, Built-in Features, Wet Bar, Gas Log Fireplace, French Doors, Wall/Wall Carpet
- Level: Lower
- Area: 624 Square Feet
- Dimensions: 16 x 39
Kitchen
- Features: Remodeled, Balcony/Deck, Bookcases, Granite Counters, Eating Space, Hardwood Floor
- Level: Main
- Area: 234 Square Feet
- Dimensions: 13 x 18
Living room
- Features: High Ceilings, Beamed Ceilings, Gas Log Fireplace, Sunken
- Level: Main
- Area: 315 Square Feet
- Dimensions: 15 x 21
Heating
- Baseboard, Heat Pump, Electric, Propane
Cooling
- Central Air, Heat Pump
Appliances
- Included: Cooktop, Oven, Microwave, Refrigerator, Dishwasher, Washer, Dryer, Wine Cooler, Water Heater, Tankless Water Heater
- Laundry: Main Level
Features
- Wired for Data, Open Floorplan
- Doors: Storm Door(s), French Doors
- Windows: Thermopane Windows
- Basement: Full,Unfinished,Walk-Out Access,Concrete
- Attic: None
- Number of fireplaces: 2
- Fireplace features: Insert
Interior area
- Total structure area: 2,904
- Total interior livable area: 2,904 sqft
- Finished area above ground: 2,904
Video & virtual tour
Property
Parking
- Total spaces: 2
- Parking features: Attached, Garage Door Opener
- Attached garage spaces: 2
Features
- Levels: Multi/Split
- Patio & porch: Deck, Patio
- Exterior features: Breezeway
- Has view: Yes
- View description: Water
- Has water view: Yes
- Water view: Water
Lot
- Size: 1.45 Acres
- Features: Few Trees, Level
Details
- Parcel number: 2313787
- Zoning: A
- Other equipment: Generator
Construction
Type & style
- Home type: SingleFamily
- Architectural style: Split Level
- Property subtype: Single Family Residence
Materials
- Vinyl Siding
- Foundation: Concrete Perimeter
- Roof: Asphalt
Condition
- New construction: No
- Year built: 1969
Utilities & green energy
- Sewer: Septic Tank
- Water: Well
Green energy
- Energy efficient items: Doors, Windows
Community & HOA
Community
- Features: Golf, Health Club, Library, Medical Facilities, Park, Playground, Private School(s), Tennis Court(s)
HOA
- Has HOA: No
Location
- Region: Woodbridge
Financial & listing details
- Price per square foot: $241/sqft
- Tax assessed value: $389,690
- Annual tax amount: $13,246
- Date on market: 10/19/2026
Estimated market value
Not available
Estimated sales range
Not available
Not available
Price history
| Date | Event | Price |
|---|---|---|
| 10/19/2026 | Listed for sale | $699,975$241/sqft |
Source:  Smart MLS #24215338 Report a problem | ||
Public tax history
| Year | Property taxes | Tax assessment |
|---|---|---|
| 2025 | $12,712 +18.2% | $389,690 +68.3% |
| 2024 | $10,751 +3% | $231,560 |
| 2023 | $10,439 +3% | $231,560 |
| 2022 | $10,135 +2.6% | $231,560 |
| 2021 | $9,874 +2.7% | $231,560 |
| 2020 | $9,617 +1.2% | $231,560 -2% |
| 2019 | $9,507 +1% | $236,320 |
| 2018 | $9,413 +1% | $236,320 |
| 2017 | $9,320 +2.3% | $236,320 |
| 2016 | $9,108 +2.3% | $236,320 |
| 2015 | $8,900 -6.5% | $236,320 -13.2% |
| 2014 | $9,517 +2.4% | $272,160 |
| 2013 | $9,292 +1.2% | $272,160 |
| 2012 | $9,180 +2% | $272,160 |
| 2011 | $9,003 -0.1% | $272,160 |
| 2010 | $9,011 +0.9% | $272,160 -5.2% |
| 2009 | $8,927 +0.8% | $287,140 |
| 2008 | $8,853 +3.1% | $287,140 +0.2% |
| 2007 | $8,584 +4.3% | $286,510 |
| 2006 | $8,231 +1.8% | $286,510 |
| 2005 | $8,085 +12.5% | $286,510 +37.8% |
| 2003 | $7,187 +24.8% | $207,900 +2.6% |
| 1996 | $5,757 | $202,580 |
Find assessor info on the county website
Monthly payment
Est. payment
Payment breakdown
Explore the cost of this home by adjusting the details. Changes won't be saved.Climate risks
Neighborhood: 06525
Nearby schools
Schools provided by the listing agent
- Elementary: Beecher Road
- High: Amity Regional
Source: Smart MLS. This data may not be complete. We recommend contacting the local school district to confirm school assignments for this home.

Similar homes
- $599,0005 bd3 ba2.8k sqft14 Watrous Lane, Woodbridge, CT 06525For Sale

 MLS ID #24200234, Ross Cotjanle, Houlihan Lawrence WD. Smart MLS
- $669,9004 bd4 ba2.9k sqft482 Luba Drive, Orange, CT 06477For Sale
 MLS ID #24173576, Eric Chou, eXp Realty. Smart MLS
- $549,0003 bd3 ba2.5k sqft32 Hallsey Lane, Woodbridge, CT 06525For Sale
 MLS ID #24187646, Christy A. Lindsay, Coldwell Banker Realty. Smart MLS
- $534,9003 bd2 ba1.8k sqft884 Indian Hill Road, Orange, CT 06477For Sale
 MLS ID #24216171, Myla K. Chadwick, Real Broker CT, LLC. Smart MLS
- $689,9003 bd3 ba2.8k sqft65 Cottage Street, Monroe, CT 06468For SaleMLS ID #24200594, Jennifer Lockwood, Coldwell Banker Realty. Smart MLS
- $799,9003 bd3 ba2.7k sqft94 Tomlinson Road, Seymour, CT 06483For SaleMLS ID #24208465, Mary Amenda, William Pitt Sotheby's Int'l. Smart MLS
- $699,0004 bd3 ba3.5k sqft130 Hinman Street, Stratford, CT 06614For SaleMLS ID #24203297, Nina Nyrop, RE/MAX Right Choice. Smart MLS
- $679,9003 bd3 ba2.4k sqft201 Transylvania Road, Woodbury, CT 06798For SaleMLS ID #24204212, Kary Apanovitch, Coldwell Banker Realty. Smart MLS
- $734,9003 bd3 ba2.6k sqft66 Augusta Drive, Milford, CT 06461For SaleMLS ID #24211644, Lia Digioia, William Raveis Real Estate. Smart MLS
- $699,9004 bd3 ba3k sqft182 Green Hill Road, Middlebury, CT 06762For SaleMLS ID #24206538, Chris Jahn, Showcase Realty, Inc.. Smart MLS
- $695,9003 bd3 ba2.5k sqft24 Purdy Hill Road, Monroe, CT 06468For SaleMLS ID #24198660, Al Melotto, Total Realty Services LLC. Smart MLS
- $699,0003 bd3 ba3.3k sqft7 Bailey Drive, Guilford, CT 06437For SaleMLS ID #24193021, Heidi Derusso, Coldwell Banker Realty. Smart MLS
- $675,0004 bd2 ba2.5k sqft347 Fairlea Road, Orange, CT 06477For SaleMLS ID #24205657, Marc Kroopneck, William Raveis Real Estate. Smart MLS
- $775,0004 bd3 ba3.1k sqft662 Coleman Road, Cheshire, CT 06410For SaleMLS ID #24211310, Siobhan McLaughlin, William Raveis Real Estate. Smart MLS
- $699,0003 bd2 ba2.3k sqft141 Head Of Meadow Road, Newtown, CT 06470For SaleMLS ID #24201804, Connie Widmann, William Raveis Real Estate. Smart MLS
- $759,9004 bd3 ba2.7k sqft22 Buckskin Lane, Oxford, CT 06478For SaleMLS ID #24200083, Marissa Papa, Preston Gray Real Estate. Smart MLS
- $659,9003 bd3 ba2.3k sqft11 Birdseye Rd Extension, Shelton, CT 06484For SaleMLS ID #24204291, Sam Granata, Preston Gray Real Estate. Smart MLS
- $599,0003 bd2 ba2.1k sqft234 High Plains Road, Orange, CT 06477For SaleMLS ID #24210538, Mary Carangelo, Coldwell Banker Realty. Smart MLS
- $724,9004 bd3 ba3.2k sqft279 South Georges Hill Road, Southbury, CT 06488For SaleMLS ID #24192766, Rich Muttick, Coldwell Banker Realty. Smart MLS
- $699,9003 bd4 ba4.3k sqft30 Cutlers Farm Road, Monroe, CT 06468For SaleMLS ID #24198527, Samantha Pace, RE/MAX One. Smart MLS
