New Price and Solar Energy panels are included with the purchase! Welcome to 279 South Georges Hill Road, Southbury. This 4-bedroom, 2.5-bath Center Hall Colonial, is situated on a private lot in the highly sought-after Alexandra Estates neighborhood. A large covered front porch sets the stage for this exceptional home, where breathtaking sunsets and peaceful and private surroundings create the perfect backdrop. Step inside to a dramatic two-story foyer with hardwood floors, 9-foot ceilings, and an inviting open floor plan designed for both everyday living and entertaining. The formal living room features a bay window and elegant crown molding, the formal dining room is accented with chair rail and crown molding. The spacious eat-in kitchen offers a center island, abundant cabinetry, and a large walk-in pantry. The family room, highlighted by a raised-hearth stone fireplace and French doors lead to a private deck, perfect for outdoor entertaining. A convenient first-floor laundry room and powder room complete the main level. Upstairs, the primary suite offers a vaulted ceiling, bay window, a generous walk-in closet, and a luxurious en-suite bath with a whirlpool tub, separate shower, and double vanity. Three additional bedrooms share a well-appointed full bath. The home also features an efficient Solar energy system that produces enough electricity to lower your electric bill and possibly earn you money depending on usage. Solar Panel balance paid-off by seller at closing! The 4th bedroom is separated and has a large walk-in closet. Additional features include an oversized three-car garage, three-zone heating, an attic fan, and underground utilities. Located in the award-winning Region 15 school district. Close to shopping, restaurants, medical facilities, and gyms, this commuter-friendly home is just minutes from I-84 while offering the tranquility of a picturesque setting with year-round scenic views. Combining space, comfort, and an exceptional location, this home truly has it all.
For sale
Price cut: $9K (9/24)
$739,900
279 South Georges Hill Road, Southbury, CT 06488
4beds
3,213sqft
Single Family Residence
Built in 2000
2.1 Acres Lot
$-- Zestimate®
$230/sqft
$-- HOA
What's special
Large covered front porchBreathtaking sunsetsDramatic two-story foyerOversized three-car garagePeaceful and private surroundingsConvenient first-floor laundry roomHardwood floors
- 66 days
- 3,517
- 42
Zillow last checked:
Listing updated:
Listed by:
Rich Muttick (203)648-0431,
Coldwell Banker Realty 203-426-5679
Source: Smart MLS,MLS#: 24192766
Facts & features
Interior
Bedrooms & bathrooms
- Bedrooms: 4
- Bathrooms: 3
- Full bathrooms: 2
- 1/2 bathrooms: 1
Primary bedroom
- Features: Bay/Bow Window, Bedroom Suite, Full Bath, Hydro-Tub
- Level: Upper
- Area: 255 Square Feet
- Dimensions: 15 x 17
Bedroom
- Features: Walk-In Closet(s)
- Level: Upper
- Area: 432 Square Feet
- Dimensions: 16 x 27
Bedroom
- Level: Upper
- Area: 195 Square Feet
- Dimensions: 13 x 15
Bedroom
- Features: Walk-In Closet(s)
- Level: Upper
- Area: 182 Square Feet
- Dimensions: 13 x 14
Dining room
- Features: Hardwood Floor
- Level: Main
- Area: 224 Square Feet
- Dimensions: 14 x 16
Family room
- Features: Fireplace, Sliders, Hardwood Floor
- Level: Main
- Area: 270 Square Feet
- Dimensions: 15 x 18
Kitchen
- Features: Corian Counters, Eating Space, Kitchen Island, Pantry, Hardwood Floor
- Level: Main
- Area: 416 Square Feet
- Dimensions: 16 x 26
Living room
- Features: Bay/Bow Window, Hardwood Floor
- Level: Main
- Area: 270 Square Feet
- Dimensions: 15 x 18
Heating
- Forced Air, Solar, Oil
Cooling
- Ceiling Fan(s), Central Air
Appliances
- Included: Oven/Range, Microwave, Range Hood, Refrigerator, Dishwasher, Washer, Dryer, Electric Water Heater, Water Heater
- Laundry: Main Level
Features
- Open Floorplan
- Windows: Thermopane Windows
- Basement: Full,Unfinished,Storage Space,Interior Entry
- Attic: Storage,Pull Down Stairs
- Number of fireplaces: 1
Interior area
- Total structure area: 3,213
- Total interior livable area: 3,213 sqft
- Finished area above ground: 3,213
Property
Parking
- Total spaces: 6
- Parking features: Attached, Driveway, Garage Door Opener, Paved
- Attached garage spaces: 3
- Has uncovered spaces: Yes
Features
- Patio & porch: Porch, Deck
- Exterior features: Rain Gutters
Lot
- Size: 2.1 Acres
- Features: Subdivided, Sloped
Details
- Parcel number: 1330117
- Zoning: R-60
Construction
Type & style
- Home type: SingleFamily
- Architectural style: Colonial
- Property subtype: Single Family Residence
Materials
- Vinyl Siding
- Foundation: Concrete Perimeter
- Roof: Asphalt
Condition
- New construction: No
- Year built: 2000
Utilities & green energy
- Sewer: Septic Tank
- Water: Well
- Utilities for property: Underground Utilities, Cable Available
Green energy
- Energy efficient items: Ridge Vents, Windows
- Energy generation: Solar
Community & HOA
Community
- Features: Golf, Health Club, Lake, Library, Medical Facilities, Pool, Shopping/Mall
- Security: Security System
- Subdivision: Alexandra Estates
HOA
- Has HOA: No
Location
- Region: Southbury
Financial & listing details
- Price per square foot: $230/sqft
- Tax assessed value: $418,450
- Annual tax amount: $10,629
- Date on market: 7/28/2026
Estimated market value
Not available
Estimated sales range
Not available
Not available
Price history
| Date | Event | Price |
|---|---|---|
| 9/24/2026 | Price change | $739,900-1.2%$230/sqft |
Source:  Smart MLS #24192766 Report a problem Smart MLS #24192766 Report a problem | ||
| 9/5/2026 | Price change | $748,900-3.7%$233/sqft |
Source: Smart MLS #24192766 Report a problem | ||
| 8/2/2026 | Listed for sale | $778,000+38.9%$242/sqft |
Source: Smart MLS #24192766 Report a problem | ||
| 10/22/2021 | Sold | $560,000+0%$174/sqft |
Source: Smart MLS #170432465 Report a problem | ||
| 10/19/2021 | Contingent | $559,900$174/sqft |
Source: Smart MLS #170432465 Report a problem | ||
| 8/31/2021 | Pending sale | $559,900$174/sqft |
Source:  William Raveis Real Estate, Mortgage & Insurance #170432465 Report a problem William Raveis Real Estate, Mortgage & Insurance #170432465 Report a problem | ||
| 8/27/2021 | Listed for sale | $559,900+44.7%$174/sqft |
Source: William Raveis Real Estate, Mortgage & Insurance #170432465 Report a problem | ||
| 4/2/2018 | Sold | $387,000-2.6%$120/sqft |
Source: Smart MLS #W10215726 Report a problem | ||
| 1/18/2018 | Pending sale | $397,500$124/sqft |
Source: Berkshire Hathaway HomeServices New England Properties #W10215726 Report a problem | ||
| 10/31/2017 | Price change | $397,500-2.5%$124/sqft |
Source: Berkshire Hathaway HomeServices New England Properties #W10215726 Report a problem | ||
| 9/4/2017 | Price change | $407,500-4.7%$127/sqft |
Source: Berkshire Hathaway HomeServices New England Properties #W10215726 Report a problem | ||
| 6/13/2017 | Price change | $427,500-3.4%$133/sqft |
Source: Berkshire Hathaway HomeServices New England Properties #W10215726 Report a problem | ||
| 4/26/2017 | Listed for sale | $442,500-6.8%$138/sqft |
Source: Berkshire Hathaway HomeServices New England Properties #W10215726 Report a problem | ||
| 11/28/2016 | Listing removed | $474,900$148/sqft |
Source: William Raveis Real Estate #W10137315 Report a problem | ||
| 9/15/2016 | Price change | $474,900-3.1%$148/sqft |
Source: William Raveis Real Estate #99147693 Report a problem | ||
| 5/27/2016 | Listed for sale | $489,900+9%$152/sqft |
Source: William Raveis Real Estate #99147693 Report a problem | ||
| 9/21/2015 | Price change | $449,500-1.6%$140/sqft |
Source: William Pitt and Julia B. Fee Sotheby's International Realty #99091740 Report a problem | ||
| 8/6/2015 | Price change | $457,000-2.4%$142/sqft |
Source: William Pitt and Julia B. Fee Sotheby's International Realty #99091740 Report a problem | ||
| 7/25/2015 | Price change | $468,000-1.5%$146/sqft |
Source: William Pitt and Julia B. Fee Sotheby's International Realty #99091740 Report a problem | ||
| 7/13/2015 | Price change | $475,000-2%$148/sqft |
Source: William Pitt and Julia B. Fee Sotheby's International Realty #99091740 Report a problem | ||
| 6/26/2015 | Price change | $484,900-3%$151/sqft |
Source: William Pitt and Julia B. Fee Sotheby's International Realty #99091740 Report a problem | ||
| 5/2/2015 | Price change | $499,900-3.8%$156/sqft |
Source: William Pitt and Julia B. Fee Sotheby's International Realty #99091740 Report a problem | ||
| 2/3/2015 | Price change | $519,500+0.9%$162/sqft |
Source: William Pitt Sotheby's International Realty #F10019888 Report a problem | ||
| 9/22/2014 | Listed for sale | $515,000+12.2%$160/sqft |
Source: Gina Jacobs Real Estate & Property Management #W1078666 Report a problem | ||
| 11/16/2001 | Sold | $459,000+16.2%$143/sqft |
Source: Public Record Report a problem | ||
| 7/28/2000 | Sold | $395,000$123/sqft |
Source: Public Record Report a problem | ||
Public tax history
| Year | Property taxes | Tax assessment |
|---|---|---|
| 2025 | $10,126 +2.5% | $418,450 |
| 2024 | $9,875 +4.9% | $418,450 |
| 2023 | $9,415 +11.5% | $418,450 +41.9% |
| 2022 | $8,445 -2.3% | $294,870 |
| 2021 | $8,640 +0% | $294,870 |
| 2020 | $8,640 +0.7% | $294,870 |
| 2019 | $8,581 +0.4% | $294,870 |
| 2018 | $8,551 -15.5% | $294,870 -14.6% |
| 2017 | $10,114 +3.2% | $345,190 |
| 2015 | $9,803 +2.9% | $345,190 |
| 2014 | $9,527 +4.5% | $345,190 |
| 2013 | $9,113 +10% | $345,190 -11.6% |
| 2012 | $8,282 -0.9% | $390,670 |
| 2011 | $8,360 -0.5% | $390,670 |
| 2010 | $8,399 +2.9% | $390,670 |
| 2009 | $8,165 -0.9% | $390,670 |
| 2008 | $8,243 -12.8% | $390,670 +4.9% |
| 2007 | $9,457 +1.2% | $372,340 |
| 2006 | $9,346 +5% | $372,340 |
| 2005 | $8,899 +13.8% | $372,340 |
| 2003 | $7,819 +21.6% | $372,340 +41.8% |
| 2001 | $6,431 | $262,500 |
Find assessor info on the county website
Monthly payment
Est. payment
Payment breakdown
Explore the cost of this home by adjusting the details. Changes won't be saved.Climate risks
Neighborhood: 06488
Nearby schools
Schools provided by the listing agent
- High: Pomperaug
Source: Smart MLS. This data may not be complete. We recommend contacting the local school district to confirm school assignments for this home.
- $851,5004 bd2 ba3.8k sqft309 S Georges Hill Rd, Southbury, CT 06488Off Market
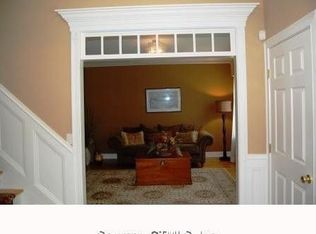
- $787,1004 bd3 ba3.2k sqft274 S Georges Hill Rd, Southbury, CT 06488Off Market
- $875,0004 bd2 ba3.8k sqft313 S Georges Hill Rd, Southbury, CT 06488Off Market
- $824,0004 bd2 ba3.2k sqft201 S Georges Hill Rd, Southbury, CT 06488Off Market
Similar homes
- $900,0004 bd3 ba3.5k sqft83 Elk Drive, Southbury, CT 06488For Sale
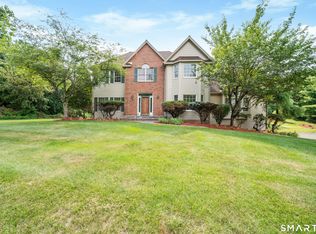
 MLS ID #24193028, Bonnie Wilson, Berkshire Hathaway NE Prop.. Smart MLS
 - $699,9004 bd3 ba2.4k sqft117 Brushy Hill Road, Newtown, CT 06470For Sale
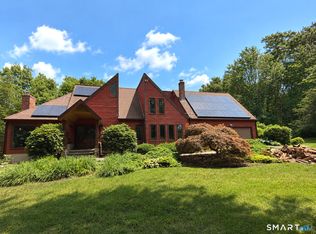 MLS ID #24211083, Joe Moreira, Clearview Realty LLC. Smart MLS
 - $749,0004 bd3 ba3k sqft182 Green Hill Road, Middlebury, CT 06762For Sale
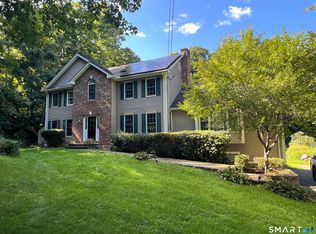 MLS ID #24206538, Chris Jahn, Showcase Realty, Inc.. Smart MLS
 - $574,9003 bd2 ba1.7k sqft1049 Kettletown Road, Southbury, CT 06488For Sale
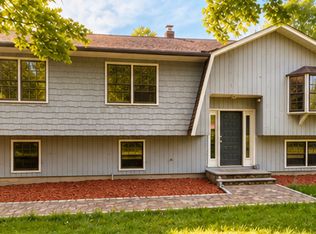 MLS ID #24179621, Yong Yang, Vylla Home (CT) LLC. Smart MLS
 - $775,0004 bd3 ba3.1k sqft662 Coleman Road, Cheshire, CT 06410For SaleMLS ID #24211310, Siobhan McLaughlin, William Raveis Real Estate. Smart MLS
- $589,0004 bd3 ba2.5k sqftTraditions At Historic So., Southbury, CT 06488For SaleMLS ID #24210702, Britta R. Pedersen, Dream House Realty. Smart MLS
- $699,9003 bd3 ba2.4k sqft201 Transylvania Road, Woodbury, CT 06798For SaleMLS ID #24204212, Kary Apanovitch, Coldwell Banker Realty. Smart MLS
- $1,100,0004 bd4 ba3.2k sqft336 Holly Hill Lane, Southbury, CT 06488For SaleMLS ID #24206346, Scott Volpe, Coldwell Banker Realty. Smart MLS
- $480,0004 bd4 ba3.2k sqft389 Tepi Drive, Southbury, CT 06488For SaleMLS ID #24194241, Thomas Mele, Social & Co Realty. Smart MLS
- $697,0003 bd3 ba2.7k sqft52 Tower Road, Brookfield, CT 06804For SaleMLS ID #24201835, Linda McCaffrey, Keller Williams Realty. Smart MLS
- $775,0004 bd2 ba2.6k sqft8 Signal Hill Road, Brookfield, CT 06804For SaleMLS ID #24207274, Marvin Beninson, Keller Williams Realty. Smart MLS
- $599,9003 bd3 ba2k sqft2 Minuteman Circle #2, Southbury, CT 06488For SaleMLS ID #24196352, Marian Van Egas, Berkshire Hathaway NE Prop.. Smart MLS
- $699,9005 bd5 ba3.3k sqft17 East Bucks Rock Road, New Milford, CT 06776For SaleMLS ID #24208755, Todd P. Sargent, Coldwell Banker Realty. Smart MLS
- $525,0003 bd2 ba1.8k sqft208 Strongtown Road, Southbury, CT 06488For SaleMLS ID #24194206, Sadiki A. Thames, Weichert Realtors MRG. Smart MLS
- $475,0003 bd3 ba1.7k sqft40 Stony Corners Lane, Southbury, CT 06488For SaleMLS ID #24198279, Jessica Patterson-Kibbe, IMT Realty. Smart MLS
- $699,5004 bd3 ba2.9k sqft12 Briarwoods Terrace, Trumbull, CT 06611For SaleMLS ID #24192236, Silvana Orsaia, BHGRE Shore & Country. Smart MLS
- $920,0004 bd3 ba4.2k sqft6 Little Valley Road, Oxford, CT 06478For SaleMLS ID #24203185, Brian Kubeck, Coldwell Banker Realty. Smart MLS
- $675,0004 bd3 ba2.9k sqft22 Cole Drive, Wolcott, CT 06716For SaleMLS ID #24194990, Lynn Lombardi, Fercodini Properties, Inc.. Smart MLS
- $650,0004 bd3 ba2.6k sqft110 Moose Hill Road, Trumbull, CT 06611For SaleMLS ID #24193836, Renee Durrett, Coldwell Banker Realty. Smart MLS
- $559,0004 bd3 ba2.2k sqft9 Old Country Road, Oxford, CT 06478For SaleMLS ID #24185963, Heather Weber, Coldwell Banker Realty. Smart MLS
