Stately home set on just under 2 acres in a beautiful country setting. Built from the foundation up in 2006, this home offers soaring ceilings, flowing rooms and space for everyone! The welcoming foyer leads to the dining room highlighted by a fireplace with pellet stove insert, and the living room beyond - both with hardwood floors. A balcony from the upper level looks down on the kitchen with high ceilings, dramatic chefs vent, beautiful granite countertops and new refrigerator. Also included on the main level is an office, a bedroom that can be utilized as a den, and a laundry room that leads to the huge three car garage. Upstairs you'll find three large bedrooms with new LVP flooring, including the primary suite with walk-in closet and spa bath with whirlpool tub. Another office, another full bath and a bright reading nook complete the upper level. The lower level is semi-finished (no heat) to offer more room to spread out. Numerous updates include a brand new roof (2026), new driveway (2025), new well tank, newer washer and dryer, and an electric car charger in the garage. Welcome Home!
Accepting backups
Price cut: $24K (9/10)
$775,000
662 Coleman Road, Cheshire, CT 06410
4beds
3,143sqft
Single Family Residence
Built in 1955
1.98 Acres Lot
$-- Zestimate®
$247/sqft
$-- HOA
What's special
- 58 days
- 1,756
- 74
Zillow last checked:
Listing updated:
Listed by:
Siobhan McLaughlin Team,
Siobhan McLaughlin (860)250-5985,
William Raveis Real Estate 860-344-1658
Source: Smart MLS,MLS#: 24194347
Facts & features
Interior
Bedrooms & bathrooms
- Bedrooms: 4
- Bathrooms: 3
- Full bathrooms: 2
- 1/2 bathrooms: 1
Rooms
- Room types: Laundry
Primary bedroom
- Features: Bedroom Suite, Full Bath, Walk-In Closet(s)
- Level: Upper
- Area: 272 Square Feet
- Dimensions: 16 x 17
Bedroom
- Level: Main
- Area: 144 Square Feet
- Dimensions: 12 x 12
Bedroom
- Level: Upper
- Area: 273 Square Feet
- Dimensions: 13 x 21
Bedroom
- Level: Upper
- Area: 221 Square Feet
- Dimensions: 13 x 17
Dining room
- Features: Ceiling Fan(s), Fireplace, Hardwood Floor
- Level: Main
- Area: 240 Square Feet
- Dimensions: 12 x 20
Kitchen
- Features: High Ceilings, Breakfast Nook, Interior Balcony, Sliders, Hardwood Floor, Tile Floor
- Level: Main
- Area: 324 Square Feet
- Dimensions: 12 x 27
Living room
- Features: Hardwood Floor
- Level: Main
- Area: 408 Square Feet
- Dimensions: 17 x 24
Office
- Features: Hardwood Floor
- Level: Main
- Area: 108 Square Feet
- Dimensions: 12 x 9
Office
- Level: Upper
- Area: 99 Square Feet
- Dimensions: 11 x 9
Rec play room
- Features: Wall/Wall Carpet
- Level: Lower
Heating
- Forced Air, Oil
Cooling
- Central Air
Appliances
- Included: Oven/Range, Range Hood, Refrigerator, Dishwasher, Washer, Dryer, Water Heater
- Laundry: Main Level
Features
- Open Floorplan, Entrance Foyer
- Windows: Thermopane Windows
- Basement: Full,Partially Finished
- Attic: Storage,Pull Down Stairs
- Number of fireplaces: 1
Interior area
- Total structure area: 3,143
- Total interior livable area: 3,143 sqft
- Finished area above ground: 3,143
Property
Parking
- Total spaces: 3
- Parking features: Attached, Garage Door Opener
- Attached garage spaces: 3
Features
- Patio & porch: Deck
- Exterior features: Rain Gutters
Lot
- Size: 1.98 Acres
- Features: Few Trees, Rolling Slope
Details
- Parcel number: 2340918
- Zoning: R-80
Construction
Type & style
- Home type: SingleFamily
- Architectural style: Colonial
- Property subtype: Single Family Residence
Materials
- Vinyl Siding
- Foundation: Concrete Perimeter
- Roof: Asphalt
Condition
- New construction: No
- Year built: 1955
Utilities & green energy
- Sewer: Septic Tank
- Water: Well
Green energy
- Energy efficient items: Windows
Community & HOA
HOA
- Has HOA: No
Location
- Region: Cheshire
Financial & listing details
- Price per square foot: $247/sqft
- Tax assessed value: $457,870
- Annual tax amount: $14,359
- Date on market: 7/24/2026
Estimated market value
Not available
Estimated sales range
Not available
Not available
Price history
| Date | Event | Price |
|---|---|---|
| 9/10/2026 | Price change | $775,000-3%$247/sqft |
Source:  Smart MLS #24194347 Report a problem Smart MLS #24194347 Report a problem | ||
| 8/27/2026 | Price change | $799,000-3.1%$254/sqft |
Source: Smart MLS #24194347 Report a problem | ||
| 8/9/2026 | Price change | $824,900-2.9%$262/sqft |
Source: Smart MLS #24194347 Report a problem | ||
| 7/29/2026 | Listed for sale | $849,900+30.8%$270/sqft |
Source: Smart MLS #24194347 Report a problem | ||
| 4/27/2022 | Sold | $650,000+3.2%$207/sqft |
Source: Smart MLS #170475983 Report a problem | ||
| 3/25/2022 | Contingent | $629,900$200/sqft |
Source: Smart MLS #170475983 Report a problem | ||
| 3/24/2022 | Listed for sale | $629,900+10.5%$200/sqft |
Source: Smart MLS #170475983 Report a problem | ||
| 1/26/2007 | Sold | $570,000+97.2%$181/sqft |
Source: Smart MLS #N252441 Report a problem | ||
| 7/8/2005 | Sold | $289,000$92/sqft |
Source: Smart MLS #N230069 Report a problem | ||
Public tax history
| Year | Property taxes | Tax assessment |
|---|---|---|
| 2025 | $13,617 +8.3% | $457,870 |
| 2024 | $12,573 +9.4% | $457,870 +39.8% |
| 2023 | $11,489 +2.2% | $327,420 |
| 2022 | $11,237 +1.8% | $327,420 |
| 2021 | $11,041 +0% | $327,420 |
| 2020 | $11,041 +1.5% | $327,420 |
| 2019 | $10,877 +0.9% | $327,420 -0.9% |
| 2018 | $10,781 +2.1% | $330,490 |
| 2017 | $10,556 +2.4% | $330,490 |
| 2016 | $10,308 +1.6% | $330,490 |
| 2015 | $10,143 +1.5% | $330,490 |
| 2014 | $9,997 +6% | $330,490 -3.3% |
| 2013 | $9,432 +1.4% | $341,730 |
| 2012 | $9,305 +1.4% | $341,730 |
| 2011 | $9,175 +1.3% | $341,730 |
| 2010 | $9,056 +1.7% | $341,730 |
| 2009 | $8,902 -6% | $341,730 +1.2% |
| 2008 | $9,472 +1.6% | $337,670 |
| 2007 | $9,320 -4.4% | $337,670 -6% |
| 2006 | $9,753 +125.3% | $359,230 +121.2% |
| 2005 | $4,328 +21.3% | $162,390 +46.7% |
| 2002 | $3,569 +10% | $110,680 -5.1% |
| 1997 | $3,244 | $116,680 |
Find assessor info on the county website
Monthly payment
Est. payment
Payment breakdown
Explore the cost of this home by adjusting the details. Changes won't be saved.Climate risks
Neighborhood: 06410
Nearby schools
Schools provided by the listing agent
- Elementary: Highland
- High: Cheshire
Source: Smart MLS. This data may not be complete. We recommend contacting the local school district to confirm school assignments for this home.
Similar homes
- $725,0005 bd5 ba3.8k sqft80 Autumn Court, Cheshire, CT 06410For Sale
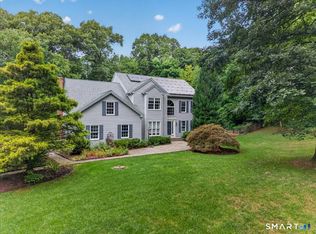
 MLS ID #24201342, Jill Nathanson-Zaengel, Press/Cuozzo Realtors. Smart MLS
 - $779,9004 bd3 ba3k sqft182 Green Hill Road, Middlebury, CT 06762For Sale
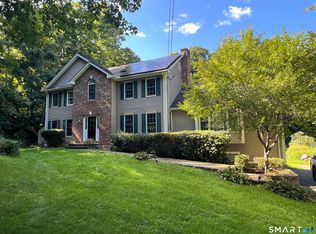 MLS ID #24206538, Chris Jahn, Showcase Realty, Inc.. Smart MLS
 - $789,0005 bd4 ba3k sqft18 Quigley Road, Wallingford, CT 06492For Sale
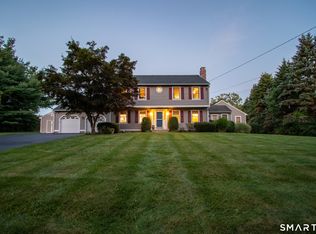 MLS ID #24206343, Paul R. Marino, Landfall Properties, LLC. Smart MLS
 - $429,9003 bd3 ba2.4k sqftOld Towne, Cheshire, CT 06410For Sale
 MLS ID #24207116, Robert E. Vignola, Coldwell Banker Realty. Smart MLS
 - $699,9003 bd2 ba2.7k sqft101 Thorpe Avenue, Wallingford, CT 06492For SaleMLS ID #24188143, Patrick R. Combs, Dan Combs Real Estate. Smart MLS
- $748,9004 bd3 ba3.2k sqft279 South Georges Hill Road, Southbury, CT 06488For SaleMLS ID #24192766, Rich Muttick, Coldwell Banker Realty. Smart MLS
- $799,0006 bd5 ba3.6k sqft18 Honey Lane, Southington, CT 06489For SaleMLS ID #24180212, Yong Yang, Vylla Home (CT) LLC. Smart MLS
- $749,9004 bd4 ba3k sqft2125 Durham Road, Madison, CT 06443For SaleMLS ID #24195345, Jane Cardarelli, William Raveis Real Estate. Smart MLS
- $669,0003 bd3 ba3.7k sqftCheshire Crossing, Cheshire, CT 06410For SaleMLS ID #24178806, Karen Brimberg, William Raveis Real Estate. Smart MLS
- $749,9005 bd4 ba3.2k sqft1302 Old Waterbury Road, Southbury, CT 06488For SaleMLS ID #24204001, Marian Van Egas, Berkshire Hathaway NE Prop.. Smart MLS
- $549,9003 bd3 ba1.7k sqft2007 Hartford Turnpike, North Haven, CT 06473For SaleMLS ID #24207950, Frank J. D'Ostilio, Houlihan Lawrence WD. Smart MLS
- $715,0004 bd3 ba2.5k sqft151 Lantern Park Lane South, Southbury, CT 06488For SaleMLS ID #24191111, Patti Guarantano, William Pitt Sotheby's Int'l. Smart MLS
- $675,0004 bd3 ba2.9k sqft22 Cole Drive, Wolcott, CT 06716For SaleMLS ID #24194990, Lynn Lombardi, Fercodini Properties, Inc.. Smart MLS
- $499,9005 bd3 ba2k sqft77 Pleasant Drive, Bethany, CT 06524For SaleMLS ID #24208150, Joseph F. Cafasso, Jr., mygoodagent. Smart MLS
- $685,0004 bd4 ba2.4k sqft23 Welch Road, North Haven, CT 06473For SaleMLS ID #24179394, Courtney Sargent-Ferguson, Goregous Real Estate. Smart MLS
- $799,9003 bd3 ba3.4k sqft33 Jacqueline Drive, Wolcott, CT 06716For SaleMLS ID #24180270, Sharon Sirois, Showcase Realty, Inc.. Smart MLS
- $665,0004 bd3 ba1.9k sqft1 Lake Drive, Oxford, CT 06478For SaleMLS ID #24200661, Jennifer Bundock, Coldwell Banker Realty. Smart MLS
- $699,0004 bd3 ba3.1k sqft16 Larkey Road, Oxford, CT 06478For SaleMLS ID #24159906, Johanna Vasquez, RE/MAX Right Choice. Smart MLS
- $699,9003 bd3 ba2.4k sqft201 Transylvania Road, Woodbury, CT 06798For SaleMLS ID #24204212, Kary Apanovitch, Coldwell Banker Realty. Smart MLS
- $629,9004 bd3 ba2.9k sqft1 James Place, Plainville, CT 06062For SaleMLS ID #24206739, Doreen Corriveau, KW Legacy Partners. Smart MLS
