Beautiful and Spacious 6-Bedroom Home with Two Master Suites! This exceptional home offers 6 generous bedrooms, including two full master suites, 4.5 bathrooms, and two convenient laundry rooms, providing comfort and flexibility for large or multi-generational families. The main level features an inviting open-concept floor plan that seamlessly connects the living, dining, and kitchen areas-perfect for everyday living and entertaining. Multiple skylights throughout the home flood the interior with abundant natural light, creating a bright and welcoming atmosphere. The fully finished walk-out basement adds valuable living space and offers endless possibilities, whether you're looking for an in-law suite, family room, home office, fitness area, or entertainment space. With spacious rooms, versatile living areas, and thoughtful amenities throughout, this home is a rare opportunity for those seeking both space and functionality. Don't miss your chance to own this beautiful and unique property!
For sale
Price cut: $10K (10/16)
$789,000
18 Honey Lane, Southington, CT 06489
6beds
3,641sqft
Single Family Residence
Built in 2010
0.94 Acres Lot
$-- Zestimate®
$217/sqft
$-- HOA
What's special
Abundant natural lightTwo convenient laundry roomsFully finished walk-out basementTwo full master suitesSpacious roomsInviting open-concept floor planThoughtful amenities throughout
- 146 days
- 1,198
- 65
Zillow last checked:
Listing updated:
Listed by:
Yong Yang (646)322-9376,
Vylla Home (CT) LLC 860-983-6956
Source: Smart MLS,MLS#: 24180212
Facts & features
Interior
Bedrooms & bathrooms
- Bedrooms: 6
- Bathrooms: 5
- Full bathrooms: 4
- 1/2 bathrooms: 1
Primary bedroom
- Features: Skylight, Full Bath
- Level: Upper
Bedroom
- Level: Upper
Bedroom
- Level: Upper
Bedroom
- Level: Upper
Bedroom
- Features: Full Bath
- Level: Main
Bedroom
- Level: Lower
Dining room
- Level: Main
Living room
- Level: Main
Heating
- Forced Air, Propane
Cooling
- Central Air
Appliances
- Included: Convection Range, Gas Range, Convection Oven, Microwave, Refrigerator, Ice Maker, Dishwasher, Disposal, Water Heater
Features
- Wired for Data, Open Floorplan, Wired for Sound
- Basement: Full
- Attic: Pull Down Stairs
- Number of fireplaces: 1
Interior area
- Total structure area: 3,641
- Total interior livable area: 3,641 sqft
- Finished area above ground: 2,841
- Finished area below ground: 800
Property
Parking
- Total spaces: 3
- Parking features: Attached, Detached
- Attached garage spaces: 3
Lot
- Size: 0.94 Acres
- Features: Level
Details
- Parcel number: 2565864
- Zoning: R-40
Construction
Type & style
- Home type: SingleFamily
- Architectural style: Colonial
- Property subtype: Single Family Residence
Materials
- Vinyl Siding
- Foundation: Concrete Perimeter, Masonry
- Roof: Asphalt
Condition
- New construction: No
- Year built: 2010
Utilities & green energy
- Sewer: Public Sewer
- Water: Well
- Utilities for property: Cable Available
Community & HOA
HOA
- Has HOA: No
Location
- Region: Southington
Financial & listing details
- Price per square foot: $217/sqft
- Tax assessed value: $596,770
- Annual tax amount: $13,899
- Date on market: 6/1/2026
Estimated market value
Not available
Estimated sales range
Not available
Not available
Price history
| Date | Event | Price |
|---|---|---|
| 10/16/2026 | Price change | $789,000-1.3%$217/sqft |
Source:  Smart MLS #24180212 Report a problem Smart MLS #24180212 Report a problem | ||
| 7/24/2026 | Price change | $799,000-5.9%$219/sqft |
Source: Smart MLS #24180212 Report a problem | ||
| 6/30/2026 | Price change | $849,000-4.1%$233/sqft |
Source: Smart MLS #24180212 Report a problem | ||
| 6/1/2026 | Listed for sale | $885,000-1.1%$243/sqft |
Source: Smart MLS #24180212 Report a problem | ||
| 6/1/2026 | Listing removed | $895,000$246/sqft |
Source: Smart MLS #24142030 Report a problem | ||
| 11/29/2025 | Listed for sale | $895,000+459.4%$246/sqft |
Source: Smart MLS #24142030 Report a problem | ||
| 3/3/2010 | Sold | $160,000$44/sqft |
Source: Public Record Report a problem | ||
Public tax history
| Year | Property taxes | Tax assessment |
|---|---|---|
| 2025 | $12,385 +5.6% | $372,930 |
| 2024 | $11,725 +3.6% | $372,930 |
| 2023 | $11,322 +4.2% | $372,930 |
| 2022 | $10,863 +0.3% | $372,930 |
| 2021 | $10,826 +4.6% | $372,930 +10.4% |
| 2020 | $10,349 0% | $337,860 |
| 2019 | $10,352 +0.5% | $337,860 |
| 2018 | $10,298 | $337,860 |
| 2017 | $10,298 +5.9% | $337,860 +1.2% |
| 2015 | $9,727 +2.7% | $333,800 |
| 2014 | $9,467 +3.3% | $333,800 |
| 2013 | $9,166 -0.1% | $333,800 |
| 2012 | $9,173 +7.8% | $333,800 -4.8% |
| 2011 | $8,512 | $350,560 |
Find assessor info on the county website
Monthly payment
Est. payment
Payment breakdown
Explore the cost of this home by adjusting the details. Changes won't be saved.Climate risks
Neighborhood: 06489
Similar homes
- $775,0004 bd3 ba3.1k sqft662 Coleman Road, Cheshire, CT 06410For Sale

 MLS ID #24211310, Siobhan McLaughlin, William Raveis Real Estate. Smart MLS
 - $639,0003 bd3 ba2.2k sqft139 South End Road, Southington, CT 06489For Sale
 MLS ID #24207174, Karen A. Johnson, Coldwell Banker Calabro. Smart MLS
 - $749,0003 bd2 ba2.9k sqft14 Oak Street, Wallingford, CT 06492For Sale
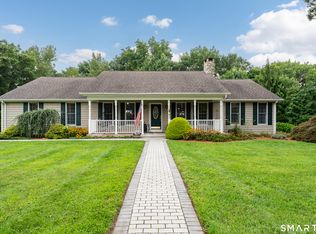 MLS ID #24200756, Victoria P. Sammis, Sammis Realty. Smart MLS
 - $559,0004 bd3 ba3k sqft187 Cariati Boulevard, Meriden, CT 06451For Sale
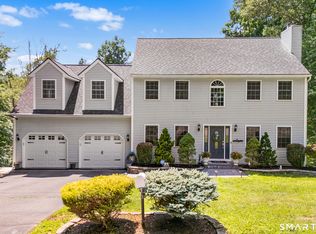 MLS ID #24215698, Anissa L. Paolillo, Redfin Corporation. Smart MLS
 - $599,9994 bd4 ba3.2k sqft107 South Colman Road, Wolcott, CT 06716For SaleMLS ID #24216419, Kris J. Lippi, Get Listed Realty. Smart MLS
- $799,9003 bd3 ba3.4k sqft33 Jacqueline Drive, Wolcott, CT 06716For SaleMLS ID #24180270, Sharon Sirois, Showcase Realty, Inc.. Smart MLS
- $524,9004 bd3 ba2k sqft170 Tanglewood Drive, Southington, CT 06489For SaleMLS ID #24197796, Kelly W. Harvey, Best Real Estate Brokerage LLC. Smart MLS
- $754,9004 bd3 ba2.8k sqft55 Rampart Drive, Glastonbury, CT 06033For SaleMLS ID #24215779, Dawn E. Satagaj, William Raveis Real Estate. Smart MLS
- $879,9004 bd3 ba4.5k sqft2 Ventres Way, Burlington, CT 06013For SaleMLS ID #24216256, Agnes Mroczka, William Raveis Real Estate. Smart MLS
- $850,0004 bd3 ba2.5k sqft141 Wilks Pond Road, Berlin, CT 06037For SaleMLS ID #24205075, Steven T. Koleno, Beycome of Connecticut. Smart MLS
- $629,9004 bd3 ba2.9k sqft1 James Place, Plainville, CT 06062For SaleMLS ID #24206739, Doreen Corriveau, KW Legacy Partners. Smart MLS
- $639,0004 bd4 ba4k sqft44 Sophia Court, Meriden, CT 06450For SaleMLS ID #24208785, Akiba Watts, Call It Closed Realty. Smart MLS
- $769,9004 bd4 ba3k sqft195 Town Line Highway, Watertown, CT 06795For SaleMLS ID #24178994, Ken Demirs, Regency Real Estate, LLC. Smart MLS
- $649,0005 bd4 ba3.7k sqft120 Mill Road, North Haven, CT 06473For SaleMLS ID #24215091, Linda J. Conchado, Century 21 AllPoints Realty. Smart MLS
- $699,0004 bd2 ba4.4k sqft4 Florence Drive, Prospect, CT 06712For SaleMLS ID #24209618, Dave Jones, Dave Jones Realty, LLC. Smart MLS
- $649,9004 bd4 ba3k sqft274 Riverside Drive, Meriden, CT 06451New ConstructionMLS ID #24190539, Michael Dziedzic, Precision Realty LLC. Smart MLS
- $649,9003 bd3 ba2.8k sqft1460 Willard Avenue, Newington, CT 06111For SaleMLS ID #24214092, Roberta Romeo Shannon, Berkshire Hathaway NE Prop.. Smart MLS
- $699,9003 bd2 ba2.7k sqft101 Thorpe Avenue, Wallingford, CT 06492For SaleMLS ID #24188143, Patrick R. Combs, Dan Combs Real Estate. Smart MLS
- $875,0004 bd5 ba5.1k sqft1932 Hartford Turnpike, North Haven, CT 06473For SaleMLS ID #24191758, Kashif Akbar, KW Legacy Partners. Smart MLS
- $699,9004 bd3 ba3k sqft182 Green Hill Road, Middlebury, CT 06762For SaleMLS ID #24206538, Chris Jahn, Showcase Realty, Inc.. Smart MLS
