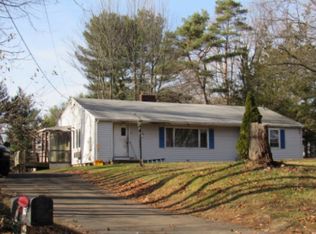
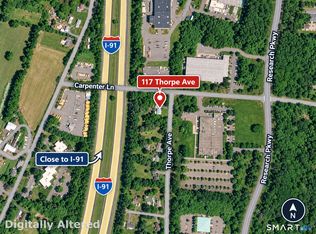
Properties like this don't come along often. Situated on 1.85 acres with an impressive 305 feet of road frontage, this unique East Wallingford property offers endless possibilities. Currently enjoyed as a well-maintained 3-bedroom, 2-bath home, it features 1,888 sq. ft. of living space, plus an additional 858 sq. ft. of finished walk-out lower level. Inside, you'll find a sunken living room with a cozy fireplace, beautiful hardwood floors, a spacious family room just off the kitchen, and a bright sunroom with sliders leading to the private backyard. With four garages and a shed, there's plenty of room for vehicles, hobbies, equipment, or storage. The attached 2 car garage is oversized and 28ft deep. The house has a 2021 heating system. What truly sets this property apart is its commercial zoning, located in the WI zone. Whether you're an entrepreneur, investor, or business owner, the potential is remarkable. Permitted uses include light manufacturing, general warehousing, professional offices, medical treatment facilities, childcare centers, hotels, and much more (subject to local approvals). Whether you're looking for a place to call home today, establish your business, or invest in the future, this is a rare opportunity to own a property that offers flexibility, visibility, and commercial possibilities
For sale
Price cut: $50K (8/19)
$699,900
101 Thorpe Avenue, Wallingford, CT 06492
3beds
2,746sqft
Single Family Residence
Built in 1958
1.85 Acres Lot
$678,100 Zestimate®
$255/sqft
$-- HOA
What's special
Beautiful hardwood floorsPrivate backyard
- 94 days
- 526
- 3
Zillow last checked:
Listing updated:
Listed by:
Patrick R. Combs (203)671-0983,
Dan Combs Real Estate 203-265-2356
Source: Smart MLS,MLS#: 24188143
Facts & features
Interior
Bedrooms & bathrooms
- Bedrooms: 3
- Bathrooms: 2
- Full bathrooms: 2
Primary bedroom
- Features: Full Bath, Hardwood Floor
- Level: Main
- Area: 208.64 Square Feet
- Dimensions: 12.8 x 16.3
Bedroom
- Features: Built-in Features, Hardwood Floor
- Level: Main
- Area: 135.68 Square Feet
- Dimensions: 10.6 x 12.8
Bedroom
- Features: Hardwood Floor
- Level: Main
- Area: 102.3 Square Feet
- Dimensions: 9.3 x 11
Den
- Features: Wall/Wall Carpet
- Level: Lower
- Area: 380.8 Square Feet
- Dimensions: 11.9 x 32
Family room
- Features: Wall/Wall Carpet
- Level: Main
- Area: 195.88 Square Feet
- Dimensions: 8.3 x 23.6
Kitchen
- Features: Eating Space, Kitchen Island, Vinyl Floor
- Level: Main
- Area: 258 Square Feet
- Dimensions: 12.9 x 20
Living room
- Features: Fireplace, Sunken, Wall/Wall Carpet
- Level: Main
- Area: 280 Square Feet
- Dimensions: 14 x 20
Rec play room
- Features: Fireplace, Wall/Wall Carpet
- Level: Lower
- Area: 321.6 Square Feet
- Dimensions: 13.4 x 24
Sun room
- Features: Ceiling Fan(s), Tile Floor
- Level: Lower
- Area: 203.49 Square Feet
- Dimensions: 13.3 x 15.3
Heating
- Hot Water, Oil
Cooling
- None
Appliances
- Included: Oven/Range, Refrigerator, Water Heater
- Laundry: Lower Level
Features
- Basement: Full,Finished
- Attic: Access Via Hatch
- Number of fireplaces: 2
Interior area
- Total structure area: 2,746
- Total interior livable area: 2,746 sqft
- Finished area above ground: 1,888
- Finished area below ground: 858
Property
Parking
- Total spaces: 4
- Parking features: Attached, Detached, Garage Door Opener
- Attached garage spaces: 4
Lot
- Size: 1.85 Acres
- Features: Open Lot
Details
- Additional structures: Shed(s)
- Parcel number: 2039462
- Zoning: WI
Construction
Type & style
- Home type: SingleFamily
- Architectural style: Ranch
- Property subtype: Single Family Residence
Materials
- Shingle Siding, Wood Siding
- Foundation: Block, Concrete Perimeter
- Roof: Asphalt
Condition
- New construction: No
- Year built: 1958
Utilities & green energy
- Sewer: Septic Tank
- Water: Well
Community & HOA
HOA
- Has HOA: No
Location
- Region: Wallingford
Financial & listing details
- Price per square foot: $255/sqft
- Tax assessed value: $274,600
- Annual tax amount: $6,747
- Date on market: 7/8/2026
Estimated market value
$678,100
$644,000 - $712,000
$3,125/mo
Price history
| Date | Event | Price |
|---|---|---|
| 8/19/2026 | Price change | $699,900-6.7%$255/sqft |
Source:  Smart MLS #24188143 Report a problem Smart MLS #24188143 Report a problem | ||
| 7/8/2026 | Listed for sale | $749,900$273/sqft |
Source: Smart MLS #24188143 Report a problem | ||
Public tax history
| Year | Property taxes | Tax assessment |
|---|---|---|
| 2025 | $6,623 +12.7% | $274,600 +43.2% |
| 2024 | $5,878 +4.5% | $191,700 |
| 2023 | $5,624 +1% | $191,700 |
| 2022 | $5,567 +1.8% | $191,700 |
| 2021 | $5,467 +14.8% | $191,700 +14.6% |
| 2020 | $4,761 -2.5% | $167,300 |
| 2019 | $4,883 +1.9% | $167,300 |
| 2018 | $4,791 +0.3% | $167,300 |
| 2017 | $4,776 +2.4% | $167,300 |
| 2016 | $4,666 -3.1% | $167,300 -4.5% |
| 2015 | $4,813 +2.2% | $175,200 |
| 2014 | $4,711 +2.5% | $175,200 |
| 2013 | $4,594 +0.9% | $175,200 |
| 2012 | $4,552 +3% | $175,200 |
| 2011 | $4,419 -0.7% | $175,200 -5.2% |
| 2010 | $4,448 +4.6% | $184,730 |
| 2009 | $4,252 +0.5% | $184,730 |
| 2008 | $4,230 +3.9% | $184,730 |
| 2007 | $4,073 +3.7% | $184,730 |
| 2006 | $3,926 -2.7% | $184,730 +21.9% |
| 2005 | $4,033 +6% | $151,600 |
| 2003 | $3,805 +28.5% | $151,600 +32.6% |
| 2000 | $2,962 | $114,300 |
Find assessor info on the county website
Monthly payment
Est. payment
Payment breakdown
Explore the cost of this home by adjusting the details. Changes won't be saved.Climate risks
Neighborhood: 06492
Nearby schools
Schools provided by the listing agent
- High: Mark T. Sheehan
Source: Smart MLS. This data may not be complete. We recommend contacting the local school district to confirm school assignments for this home.
Similar homes
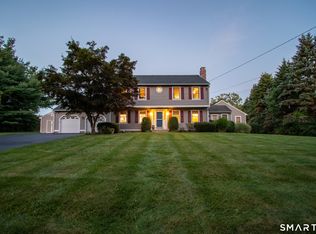
- $789,0005 bd4 ba3k sqft18 Quigley Road, Wallingford, CT 06492For Sale
 MLS ID #24206343, Paul R. Marino, Landfall Properties, LLC. Smart MLS
 - $775,0004 bd3 ba3.1k sqft662 Coleman Road, Cheshire, CT 06410For Sale
 MLS ID #24211310, Siobhan McLaughlin, William Raveis Real Estate. Smart MLS
 - $599,9994 bd2 ba2.1k sqft20 Alling Ct W, Northford, CT 06472For Sale By Owner

- $685,0004 bd4 ba2.4k sqft23 Welch Road, North Haven, CT 06473For Sale
 MLS ID #24179394, Courtney Sargent-Ferguson, Goregous Real Estate. Smart MLS
 - $699,9004 bd3 ba3k sqft182 Green Hill Road, Middlebury, CT 06762For SaleMLS ID #24206538, Chris Jahn, Showcase Realty, Inc.. Smart MLS
- $675,0004 bd3 ba2.9k sqft22 Cole Drive, Wolcott, CT 06716For SaleMLS ID #24194990, Lynn Lombardi, Fercodini Properties, Inc.. Smart MLS
- $499,9993 bd2 ba2.4k sqft1797 Middletown Avenue, North Branford, CT 06472For SaleMLS ID #24191373, Barbara E. Coyle, William Raveis Real Estate. Smart MLS
- $524,0003 bd2 ba2k sqft10 Indian Hill Road, North Branford, CT 06472For SaleMLS ID #24201899, Heather L. Chometa, Dow Della Valle. Smart MLS
- $850,0004 bd3 ba2.5k sqft141 Wilks Pond Road, Berlin, CT 06037For SaleMLS ID #24205075, Steven T. Koleno, Beycome of Connecticut. Smart MLS
- $880,0002 bd2 ba1.7k sqft2415 Durham Road, Madison, CT 06443For SaleMLS ID #24183654, Debra Thomas, Sette Real Estate LLC. Smart MLS
- $699,9006 bd4 ba3.1k sqft226 West High Street, East Hampton, CT 06424For SaleMLS ID #24142757, Cathyann M. Schulte, Countryside Realty. Smart MLS
- $429,0003 bd2 ba1.5k sqft76 George Street, Middletown, CT 06457For SaleMLS ID #24196637, Santo Gulino, William Raveis Real Estate. Smart MLS
- $420,0002 bd2 ba1.5k sqft310 North Colony Street, Wallingford, CT 06492For SaleMLS ID #24182225, Mike LoBello, Coldwell Banker Calabro. Smart MLS
- $519,9004 bd3 ba1.7k sqft29 Sycamore Way #29, Wallingford, CT 06492For SaleMLS ID #24203008, Magdalena Acorda, eXp Realty. Smart MLS
- $799,0006 bd5 ba3.6k sqft18 Honey Lane, Southington, CT 06489For SaleMLS ID #24180212, Yong Yang, Vylla Home (CT) LLC. Smart MLS
- $399,9003 bd2 ba1.7k sqft130 Lydale Place, Meriden, CT 06450For SaleMLS ID #24207725, Linda J. Conchado, Century 21 AllPoints Realty. Smart MLS
- $525,0003 bd2 ba2.1k sqft25 1/2 Edgerton Street, East Hampton, CT 06424For SaleMLS ID #24182454, Rick Berkenstock, CENTURY 21 AllPoints Realty. Smart MLS
- $564,9004 bd2 ba2.3k sqft67 Bailey Drive, North Branford, CT 06471For SaleMLS ID #24200343, Derek Greene, Derek Greene. Smart MLS
- $879,0003 bd3 ba2.7k sqft93 River Street, Guilford, CT 06437For SaleMLS ID #24204771, Jessica Kimball, William Raveis Real Estate. Smart MLS
- $599,0005 bd3 ba2.8k sqft14 Watrous Lane, Woodbridge, CT 06525For SaleMLS ID #24200234, Ross Cotjanle, Houlihan Lawrence WD. Smart MLS
