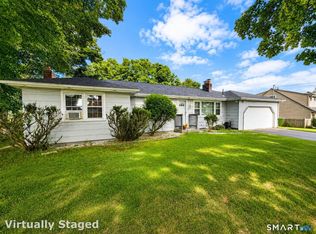
Welcome home to this meticulously maintained Raised Ranch offering 3 bedrooms, 2 full baths, exceptional storage & plenty of space for everyday living! From the moment you arrive, you'll appreciate the pride of ownership, professionally landscaped grounds, and welcoming front porch. The main level features 3 bedrooms, all with beautifully refinished hdwd floors, including a spacious primary bedroom suite complete with a walk-in closet & remodeled bath with a double-sized walk-in shower. A 2nd full bath with a tub is conveniently located in the hallway, along with a huge linen closet & abundant closet space throughout the main level. The eat-in kitchen offers plenty counter space & room for a large dining table-perfect for family dinners & holiday gatherings. Walk out the back door directly to the patio & beautifully maintained backyard, where you'll find an abundant vegetable garden ready for the gardening enthusiast. The sun drenched living room features a fireplace flanked by built-in cabinetry, creating a warm & comfortable gathering space. Plush carpeting adds to the cozy feel, while hdwd floors underneath continue through the living room & hallway. The hdwd flrs throughout the home have been refinished & are like new! Head downstairs to a spacious family room & 2nd fireplace, providing the perfect spot for entertaining or relaxing w/ friends. The utility room offers a laundry area, utility sink, ample storage, & a workshop area ideal for the DIY homeowner or hobbyist. Additional features include a new gas furnace & hot water heater installed in 2022, providing efficient and economical heating w/ exceptionally low gas bills ($1,895 for the whole past yr). Pull-down attic stairs lead to a floored attic, offering even more storage space. The 200-amp electrical service is generator-ready for added peace of mind. The oversized two-car garage features replacement vinyl garage doors & an automatic opener, while the home's architectural roof was replaced along with the plywood at the time of replacement. Replacement windows, gutters w/ gutter guards & siding have all been updated. The chimney has also been repointed. Outside, the home is surrounded by professionally landscaped front & rear yards, featuring a thick green lawn, colorful flowers & mature plantings. The combination of the charming front porch, well-kept exterior & beautiful grounds creates wonderful curb appeal. Move-in ready, lovingly cared for & filled with thoughtful updates & amenities-this is a home you'll be proud to call your own!
For sale
$399,900
130 Lydale Place, Meriden, CT 06450
3beds
1,734sqft
Single Family Residence
Built in 1964
10,454 Square Feet Lot
$407,900 Zestimate®
$231/sqft
$-- HOA
What's special
Thick green lawnCharming front porchWelcoming front porchAbundant vegetable gardenExceptional storageSpacious family roomProfessionally landscaped grounds
- 13 days
- 1,293
- 102
Likely to sell faster than
Zillow last checked:
Listing updated:
Listed by:
Linda J. Conchado (203)980-0549,
Century 21 AllPoints Realty 203-265-1931
Source: Smart MLS,MLS#: 24207725
Facts & features
Interior
Bedrooms & bathrooms
- Bedrooms: 3
- Bathrooms: 2
- Full bathrooms: 2
Primary bedroom
- Features: Full Bath, Stall Shower, Walk-In Closet(s), Hardwood Floor
- Level: Main
Bedroom
- Features: Hardwood Floor
- Level: Main
Bedroom
- Features: Hardwood Floor
- Level: Main
Bathroom
- Features: Tub w/Shower, Tile Floor
- Level: Main
Family room
- Features: Fireplace, Wall/Wall Carpet
- Level: Lower
Kitchen
- Features: Dining Area, Tile Floor
- Level: Main
Living room
- Features: Built-in Features, Fireplace, Wall/Wall Carpet, Hardwood Floor
- Level: Main
Heating
- Baseboard, Natural Gas
Cooling
- Window Unit(s)
Appliances
- Included: Oven/Range, Range Hood, Refrigerator, Dishwasher, Disposal, Washer, Dryer, Gas Water Heater, Tankless Water Heater
- Laundry: Lower Level
Features
- Wired for Data
- Doors: Storm Door(s)
- Windows: Thermopane Windows
- Basement: Full,Heated,Partially Finished
- Attic: Storage,Floored,Pull Down Stairs
- Number of fireplaces: 2
Interior area
- Total structure area: 1,734
- Total interior livable area: 1,734 sqft
- Finished area above ground: 1,734
Property
Parking
- Total spaces: 4
- Parking features: Attached, Paved, Off Street, Driveway, Garage Door Opener
- Attached garage spaces: 2
- Has uncovered spaces: Yes
Features
- Patio & porch: Patio
- Exterior features: Rain Gutters, Garden, Lighting
Lot
- Size: 10,454 Square Feet
- Features: Dry, Landscaped, Open Lot
Details
- Parcel number: 1173769
- Zoning: R-1
- Other equipment: Generator Ready
Construction
Type & style
- Home type: SingleFamily
- Architectural style: Ranch
- Property subtype: Single Family Residence
Materials
- Vinyl Siding
- Foundation: Concrete Perimeter, Raised
- Roof: Asphalt
Condition
- New construction: No
- Year built: 1964
Utilities & green energy
- Sewer: Public Sewer
- Water: Public
Green energy
- Energy efficient items: Doors, Windows
Community & HOA
Community
- Features: Golf, Library, Medical Facilities, Shopping/Mall
- Security: Security System
HOA
- Has HOA: No
Location
- Region: Meriden
Financial & listing details
- Price per square foot: $231/sqft
- Tax assessed value: $161,140
- Annual tax amount: $6,109
- Date on market: 9/18/2026
Estimated market value
$407,900
$388,000 - $428,000
$2,384/mo
Price history
| Date | Event | Price |
|---|---|---|
| 9/18/2026 | Listed for sale | $399,900+3.2%$231/sqft |
Source:  Smart MLS #24207725 Report a problem Smart MLS #24207725 Report a problem | ||
| 10/7/1987 | Sold | $387,500$223/sqft |
Source: Public Record Report a problem | ||
Public tax history
| Year | Property taxes | Tax assessment |
|---|---|---|
| 2025 | $6,109 -1.6% | $161,140 |
| 2024 | $6,206 +3.7% | $161,140 |
| 2023 | $5,982 +6% | $161,140 |
| 2022 | $5,643 +1% | $161,140 +25.5% |
| 2021 | $5,588 +2.4% | $128,380 |
| 2020 | $5,458 -1.2% | $128,380 |
| 2019 | $5,525 -0.4% | $128,380 |
| 2018 | $5,547 +2.7% | $128,380 |
| 2017 | $5,400 +1.6% | $128,380 -4.1% |
| 2016 | $5,316 +2.4% | $133,910 |
| 2015 | $5,192 +2.5% | $133,910 |
| 2014 | $5,066 -28.6% | $133,910 -30% |
| 2013 | $7,095 +41.1% | $191,300 +19.6% |
| 2010 | $5,027 +5.1% | $159,940 |
| 2008 | $4,781 -1.2% | $159,940 |
| 2007 | $4,841 +6.6% | $159,940 +56.8% |
| 2006 | $4,540 +4.8% | $101,990 |
| 2005 | $4,334 -12.1% | $101,990 -23.8% |
| 2004 | $4,928 +29.5% | $133,910 +31.3% |
| 2003 | $3,804 +20.9% | $101,990 +25.4% |
| 1995 | $3,147 | $81,310 |
Find assessor info on the county website
Monthly payment
Est. payment
Payment breakdown
Explore the cost of this home by adjusting the details. Changes won't be saved.Climate risks
Neighborhood: 06450
Nearby schools
Schools provided by the listing agent
- Elementary: Israel Putnam
- Middle: Washington
- High: Francis T. Maloney
Source: Smart MLS. This data may not be complete. We recommend contacting the local school district to confirm school assignments for this home.
Similar homes
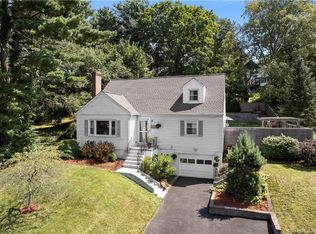
- $375,0003 bd3 ba1.6k sqft515 Gracey Avenue, Meriden, CT 06451For Sale

 MLS ID #24207082, Jimmy Edwards, Redfin Corporation. Smart MLS
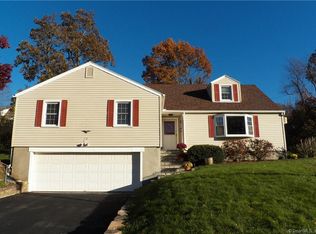
 - $479,9004 bd3 ba2.2k sqft186 Greenbriar Road, Meriden, CT 06450For Sale
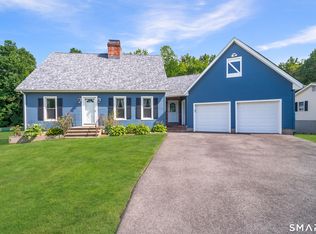 MLS ID #24202621, Linda J. Conchado, Century 21 AllPoints Realty. Smart MLS
 - $499,9003 bd3 ba2.5k sqft75 Isabelle Drive, Meriden, CT 06450For Sale
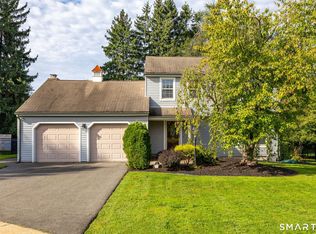 MLS ID #24205126, Chloe N. White, KW Legacy Partners. Smart MLS
 - $399,9993 bd1 ba1.1k sqft104 Higby Road, Middletown, CT 06457For Sale
 MLS ID #24195038, Jacqueline Caban, William Raveis Real Estate. Smart MLS
 - $384,9003 bd1 ba1k sqft374 Moss Farms Road, Cheshire, CT 06410For SaleMLS ID #24206787, Roberta Whalen, LAER Realty Partners. Smart MLS
- $469,9005 bd2 ba2.1k sqft34 Fawn Drive, Meriden, CT 06451For SaleMLS ID #24202742, Kristen Heinrich, BHGRE Gaetano Marra Homes. Smart MLS
- $399,9004 bd2 ba2.4k sqft17 Greendale Avenue, Cromwell, CT 06416For SaleMLS ID #24207836, Michael S. Gashgorian, RE/MAX Precision Realty. Smart MLS
- $399,0002 bd2 ba1.4k sqft1085 Dunbar Hill Road, Hamden, CT 06514For SaleMLS ID #24209327, Diana Hartman, William Pitt Sotheby's Int'l. Smart MLS
- $495,0003 bd2 ba1.8k sqft17 Coles Road, Middletown, CT 06457For SaleMLS ID #24194620, Jody Bonaiuto, William Raveis Real Estate. Smart MLS
- $389,9003 bd2 ba2k sqft306 Wintergreen Avenue, Hamden, CT 06514For SaleMLS ID #24207000, Joseph F. Cafasso, Jr., mygoodagent. Smart MLS
- $295,0003 bd1 ba1.6k sqft34 Sylvan Avenue, Meriden, CT 06451For SaleMLS ID #24204224, Linda J. Conchado, Century 21 AllPoints Realty. Smart MLS
- $399,9993 bd4 ba1.4k sqft433 Highland Drive, Waterbury, CT 06708For SaleMLS ID #24189293, Sefanja S. Soekha, Larracuente & Johnson Realty, LLC. Smart MLS
- $420,0004 bd3 ba2.2k sqft137 Maple Hill Road, Naugatuck, CT 06770For SaleMLS ID #24201684, Monica Palmerie, RE/MAX RISE. Smart MLS
- $389,9003 bd3 ba1.9k sqft73 Rolling Ridge Road, Hamden, CT 06514For SaleMLS ID #24192817, Paula A. Andrews, BHGRE Gaetano Marra Homes. Smart MLS
- $375,0004 bd2 ba1.8k sqft3156 East Main Street, Waterbury, CT 06705For SaleMLS ID #24200750, Stephen Briotti, Lamacchia Realty. Smart MLS
- $399,0004 bd2 ba2.3k sqft52 Consolation Street, Bristol, CT 06010For SaleMLS ID #24205205, Angelo Turner, Turnervision Group LLC. Smart MLS
- $425,0003 bd2 ba1.9k sqft25 Booth Terrace, Hamden, CT 06518For SaleMLS ID #24195759, Susan Warner-Lambert, Carbutti & Co., Realtors. Smart MLS
- $399,0003 bd2 ba1.5k sqft195 Montowese Avenue, North Haven, CT 06473For SaleMLS ID #24184236, Patrick Garrett, Exceptional Real Estate LLC. Smart MLS
- $479,0003 bd3 ba1.9k sqft54 Miller Road, Bristol, CT 06010For SaleMLS ID #24211376, Ryan Martin, Coldwell Banker Premier Real Estate. Smart MLS
