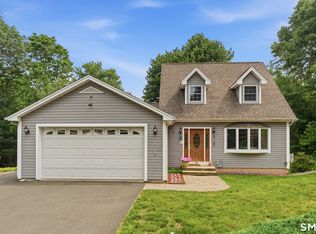
Welcome to Preston Woods, a highly sought-after adult community in Meriden bordering scenic green space. This 3-bedroom, 2.5-bathroom home offers convenience paired with exceptional flexible living spaces. Step through the welcoming entryway into a warm foyer that leads directly into the home's main living areas, featuring glowing hardwood floors throughout. The bright living room boasts impressive cathedral ceilings equipped with a ceiling fan for continuous airflow. Just off the living room, the kitchen comes complete with generous built-in cabinetry, stainless steel appliances, and dedicated eating space. Adjacent to the kitchen, the formal dining room opens through a door to a sun-drenched sunroom with its own ceiling fan, offering a tranquil spot for relaxation. The main floor features two bedrooms finished with soft wall-to-wall carpeting, including a primary bedroom with a ceiling fan and a private en-suite full bath. Upstairs, a third carpeted bedroom under vaulted ceilings with a ceiling fan offers a private retreat, ideal for guests or a home office. Below, the finished basement offers an expansive recreation and play room, plus its own bar for casual entertaining. A new furnace adds reliable, efficient comfort. Enjoy close proximity to Giuffrida Park, local hiking trails, shopping, dining, and convenient access to I-91, Route 15 (Wilbur Cross Parkway), and I-691 for easy daily commutes. Schedule your private tour today!
For sale
Price cut: $20K (11/5)
$469,000
89 Patton Drive #89, Meriden, CT 06450
3beds
2,486sqft
Condominium, Single Family Residence
Built in 2012
-- sqft lot
$-- Zestimate®
$189/sqft
$325/mo HOA
What's special
- 25 days
- 468
- 23
Zillow last checked:
Listing updated:
Listed by:
Livian Team at Keller Williams Legacy Partners,
Cevannah Rodrigues (860)300-2629,
KW Legacy Partners 860-313-0700,
Co-Listing Agent: Sandie Terenzi 860-761-3780,
KW Legacy Partners
Source: Smart MLS,MLS#: 24169699
Facts & features
Interior
Bedrooms & bathrooms
- Bedrooms: 3
- Bathrooms: 3
- Full bathrooms: 2
- 1/2 bathrooms: 1
Primary bedroom
- Features: Ceiling Fan(s), Full Bath, Wall/Wall Carpet
- Level: Main
Bedroom
- Features: Wall/Wall Carpet
- Level: Main
Bedroom
- Features: Vaulted Ceiling(s), Wall/Wall Carpet
- Level: Upper
Dining room
- Features: Hardwood Floor
- Level: Main
Kitchen
- Features: Built-in Features, Eating Space, Hardwood Floor
- Level: Main
Living room
- Features: Cathedral Ceiling(s), Ceiling Fan(s), Hardwood Floor
- Level: Main
Rec play room
- Level: Lower
Sun room
- Features: Ceiling Fan(s), Laminate Floor
- Level: Main
Heating
- Baseboard, Natural Gas
Cooling
- Central Air
Appliances
- Included: Washer, Dryer, Dishwasher, Disposal, Microwave, Oven/Range, Refrigerator, Gas Water Heater, Water Heater
- Laundry: Main Level
Features
- Entrance Foyer
- Basement: Full,Unfinished
- Attic: Access Via Hatch
- Has fireplace: No
- Common walls with other units/homes: End Unit
Interior area
- Total structure area: 2,486
- Total interior livable area: 2,486 sqft
- Finished area above ground: 1,757
- Finished area below ground: 729
Property
Parking
- Total spaces: 2
- Parking features: Attached, Garage Door Opener
- Attached garage spaces: 2
Features
- Stories: 2
- Exterior features: Rain Gutters, Lighting
Lot
- Features: Level
Details
- Parcel number: 2624488
- Zoning: 0
Construction
Type & style
- Home type: Condo
- Property subtype: Condominium, Single Family Residence
- Attached to another structure: Yes
Materials
- Vinyl Siding
Condition
- New construction: No
- Year built: 2012
Utilities & green energy
- Sewer: Public Sewer
- Water: Public
- Utilities for property: Cable Available
Community & HOA
Community
- Features: Adult Community 55, Golf, Public Rec Facilities
- Senior community: Yes
HOA
- Has HOA: Yes
- Amenities included: Management
- Services included: Insurance, Maintenance Grounds, Snow Removal, Trash
- HOA fee: $325 monthly
Location
- Region: Meriden
Financial & listing details
- Price per square foot: $189/sqft
- Tax assessed value: $322,200
- Annual tax amount: $9,663
- Date on market: 10/22/2026
Estimated market value
Not available
Estimated sales range
Not available
Not available
Price history
| Date | Event | Price |
|---|---|---|
| 11/5/2026 | Price change | $469,000-4.1%$189/sqft |
Source:  Smart MLS #24169699 Report a problem | ||
| 10/24/2026 | Listed for sale | $489,000+95.6%$197/sqft |
Source: Smart MLS #24169699 Report a problem | ||
| 8/5/2019 | Sold | $250,000-5.6%$101/sqft |
Source: Smart MLS #170205105 Report a problem | ||
| 7/18/2019 | Pending sale | $264,900$107/sqft |
Source: Keller Williams Realty Greater Hartford #170205105 Report a problem | ||
| 7/16/2019 | Listed for sale | $264,900$107/sqft |
Source: Keller Williams Realty Greater Hartford #170205105 Report a problem | ||
| 6/26/2019 | Pending sale | $264,900$107/sqft |
Source: Keller Williams Realty Greater Hartford #170205105 Report a problem | ||
| 6/12/2019 | Listed for sale | $264,900$107/sqft |
Source: Keller Williams Realty #170205105 Report a problem | ||
Public tax history
Tax history is unavailable.
Find assessor info on the county website
Monthly payment
Est. payment
Payment breakdown
Explore the cost of this home by adjusting the details. Changes won't be saved.Climate risks
Neighborhood: 06450
Nearby schools
Schools provided by the listing agent
- Elementary: Roger Sherman
- High: Francis T. Maloney
Source: Smart MLS. This data may not be complete. We recommend contacting the local school district to confirm school assignments for this home.
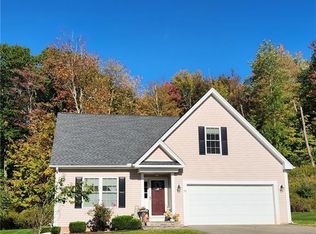
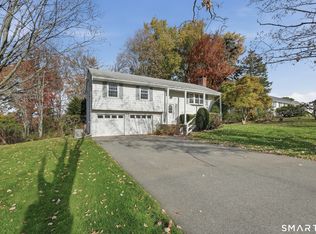
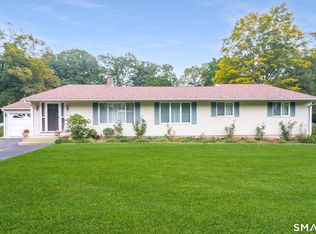
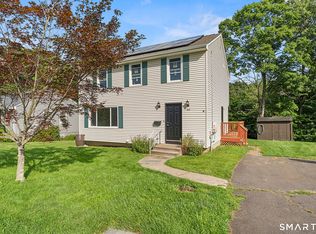
Similar homes
- $395,0003 bd2 ba2.5k sqft169 Tulip Drive, Meriden, CT 06450For Sale
 MLS ID #24219091, Heidi B. Weed, Lamacchia Realty. Smart MLS
- $425,0003 bd3 ba1.7k sqft118 Camp Street, Middletown, CT 06457For Sale
 MLS ID #24211740, Stefania Bramato, Berkshire Hathaway NE Prop.. Smart MLS
- $375,0003 bd3 ba1.6k sqft515 Gracey Avenue, Meriden, CT 06451For Sale
 MLS ID #24207082, Jimmy Edwards, Redfin Corporation. Smart MLS
- $438,0003 bd3 ba1.6k sqft71 Bishop Street, Bristol, CT 06010For Sale
 MLS ID #24214659, Andrew Blovish, KW Legacy Partners. Smart MLS
- $424,9993 bd2 ba2.1k sqft157 Candlewood Lane, Southington, CT 06489For SaleMLS ID #24202968, Victoria P. Sammis, Sammis Realty. Smart MLS
- $489,9003 bd2 ba1.2k sqft8 Plank Road, Prospect, CT 06712For SaleMLS ID #24212928, Francis J. Smith Jr, Better Living Realty, LLC. Smart MLS
- $479,9003 bd3 ba1.6k sqft39 Nod Brook Road, Wallingford, CT 06492For SaleMLS ID #24219938, Linda Bohne, Property Advisors Realty. Smart MLS
- $619,9003 bd2 ba2k sqft154 High Hill Road, Wallingford, CT 06492For SaleMLS ID #24219858, Nick Saraceni, Charter Oak Real Estate & Mgmt. Smart MLS
- $499,9003 bd2 ba1.9k sqft8 Stephanie Court, Madison, CT 06443For SaleMLS ID #24218965, Sean Doran, Salzillo Realty Company. Smart MLS
- $489,9003 bd3 ba1.5k sqft55 Depot Hill Road, East Hampton, CT 06414For SaleMLS ID #24214372, Christine Horkman, Regency Real Estate, LLC. Smart MLS
- $485,0003 bd4 ba1.9k sqft22 Crescent Street, West Hartford, CT 06119For SaleMLS ID #24221266, Ummad Farooq, eXp Realty. Smart MLS
- $469,9003 bd2 ba1.9k sqft30 State Street, North Haven, CT 06473For SaleMLS ID #24217324, Anna Buono, Berkshire Hathaway NE Prop.. Smart MLS
- $415,0003 bd3 ba2.3k sqft11 Hale Road, Portland, CT 06480For SaleMLS ID #24215838, Angela Aresco, Carl Guild & Associates. Smart MLS
- $421,0003 bd1 ba1.7k sqft432 East Mountain Road, Waterbury, CT 06706For SaleMLS ID #24210752, Lenna Vides Sanchez, Keller Williams Prestige Prop.. Smart MLS
- $464,9003 bd2 ba2.4k sqft62 Charnes Drive, East Haven, CT 06512For SaleMLS ID #24216322, David Campbell, RE/MAX One. Smart MLS
- $400,0003 bd3 ba1.3k sqft404 Newfield Street, Middletown, CT 06457For SaleMLS ID #24217472, Christopher F. Grant, Christopher F. Grant Broker. Smart MLS
- $475,0003 bd3 ba2.1k sqft255 Shadduck Road, Naugatuck, CT 06770For SaleMLS ID #24215068, Rebecca Zandvliet, Coldwell Banker Realty 2000. Smart MLS
- $555,0004 bd3 ba1.9k sqft85 Oakcliff Road, Middletown, CT 06457For SaleMLS ID #24198723, Carissa Mastriano, GRL & Realtors, LLC. Smart MLS
- $525,0003 bd3 ba3k sqft180 Carriage Hill Drive, Wethersfield, CT 06109For SaleMLS ID #24219319, Lisa H. Bowman, Coldwell Banker Realty. Smart MLS
- $499,9003 bd2 ba1.5k sqft23 Taine Mountain Road, Farmington, CT 06085For SaleMLS ID #24219829, Chloe N. White, KW Legacy Partners. Smart MLS
