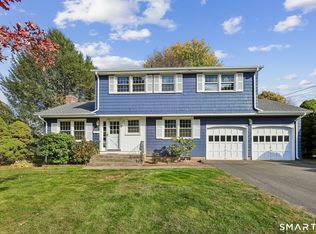
There is something special about 180 Carriage Hill Drive. From the moment you step inside, you will love the bright & sunny interior. The spacious living room & dining room are open to each other, creating an elegant yet welcoming space ideal for entertaining guests, celebrating holidays, or simply enjoying the comforts of home. Gleaming hardwood floors, crisp white walls & abundant natural light create a warm yet sophisticated feel throughout the main living area. At the heart of the home, the kitchen is a space you'll genuinely enjoy spending time in. Ample cabinetry, expansive countertops, a walk-in pantry & a center island provide plenty of space for cooking and entertaining, while the beautiful brick fireplace & dramatic brick accent wall create a warm, inviting focal point. Rich in character & charm, this space offers a unique blend of comfort & style that is rarely found. French doors off the kitchen lead to a charming sunroom, a bright & cheerful retreat that extends the living space. Three generously sized bedrooms & two full baths complete the main level, including a spacious primary bedroom with a private ensuite bath. The finished walk-out lower level provides a wealth of additional living space designed to accommodate a variety of lifestyles. Featuring an oversized family room with a fireplace & a half bath on one side. The other has a laundry area & a workshop. This flexible space is ready to meet your needs, whether you are seeking a home office, fitness area, media room, hobby space, guest accommodations or the ultimate entertaining retreat...the possibilities are virtually endless. More to love - gas heat/hot water, central air conditioning & a two car garage. Note - Wethersfield is phasing in taxes over a four year period, taxes shown are for year two.
For sale
$525,000
180 Carriage Hill Drive, Wethersfield, CT 06109
3beds
3,062sqft
Single Family Residence
Built in 1964
0.47 Acres Lot
$-- Zestimate®
$171/sqft
$-- HOA
What's special
Two car garageBright and sunny interiorAbundant natural lightCenter islandCrisp white wallsExpansive countertopsThree generously sized bedrooms
- 8 days
- 1,240
- 90
Likely to sell faster than
Zillow last checked:
Listing updated:
Listed by:
Lisa H. Bowman (860)983-6789,
Coldwell Banker Realty 860-563-1010
Source: Smart MLS,MLS#: 24219319
Facts & features
Interior
Bedrooms & bathrooms
- Bedrooms: 3
- Bathrooms: 3
- Full bathrooms: 2
- 1/2 bathrooms: 1
Primary bedroom
- Features: Full Bath, Walk-In Closet(s), Hardwood Floor
- Level: Main
Bedroom
- Features: Hardwood Floor
- Level: Main
Bedroom
- Features: Hardwood Floor
- Level: Main
Dining room
- Features: Hardwood Floor
- Level: Main
Kitchen
- Features: Corian Counters, Eating Space, Fireplace, Kitchen Island, Pantry
- Level: Main
Living room
- Features: Hardwood Floor
- Level: Main
Sun room
- Features: French Doors, Sliders, Laminate Floor
- Level: Main
Heating
- Forced Air, Natural Gas
Cooling
- Central Air
Appliances
- Included: Oven/Range, Refrigerator, Dishwasher, Disposal, Washer, Dryer, Gas Water Heater, Water Heater
- Laundry: Lower Level
Features
- Open Floorplan
- Doors: Storm Door(s)
- Windows: Thermopane Windows
- Basement: Full,Finished
- Attic: Access Via Hatch
- Number of fireplaces: 2
Interior area
- Total structure area: 3,062
- Total interior livable area: 3,062 sqft
- Finished area above ground: 1,532
- Finished area below ground: 1,530
Property
Parking
- Total spaces: 2
- Parking features: Attached, Garage Door Opener
- Attached garage spaces: 2
Lot
- Size: 0.47 Acres
- Features: Level, In Flood Zone
Details
- Parcel number: 763478
- Zoning: AA
Construction
Type & style
- Home type: SingleFamily
- Architectural style: Ranch
- Property subtype: Single Family Residence
Materials
- Shake Siding
- Foundation: Concrete Perimeter
- Roof: Asphalt
Condition
- New construction: No
- Year built: 1964
Utilities & green energy
- Sewer: Public Sewer
- Water: Public
- Utilities for property: Cable Available
Green energy
- Energy efficient items: Doors, Windows
Community & HOA
Community
- Features: Golf, Park, Shopping/Mall
HOA
- Has HOA: No
Location
- Region: Wethersfield
Financial & listing details
- Price per square foot: $171/sqft
- Tax assessed value: $309,270
- Annual tax amount: $10,172
- Date on market: 11/5/2026
Estimated market value
Not available
Estimated sales range
Not available
Not available
Price history
| Date | Event | Price |
|---|---|---|
| 11/5/2026 | Listed for sale | $525,000+98.1%$171/sqft |
Source:  Smart MLS #24219319 Report a problem | ||
| 6/13/2016 | Sold | $265,000$87/sqft |
Source: Smart MLS #G10125323 Report a problem | ||
Public tax history
| Year | Property taxes | Tax assessment |
|---|---|---|
| 2025 | $9,390 +8.3% | $309,270 +54.1% |
| 2024 | $8,672 +3.3% | $200,650 -0.1% |
| 2023 | $8,393 +1.7% | $200,880 |
| 2022 | $8,252 +1% | $200,880 |
| 2021 | $8,170 0% | $200,880 |
| 2020 | $8,174 -0.1% | $200,880 |
| 2019 | $8,184 +0.8% | $200,880 +0.9% |
| 2018 | $8,119 +2.5% | $199,100 |
| 2017 | $7,918 +8.7% | $199,100 +5.3% |
| 2016 | $7,284 +0.9% | $189,000 |
| 2015 | $7,218 +3.9% | $189,000 |
| 2014 | $6,944 -0.8% | $189,000 -9.7% |
| 2013 | $7,000 +2.7% | $209,200 |
| 2012 | $6,816 +3.7% | $209,200 |
| 2011 | $6,573 +2.5% | $209,200 |
| 2010 | $6,414 -0.1% | $209,200 |
| 2009 | $6,418 +2.2% | $209,200 +15.6% |
| 2008 | $6,279 +5.4% | $180,900 |
| 2007 | $5,959 +1.6% | $180,900 |
| 2006 | $5,867 +7.4% | $180,900 |
| 2005 | $5,461 +29.6% | $180,900 +49.6% |
| 2003 | $4,215 +10.3% | $120,900 -28.5% |
| 1996 | $3,821 | $169,000 |
Find assessor info on the county website
Monthly payment
Est. payment
Payment breakdown
Explore the cost of this home by adjusting the details. Changes won't be saved.Climate risks
Neighborhood: 06109
Nearby schools
Schools provided by the listing agent
- Elementary: Highcrest
- Middle: Silas Deane
- High: Wethersfield
Source: Smart MLS. This data may not be complete. We recommend contacting the local school district to confirm school assignments for this home.
- $471,2003 bd2 ba1.7k sqft170 Carriage Hill Dr, Wethersfield, CT 06109Off Market
- $473,6003 bd2 ba1.2k sqft190 Carriage Hill Dr, Wethersfield, CT 06109Off Market
- $531,6003 bd2 ba2k sqft133 Fox Hill Rd, Wethersfield, CT 06109Off Market

- $634,3004 bd3 ba3.7k sqft160 Carriage Hill Dr, Wethersfield, CT 06109Off Market
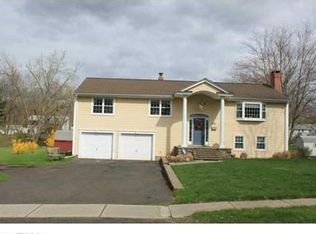
Similar homes
- $519,9004 bd3 ba2k sqft519 Ridge Road, Wethersfield, CT 06109For Sale
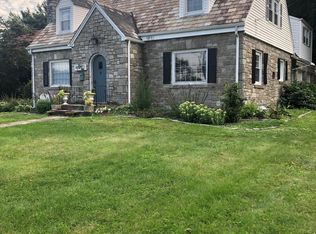
 MLS ID #24219610, Maria C. Parker, Eagle Eye Realty PLLC. Smart MLS
- $519,9003 bd3 ba2.1k sqft15 Colonial Drive, Wethersfield, CT 06109For Sale
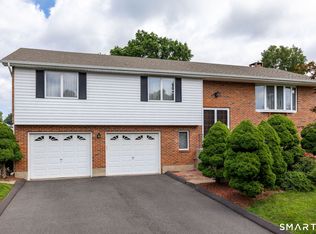 MLS ID #24208825, Michael D'antonio, William Raveis Real Estate. Smart MLS
- $549,9004 bd4 ba2.7k sqft101 Collier Road, Wethersfield, CT 06109For Sale
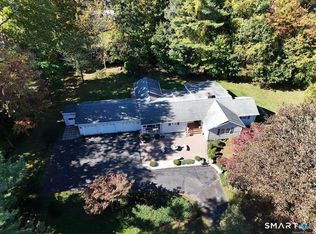 MLS ID #24175203, Mirella L. D'Antonio, William Raveis Real Estate. Smart MLS
- $480,0004 bd3 ba1.9k sqft100 Midwell Road, Wethersfield, CT 06109For Sale
 MLS ID #24217252, Erin Mancino, Century 21 AllPoints Realty. Smart MLS
- $539,9004 bd2 ba3.5k sqft734 Old Main Street, Rocky Hill, CT 06067For SaleMLS ID #24217264, Dawn E. Satagaj, William Raveis Real Estate. Smart MLS
- $525,0003 bd3 ba1.7k sqft32 Gloucester Lane, West Hartford, CT 06107For SaleMLS ID #24218434, Lisa A. Campo, William Raveis Real Estate. Smart MLS
- $499,0003 bd2 ba1.9k sqft222 Savage Hill Road, Berlin, CT 06037For SaleMLS ID #24218899, Brian Burke, Coldwell Banker Realty. Smart MLS
- $499,9004 bd3 ba2k sqft726 Neipsic Road, Glastonbury, CT 06033For SaleMLS ID #24214071, Cydne Wright, William Raveis Real Estate. Smart MLS
- $599,9003 bd3 ba2.1k sqft3 Murphy Drive, Rocky Hill, CT 06067For SaleMLS ID #24214899, Kim A. Gates, Gateway Real Estate. Smart MLS
- $519,0003 bd2 ba1.8k sqft53 Two Mile Road, Farmington, CT 06032For SaleMLS ID #24207580, Piotr Chrzanowski, Piotrsellsct LLC. Smart MLS
- $429,9004 bd3 ba2.6k sqft346 Long Hill Road, South Windsor, CT 06074For SaleMLS ID #24217248, Julie Corrado, Coldwell Banker Realty. Smart MLS
- $649,9004 bd4 ba2.2k sqft941 Hopewell Road, Glastonbury, CT 06073For SaleMLS ID #24217437, James P. Didato, Berkshire Hathaway NE Prop.. Smart MLS
- $599,9003 bd3 ba2.7k sqft100 Natchaug Drive, Glastonbury, CT 06033For SaleMLS ID #24215388, Matthew Alvarez, eXp Realty. Smart MLS
- $530,0004 bd3 ba2.4k sqft49 Strong Road, South Windsor, CT 06074For SaleMLS ID #24212636, Matthew Olander, KW Legacy Partners. Smart MLS
- $499,9003 bd2 ba1.8k sqft64 Davenport Road, West Hartford, CT 06110For SaleMLS ID #24208078, Jacek Mikolajczyk, Berkshire Hathaway NE Prop.. Smart MLS
- $595,0003 bd2 ba1.8k sqft12 Ridgewood Road, West Hartford, CT 06107For SaleMLS ID #24219645, Kimberly Bailey, William Raveis Real Estate. Smart MLS
- $650,0004 bd3 ba3.2k sqft63 Timber Hill Road, Cromwell, CT 06416For SaleMLS ID #24216733, Alexander Pryor, Coldwell Banker Realty. Smart MLS
- $549,9003 bd2 ba1.9k sqft1864 Asylum Avenue, West Hartford, CT 06117For SaleMLS ID #24216604, Inbal Rozen, Berkshire Hathaway NE Prop.. Smart MLS
- $475,0005 bd2 ba1.9k sqft55 Sequin Street, Newington, CT 06111For SaleMLS ID #24204620, Virginia R. Proft, William Raveis Real Estate. Smart MLS
- $415,0003 bd3 ba2.3k sqft11 Hale Road, Portland, CT 06480For SaleMLS ID #24215838, Angela Aresco, Carl Guild & Associates. Smart MLS
